Skip main navigation
Sold for $205,000
  • $205,000

    2918 Garland St, Detroit, MI 48214

    4beds
    1,546sqft
    Single Family Residence
    Built in 1914
    3,920.4 Square Feet Lot
    $205,500 Zestimate®
    $133/sqft
    $1,941 Estimated rent

    Home value

    $205,500

    $195,000 - $216,000

    $1,941/mo

    Zestimate® history
    Loading
    Loading...

    Owner options

    List your home for rent

    $1,941/mo

    Rent Zestimate®

    Find your next renter with Zillow Rental Manager. Plus, with online applications, you can quickly screen prospective tenants – for free.

    Learn more

    $1,941/mo

    Rent Zestimate®

    Refinance and save

    $1,487/mo

    Est. payment

    Refinancing to a lower rate could help reduce your monthly payments and save thousands over the life of the loan.

    See today's rates

    $1,487/mo

    Est. payment

    Explore your selling options

    Work with a Zillow partner agent

    Leverage their expertise and Zillow's premium Showcase listings to get your home seen by more buyers.

    Get started

    List with your own agent

    Get your home in front of millions of buyers by listing it on Zillow.

    Learn how to do it

    Sell it yourself

    Take full control of how buyers see your home on Zillow by listing For Sale by Owner (FSBO).

    List your home

    What's special

    Peninsula with bar seatingPicket fenceFresh paint throughoutNew roofGlass block windowsDedicated dining areaBrand-new carpeting upstairs
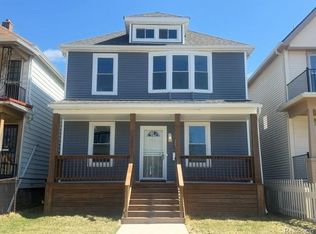
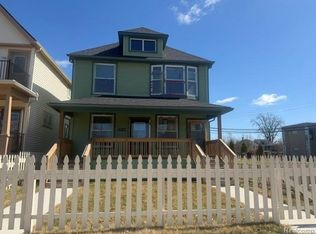
    **Highest & Best Offers Due 4/15/26, 5pm**Step into this beautifully restored 1914 single-family gem, where historic character seamlessly blends with modern updates. Don't let the double doors fool you, this beauty offers 4 bedrooms and 3 full bathrooms. The layout is both functional and inviting, featuring one bedroom on the first floor and three bedrooms on the second level, including a stunning primary suite with its own private second-floor balcony—perfect for morning coffee or evening relaxation. The interior shines with fresh paint throughout, luxury vinyl plank flooring on the main level, and brand-new carpeting upstairs. The stylish kitchen boasts soft-close cabinetry, a peninsula with bar seating, dishwasher, and a dedicated dining area, making it ideal for everyday living and entertaining alike. Extensive updates provide peace of mind, including a new roof, windows, siding, picket fence, electrical system, high-efficiency furnace, hot water tank, sump pump, central air, and glass block windows. Enjoy the added bonus of the beautiful Dr. Ossian Sweet Memorial Park located directly across the street, enhancing both lifestyle and curb appeal. This truly unique home is move-in ready and offers an incredible opportunity to be part of a vibrant, growing community. Get in quick so you can start planting your flowers! Owner-occupants only. Don’t miss your chance—your dream home awaits!

    Zillow last checked:

    Listing updated:

    Listed by:

    Natasha C Richards 248-274-6614,

    Bellabay Realty Tri Counties

    Bought with:

    Julius Harris, 6501400925

    EXP Realty Main

    Source: Realcomp II,MLS#: 20251028429MLS Logo

    Facts & features

    Interior

    Bedrooms & bathrooms
    • Bedrooms: 4
    • Bathrooms: 3
    • Full bathrooms: 3
    Primary bedroom
    • Level: Second
    • Area: 156
    • Dimensions: 13 X 12
    Bedroom
    • Level: Entry
    • Area: 120
    • Dimensions: 12 X 10
    Bedroom
    • Level: Second
    • Area: 110
    • Dimensions: 11 X 10
    Bedroom
    • Level: Second
    • Area: 144
    • Dimensions: 12 X 12
    Primary bathroom
    • Level: Second
    Other
    • Level: Entry
    Other
    • Level: Second
    Dining room
    • Level: Entry
    • Area: 144
    • Dimensions: 12 X 12
    Kitchen
    • Level: Entry
    • Area: 144
    • Dimensions: 12 X 12
    Living room
    • Level: Entry
    • Area: 224
    • Dimensions: 16 X 14
    Heating
    • Forced Air, Natural Gas
    Features
    • Basement: Full,Unfinished
    • Has fireplace: No
    Interior area
    • Total interior livable area: 1,546 sqft
    • Finished area above ground: 1,546

    Property

    Parking
    • Parking features: No Garage
    Features
    • Levels: Two
    • Stories: 2
    • Entry location: GroundLevelwSteps
    • Pool features: None
    Lot
    • Size: 3,920 sqft
    • Dimensions: 30 x 129.41
    Details
    • Parcel number: W21I037749S
    • Special conditions: Government Owned,Short Sale No

    Construction

    Type & style
    • Home type: SingleFamily
    • Architectural style: Historic
    • Property subtype: Single Family Residence
    Materials
    • Cedar
    • Foundation: Basement, Block
    Condition
    • New construction: No
    • Year built: 1914

    Utilities & green energy

    • Sewer: Public Sewer
    • Water: Public

    Community & neighborhood

    Location
    • Region: Detroit
    • Subdivision: ABERLES SUB

    Other

    Other facts
    • Listing agreement: Exclusive Right To Sell
    • Listing terms: Cash,Conventional,FHA,Va Loan

    Price history

    DateEventPrice
    5/22/2026Sold$205,000-2.3%$133/sqft
    Source: Realcomp II #20251028429 Report a problem
    4/30/2026Pending sale$209,900$136/sqft
    Source: Realcomp II #20251028429 Report a problem
    3/30/2026Price change$209,900-6.7%$136/sqft
    Source: Realcomp II #20251028429 Report a problem
    2/15/2026Price change$224,900-6.3%$145/sqft
    Source: Realcomp II #20251028429 Report a problem
    11/7/2025Price change$239,900-11.1%$155/sqft
    Source: Realcomp II #20251028429 Report a problem
    10/16/2025Listed for sale$269,900$175/sqft
    Source: Realcomp II #20251028429 Report a problem

    Public tax history

    YearProperty taxesTax assessment
    2025-- --
    2024-- --
    2023-- --
    2022-- --
    2021-- --
    2020-- --
    2019-- --
    2018-- --
    2017-- --
    2016$573 --
    2015$573 +109.6%--
    2013$273 -52.3%$2,734 -31.8%
    2010$573 $4,007 -12%
    2009-- $4,553 -13.5%
    2008-- $5,264
    2007-- $5,264 +5.5%
    2005$36 $4,990 +3%
    2004-- $4,845

    Find assessor info on the county website

    Neighborhood: East Village

    Nearby schools

    GreatSchools rating
    Get a cash offer in 3 minutes
    Find out how much your home could sell for in as little as 3 minutes with a no-obligation cash offer.
    Estimated market value
    $205,500
    Get a cash offer in 3 minutes
    Find out how much your home could sell for in as little as 3 minutes with a no-obligation cash offer.
    Estimated market value
    $205,500