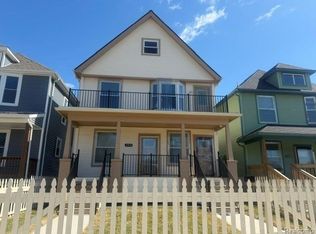
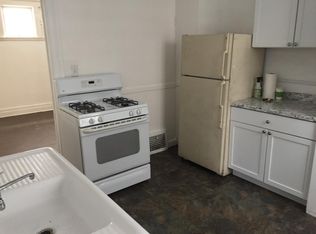
Highest & Best offers due by 7/7/26, 5pm. One of Detroit's Best Kept Secrets! Welcome home to this beautifully renovated 4-bedroom, 3-bath residence located directly across from the historic Dr. Ossian Sweet House and just minutes from Downtown Detroit, Midtown, and the city's growing cultural corridor. This spacious home has been completely transformed from top to bottom. The flexible floor plan features a highly sought-after first-floor bedroom and full bath, ideal for guests, multigenerational living, or a home office. The stunning kitchen showcases elegant granite countertops, abundant cabinetry, and ample space for entertaining. Upstairs, you'll find generously sized bedrooms, each featuring rare walk-in closets that provide exceptional storage and functionality. The private primary suite offers its own full bath, creating a comfortable retreat at the end of the day.
Major updates have already been completed, allowing you to move in with confidence and enjoy worry-free homeownership. Ask about the various Detroit homebuyer assistance programs and grants that may be available to qualified purchasers, potentially reducing your out-of-pocket costs. With three neighboring homes already sold and occupied, this rapidly improving block continues to attract buyers seeking value, space, and long-term investment potential. Don't miss your opportunity to own a fully renovated home in one of Detroit's most historically significant neighborhoods.
Owner Occupants Only. Schedule your private showing today!
Pending
$211,500
2924 Garland St, Detroit, MI 48214
4beds
1,482sqft
Single Family Residence
Built in 1923
3,920 Square Feet Lot
$205,000 Zestimate®
$143/sqft
$-- HOA
What's special
- 160 days
- 9
- 0
Zillow last checked:
Listing updated:
Listed by:
Natasha C Richards 248-274-6614,
Bellabay Realty Tri Counties 248-274-6614
Source: Realcomp II,MLS#: 20261005924
Facts & features
Interior
Bedrooms & bathrooms
- Bedrooms: 4
- Bathrooms: 3
- Full bathrooms: 3
Primary bedroom
- Level: Second
- Area: 198
- Dimensions: 18 X 11
Bedroom
- Level: Entry
- Area: 143
- Dimensions: 13 X 11
Bedroom
- Level: Second
- Area: 176
- Dimensions: 16 X 11
Bedroom
- Level: Second
- Area: 238
- Dimensions: 17 X 14
Primary bathroom
- Level: Second
Other
- Level: Entry
Other
- Level: Second
Dining room
- Level: Entry
- Area: 168
- Dimensions: 14 X 12
Kitchen
- Level: Entry
- Area: 180
- Dimensions: 15 X 12
Living room
- Level: Entry
- Area: 224
- Dimensions: 16 X 14
Heating
- Forced Air, Natural Gas
Cooling
- Central Air
Features
- Basement: Unfinished
- Has fireplace: No
Interior area
- Total interior livable area: 1,482 sqft
- Finished area above ground: 1,482
Property
Parking
- Parking features: No Garage
Features
- Levels: Two
- Stories: 2
- Entry location: GroundLevelwSteps
- Pool features: None
- Fencing: Back Yard,Fenced
Lot
- Size: 3,920 Square Feet
- Dimensions: 30 x 129.46
Details
- Parcel number: W21I037750S
- Special conditions: Government Owned,Short Sale No
Construction
Type & style
- Home type: SingleFamily
- Architectural style: Cape Cod
- Property subtype: Single Family Residence
Materials
- Vinyl Siding
- Foundation: Basement, Block
Condition
- New construction: No
- Year built: 1923
Utilities & green energy
- Sewer: Public Sewer
- Water: Public
Community & HOA
Community
- Subdivision: ABERLES SUB
HOA
- Has HOA: No
Location
- Region: Detroit
Financial & listing details
- Price per square foot: $143/sqft
- Tax assessed value: $500
- Annual tax amount: $58
- Date on market: 2/15/2026
- Cumulative days on market: 160 days
- Listing agreement: Exclusive Right To Sell
- Listing terms: Cash,Conventional,FHA,Va Loan
Estimated market value
$205,000
$195,000 - $215,000
$2,080/mo
Price history
| Date | Event | Price |
|---|---|---|
| 7/13/2026 | Pending sale | $211,500$143/sqft |
Source:  Realcomp II #20261005924 Report a problem Realcomp II #20261005924 Report a problem | ||
| 5/14/2026 | Price change | $211,500-4.5%$143/sqft |
Source: Realcomp II #20261005924 Report a problem | ||
| 3/30/2026 | Price change | $221,500-6.3%$149/sqft |
Source: Realcomp II #20261005924 Report a problem | ||
| 2/15/2026 | Listed for sale | $236,500$160/sqft |
Source: Realcomp II #20261005924 Report a problem | ||
Public tax history
| Year | Property taxes | Tax assessment |
|---|---|---|
| 2025 | -- | -- |
| 2024 | -- | $500 |
| 2023 | -- | $500 |
| 2022 | -- | $500 |
| 2021 | -- | $500 |
| 2020 | $268 +916.5% | $500 |
| 2019 | $26 | $500 |
| 2018 | $26 | $500 +66.7% |
| 2017 | -- | $300 -90.3% |
| 2016 | $662 | $3,100 |
| 2015 | $662 +94.8% | $3,100 -8.7% |
| 2013 | $340 -48.7% | $3,396 -31.8% |
| 2010 | $662 | $4,978 -12% |
| 2009 | -- | $5,657 -13.5% |
| 2008 | -- | $6,540 |
| 2007 | -- | $6,540 +5.5% |
| 2005 | $44 | $6,199 +3% |
| 2004 | -- | $6,018 |
Find assessor info on the county website
Monthly payment
Est. payment
Payment breakdown
Explore the cost of this home by adjusting the details. Changes won't be saved.Climate risks
Neighborhood: East Village
Similar homes
- $280,0004 bd2 ba1.5k sqft3466 Townsend St, Detroit, MI 48214For Sale
 MLS ID #20261074834, Jim Shaffer, Good Company. Realcomp II
 - $199,9993 bd2 ba1.7k sqft5380 Seminole St, Detroit, MI 48213For Sale
 MLS ID #20261050284, Nazar Bezkostyy, FiveStar Realty Group LLC. Realcomp II
 - $195,0004 bd2 ba1.3k sqft5211 Berkshire St, Detroit, MI 48224For Sale
 MLS ID #20261062767, Todd Jordan, O Sheard Realty LLC. Realcomp II
 - $309,9003 bd2 ba1.3k sqft2493 Fischer St, Detroit, MI 48214For Sale
 MLS ID #20261066889, Betty Warmack, Real Estate One-St Clair Shrs. Realcomp II
 - $225,0003 bd1 ba1.4k sqft2025 Collingwood St, Detroit, MI 48206For SaleMLS ID #20261077598, Clarence R Wilson, RCH Brokerage Legacy Inc. Realcomp II
- $164,9954 bd2 ba1.7k sqft12160 Whitehill St, Detroit, MI 48224For SaleMLS ID #20261074470, Cornelius Wilson, Five Star Luxury Realty. Realcomp II
- $125,0003 bd1 ba1.4k sqft12766 Wilshire Dr, Detroit, MI 48213For SaleMLS ID #20261080416, Courtney Rohlfs, Base Real Estate. Realcomp II
- $194,0003 bd3 ba2.2k sqft16555 Lawton St, Detroit, MI 48221For SaleMLS ID #20261078265, Mariah Danley, KW Domain. Realcomp II
- $264,9003 bd2 ba1.8k sqft449 Chalmers St, Detroit, MI 48215For Sale
 MLS ID #50210079, Eric Goosen, Berkshire Hathaway HomeServices Kee Realty SCS. MiRealSource
 - $209,9004 bd2 ba1.5k sqft16039 Curtis St, Detroit, MI 48235For SaleMLS ID #20261072911, Clarence R Wilson, RCH Brokerage Legacy Inc. Realcomp II
- $199,0003 bd3 ba1.8k sqft18217 Prairie St, Detroit, MI 48221For SaleMLS ID #20261075940, Bailee Clanton, Home Source Realty LLC. Realcomp II
- $240,0004 bd2 ba1.5k sqft16758 Frazho Rd, Roseville, MI 48066For SaleMLS ID #20261074947, Scott Fader, Joseph Walter Realty, LLC. Realcomp II
- $237,0003 bd2 ba1.6k sqft25304 Culver St, Saint Clair Shores, MI 48081For SaleMLS ID #50224184, Elizabeth L Harris, Berkshire Hathaway HomeServices Kee Realty. MiRealSource
- $220,0004 bd2 ba2.2k sqft6022 Hazlett St, Detroit, MI 48210For SaleMLS ID #20261057282, Angie Sierra, REMAX City Centre. Realcomp II
- $189,7004 bd2 ba1.4k sqft20300 Elkhart St, Harper Woods, MI 48225For SaleMLS ID #20261001423, James Douglas, Keller Williams Realty-Great Lakes. Realcomp II
- $200,0003 bd2 ba1.6k sqft233 Leicester Ct, Detroit, MI 48202For SaleMLS ID #20261073634, Guy R Gailliard, Realtyflo Inc. Realcomp II
- $220,0003 bd2 ba1.3k sqft11795 Syracuse St, Taylor, MI 48180For SaleMLS ID #20261082091, Lexus Weathers, EXP Realty Main. Realcomp II
- $159,0003 bd1 ba1k sqft388 Eastlawn St, Detroit, MI 48215For SaleMLS ID #20261065339, Phillip VanBuren, Home Negotiators LLC. Realcomp II
- $229,0003 bd2 ba1.8k sqft25529 Marilyn Ave, Warren, MI 48089For SaleMLS ID #20261073755, M N M Tanveer, Wasim International Realty. Realcomp II
- $176,0004 bd1 ba2k sqft8415 Sherman Ave, Warren, MI 48089For SaleMLS ID #20261074347, Kristi Mishaw, Berkshire Hathaway HomeServices The Loft Warehouse. Realcomp II
