Skip main navigation
Sold
  • Price Unknown

    2918 Kimbrough Ln, Saint Joseph, MO 64506

    4beds
    2,348sqft
    Single Family Residence
    Built in 1973
    9,583 Square Feet Lot
    $287,400 Zestimate®
    $--/sqft
    $1,964 Estimated rent

    Home value

    $287,400

    $273,000 - $302,000

    $1,964/mo

    Zestimate® history
    Loading
    Loading...

    Owner options

    List your home for rent

    $1,964/mo

    Rent Zestimate®

    Find your next renter with Zillow Rental Manager. Plus, with online applications, you can quickly screen prospective tenants – for free.

    Learn more

    $1,964/mo

    Rent Zestimate®

    Refinance and save

    Refinancing to a lower rate could help reduce your monthly payments and save thousands over the life of the loan.

    See today's rates

    Explore your selling options

    Work with a Zillow partner agent

    Leverage their expertise and Zillow's premium Showcase listings to get your home seen by more buyers.

    Get started

    List with your own agent

    Get your home in front of millions of buyers by listing it on Zillow.

    Learn how to do it

    Sell it yourself

    Take full control of how buyers see your home on Zillow by listing For Sale by Owner (FSBO).

    List your home

    What's special

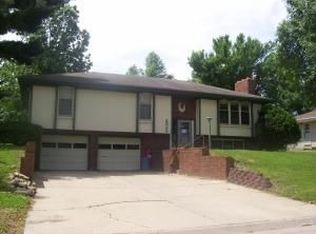
    Come take a look at this Move in ready, 4 Bedroom, 2.5 bathroom raised Ranch home with 2 car garage, large fenced back yard, and large freshly updated front Deck . Home is Beautifully located in the most coveted area of town. Close to Shops, Dinning and also has quick access to Hwy 29 for easy commutes to work or anywhere in town. Just 5 miles to Hospital. Some updates include : Central air 2 years old, Furnace 3 years old, Stainless Appliances less than 5 years old, Stainless steal farm sink with touchless faucet, for the cook of the house, new kitchen countertops, and garbage disposal, upgraded light fixtures throughout, refinished basement with luxury vinyl plank flooring for the perfect family room or cave, Beautiful and spacious Laundry, new tile in half bath and Laundry room . Family said they have used enjoyed warm cozy winters while gathering around either of the 2 fireplaces.

    Zillow last checked:

    Listing updated:

    Listed by:

    BRANDON SALE TEAM 816-261-2083,

    Keller Williams KC North

    Bought with:

    JAYME MARRIOTT

    The St.Joe Real Estate Group,

    Source: Heartland MLS as distributed by MLS GRID,MLS#: 2489086MLS Logo

    Facts & features

    Interior

    Bedrooms & bathrooms
    • Bedrooms: 4
    • Bathrooms: 3
    • Full bathrooms: 2
    • 1/2 bathrooms: 1
    Primary bedroom
    • Level: First
    • Area: 169 Square Feet
    • Dimensions: 13 x 13
    Bedroom 2
    • Level: First
    • Area: 156 Square Feet
    • Dimensions: 12 x 13
    Bedroom 3
    • Level: First
    • Area: 156 Square Feet
    • Dimensions: 12 x 13
    Bedroom 4
    • Level: Lower
    • Area: 130 Square Feet
    • Dimensions: 13 x 10
    Bathroom 1
    • Level: First
    Bathroom 2
    • Level: Second
    Dining room
    • Level: First
    • Area: 143 Square Feet
    • Dimensions: 13 x 11
    Family room
    • Level: Lower
    • Area: 264 Square Feet
    • Dimensions: 12 x 22
    Kitchen
    • Level: First
    • Area: 143 Square Feet
    • Dimensions: 13 x 11
    Laundry
    • Level: Lower
    • Area: 40 Square Feet
    • Dimensions: 5 x 8
    Living room
    • Level: First
    • Area: 234 Square Feet
    • Dimensions: 13 x 18
    Heating
    • Heat Pump, Wood Stove
    Cooling
    • Electric
    Appliances
    • Included: Dishwasher, Disposal, Double Oven, Microwave, Built-In Electric Oven, Stainless Steel Appliance(s)
    • Laundry: Laundry Room, Lower Level
    Features
    • Ceiling Fan(s)
    • Flooring: Wood
    • Doors: Storm Door(s)
    • Basement: Finished,Full,Walk-Out Access
    • Number of fireplaces: 2
    • Fireplace features: Family Room, Living Room, Wood Burning Stove
    Interior area
    • Total structure area: 2,348
    • Total interior livable area: 2,348 sqft
    • Finished area above ground: 1,571
    • Finished area below ground: 777

    Property

    Parking
    • Total spaces: 2
    • Parking features: Basement
    • Attached garage spaces: 2
    Features
    • Patio & porch: Deck, Patio
    • Has private pool: Yes
    • Pool features: Above Ground
    • Fencing: Privacy,Wood
    Lot
    • Size: 9,583 Square Feet
    • Dimensions: 80 x 125
    Details
    • Parcel number: 999999

    Construction

    Type & style
    • Home type: SingleFamily
    • Property subtype: Single Family Residence
    Materials
    • Brick Veneer, Wood Siding
    • Roof: Composition
    Condition
    • Year built: 1973

    Utilities & green energy

    • Sewer: Public Sewer
    • Water: Public

    Community & HOA

    Community
    • Subdivision: Northridge
    HOA
    • Has HOA: No
    Location
    • Region: Saint Joseph

    Financial & listing details

    • Tax assessed value: $129,500
    • Annual tax amount: $1,600
    • Date on market: 5/17/2024
    • Listing terms: Cash,Conventional,FHA,VA Loan
    • Ownership: Private

    Price history

    DateEventPrice
    3/11/2026Listing removed$289,900$123/sqft
    Source: Heartland MLS as distributed by MLS GRID #2584582 Report a problem
    2/21/2026Listed for sale$289,900$123/sqft
    Source: Heartland MLS as distributed by MLS GRID #2584582 Report a problem
    2/13/2026Pending sale$289,900$123/sqft
    Source: Heartland MLS as distributed by MLS GRID #2584582 Report a problem
    12/12/2025Price change$289,900-1.7%$123/sqft
    Source: Heartland MLS as distributed by MLS GRID #2584582 Report a problem
    11/20/2025Price change$295,000-1.6%$126/sqft
    Source: Heartland MLS as distributed by MLS GRID #2584582 Report a problem
    11/7/2025Listed for sale$299,900+11.5%$128/sqft
    Source: Heartland MLS as distributed by MLS GRID #2584582 Report a problem
    8/21/2024Sold--
    Source: Heartland MLS as distributed by MLS GRID #2489086 Report a problem
    7/15/2024Pending sale$269,000$115/sqft
    Source: Heartland MLS as distributed by MLS GRID #2489086 Report a problem
    7/11/2024Price change$269,000-1.5%$115/sqft
    Source: Heartland MLS as distributed by MLS GRID #2489086 Report a problem
    7/8/2024Price change$273,000-2.5%$116/sqft
    Source: Heartland MLS as distributed by MLS GRID #2489086 Report a problem
    6/20/2024Price change$280,000-1.4%$119/sqft
    Source: Heartland MLS as distributed by MLS GRID #2489086 Report a problem
    6/7/2024Price change$284,000-1.7%$121/sqft
    Source: Heartland MLS as distributed by MLS GRID #2489086 Report a problem
    5/30/2024Price change$289,000-2.2%$123/sqft
    Source: Heartland MLS as distributed by MLS GRID #2489086 Report a problem
    5/17/2024Listed for sale$295,400+205.4%$126/sqft
    Source: Heartland MLS as distributed by MLS GRID #2489086 Report a problem
    11/8/2018Sold--
    Source: Agent Provided Report a problem
    9/29/2017Sold--
    Source: Heartland MLS as distributed by MLS GRID #45001_2062012 Report a problem
    5/6/2015Listing removed$96,720$41/sqft
    Source: Coldwell Banker General Properties #109304 Report a problem
    3/24/2015Pending sale$96,720$41/sqft
    Source: Coldwell Banker General Properties #109304 Report a problem
    2/25/2015Listed for sale$96,720+867.2%$41/sqft
    Source: COLDWELL BANKER GENERAL PROPERTIES #109304 Report a problem
    11/21/2014Listing removed$10,000$4/sqft
    Source: Williams & Williams Worldwide Real Estate Auction Report a problem
    10/24/2014Listed for sale$10,000$4/sqft
    Source: Williams & Williams Worldwide Real Estate Auction Report a problem

    Public tax history

    YearProperty taxesTax assessment
    2024$1,759 +9.1%$24,610
    2023$1,613 -0.7%$24,610
    2022$1,624 -0.4%$24,610
    2021$1,631 +0.6%$24,610
    2020$1,621 +14.7%$24,610
    2018$1,413 $24,610
    2017$1,413 +1.1%$24,610
    2015$1,398 +607587%$24,610
    2014$0 $24,610
    2012$1,521 +0%$24,610
    2011$1,521 $24,610 -1.8%
    2010$1,521 $25,050
    Find assessor info on the county website

    Neighborhood: 64506

    Nearby schools

    GreatSchools rating
    Schools provided by the listing agent
    • Elementary: Pershing
    • Middle: Robidoux
    • High: Lafayette

    Source: Heartland MLS as distributed by MLS GRID. This data may not be complete. We recommend contacting the local school district to confirm school assignments for this home.

    Get a cash offer in 3 minutes
    Find out how much your home could sell for in as little as 3 minutes with a no-obligation cash offer.
    Estimated market value
    $287,400
    Get a cash offer in 3 minutes
    Find out how much your home could sell for in as little as 3 minutes with a no-obligation cash offer.
    Estimated market value
    $287,400