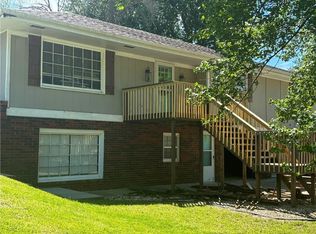
Priced to sell! This raised ranch in Northridge Estates is tucked away on a quiet street and has plenty of space to enjoy inside and out. The cozy living room features large windows that fill the home with natural light, along with a classic brick wood-burning fireplace. The large kitchen offers an island, abundant cabinet and counter space, and flows into the dining area with access to a large deck—perfect for entertaining.
The primary suite is a relaxing spaec with sliding doors to a private screened-in deck, a whirlpool tub, dual sinks, and a separate shower. Downstairs, you'll find a spacious family room, second wood burning fireplace, a full bath, and a roomy two-car garage with extra space for a workbench or storage.
Step outside to a fenced backyard with mature landscaping and an in-ground pool, making it a place to enjoy summer. Conveniently located near grocery stores, shopping, and easy highway access, this home offers comfort, convenience, and great value. Don't miss your chance to make it yours!
Pending
$259,900
2914 Kimbrough Ln, Saint Joseph, MO 64506
3beds
2,058sqft
Single Family Residence
Built in 1977
10,019 Square Feet Lot
$-- Zestimate®
$126/sqft
$-- HOA
What's special
- 124 days
- 21
- 0
Likely to sell faster than
Zillow last checked:
Listing updated:
Listed by:
Ammie Sigars 816-617-8374,
Coldwell Banker General Property
Source: Heartland MLS as distributed by MLS GRID,MLS#: 2627013
Facts & features
Interior
Bedrooms & bathrooms
- Bedrooms: 3
- Bathrooms: 3
- Full bathrooms: 3
Dining room
- Description: Formal
Heating
- Natural Gas, Wood
Cooling
- Attic Fan, Electric
Appliances
- Included: Dishwasher, Disposal, Dryer, Exhaust Fan, Microwave, Refrigerator, Free-Standing Electric Oven, Washer
- Laundry: Laundry Room, Lower Level
Features
- Ceiling Fan(s), Kitchen Island, Pantry
- Flooring: Carpet, Ceramic Tile
- Basement: Concrete,Full,Garage Entrance,Interior Entry,Walk-Out Access
- Number of fireplaces: 2
- Fireplace features: Family Room, Living Room
Interior area
- Total structure area: 2,058
- Total interior livable area: 2,058 sqft
- Finished area above ground: 1,558
- Finished area below ground: 500
Property
Parking
- Total spaces: 2
- Parking features: Attached, Basement, Garage Door Opener, Garage Faces Front
- Attached garage spaces: 2
Features
- Patio & porch: Deck, Porch, Screened
- Has private pool: Yes
- Pool features: In Ground
- Fencing: Privacy,Wood
Lot
- Size: 10,019 Square Feet
Details
- Additional structures: Shed(s)
- Parcel number: 038.027003003038.000
Construction
Type & style
- Home type: SingleFamily
- Architectural style: Other
- Property subtype: Single Family Residence
Materials
- Frame, Metal Siding
- Roof: Composition
Condition
- Year built: 1977
Utilities & green energy
- Sewer: Public Sewer
- Water: Public
Community & HOA
Community
- Subdivision: Other
HOA
- Has HOA: No
Location
- Region: Saint Joseph
Financial & listing details
- Price per square foot: $126/sqft
- Tax assessed value: $160,700
- Annual tax amount: $2,128
- Date on market: 6/23/2026
- Listing terms: Cash,Conventional,VA Loan
- Ownership: Estate/Trust
- Road surface type: Paved
Estimated market value
Not available
Estimated sales range
Not available
Not available
Price history
| Date | Event | Price |
|---|---|---|
| 6/26/2026 | Pending sale | $259,900$126/sqft |
Source:  Heartland MLS as distributed by MLS GRID #2627013 Report a problem Heartland MLS as distributed by MLS GRID #2627013 Report a problem | ||
| 6/23/2026 | Listed for sale | $259,900$126/sqft |
Source: Heartland MLS as distributed by MLS GRID #2627013 Report a problem | ||
| 9/27/2017 | Sold | -- |
Source: Public Record Report a problem | ||
Public tax history
| Year | Property taxes | Tax assessment |
|---|---|---|
| 2025 | $2,128 +1.3% | $30,540 +3.8% |
| 2024 | $2,100 +9.1% | $29,420 |
| 2023 | $1,925 -0.7% | $29,420 |
| 2022 | $1,938 -0.4% | $29,420 |
| 2021 | $1,946 +0.6% | $29,420 |
| 2020 | $1,934 +14.7% | $29,420 |
| 2018 | $1,686 | $29,420 |
| 2017 | $1,686 +1.1% | $29,420 |
| 2015 | $1,667 +724887% | $29,420 |
| 2014 | $0 | $29,420 +0.1% |
| 2012 | $1,813 +0.2% | $29,380 |
| 2011 | $1,808 | $29,380 -1.5% |
| 2010 | $1,808 | $29,820 |
Find assessor info on the county website
Monthly payment
Est. payment
Payment breakdown
Explore the cost of this home by adjusting the details. Changes won't be saved.Climate risks
Neighborhood: 64506
Similar homes
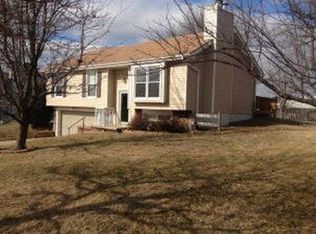
- $290,0003 bd2 ba1.4k sqft3001 Dover St, Saint Joseph, MO 64506For Sale
 MLS ID #2648431, Robin RICKERSON, REECENICHOLS-IDE CAPITAL. Heartland MLS as distributed by MLS GRID
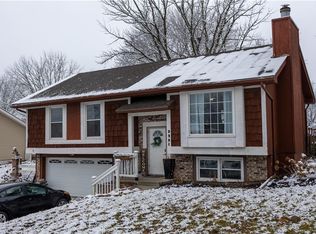
 - $245,0003 bd2 ba1.5k sqft2615 Karnes Rd, Saint Joseph, MO 64505For Sale
 MLS ID #2647928, Nichole Coons, BHG Kansas City Homes. Heartland MLS as distributed by MLS GRID
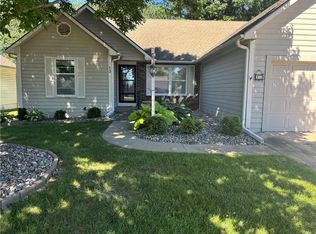
 - $269,2503 bd2 ba1.4k sqft13 Stratford Pl, Saint Joseph, MO 64506For Sale
 MLS ID #2626930, Scott Francis, Francis & Company Commercial. Heartland MLS as distributed by MLS GRID
 - $283,9003 bd3 ba1.9k sqft3101 N 39th Ter, Saint Joseph, MO 64506For Sale
 MLS ID #2639043, Bill ALEXANDER, REECENICHOLS-IDE CAPITAL. Heartland MLS as distributed by MLS GRID
