Great all brick home has been remodeled and is in move in condition. This 3-bedroom 1.5 bath home also has an oversized bonus room that could be used as a den, office. or 4th bedroom but it does not have a closet. Home features a spacious living room with a ceiling fan and light with room for all your furniture. The dining room with nice chandelier is perfect for family dinners. Upgrades include wood look laminate floors in most rooms, new carpet in one bedroom, new 2-inch blinds throughout. The eat in kitchen has all appliances included and newer countertops and a pantry. Roof 2023, AC 2023, Water heater and repiped 2022. There is a one car attached garage and a double driveway for extra parking. The large mostly fenced back yard has plenty of room for kids and pets or a nice family barbeque. This affordable home is ready for its new family. Accepted offer. Taking backup offers
Closed
Zestimate®
$250,000
2918 RED OAK Drive, Jacksonville, FL 32277
3beds
1,372sqft
Single Family Residence
Built in 1956
8,712 Square Feet Lot
$250,000 Zestimate®
$182/sqft
$1,608 Estimated rent
Home value
$250,000
$238,000 - $263,000
$1,608/mo
Zestimate® history
Owner options
List your home for rent
$1,608/mo
Rent Zestimate®
Find your next renter with Zillow Rental Manager. Plus, with online applications, you can quickly screen prospective tenants – for free.
$1,608/mo
Rent Zestimate®
Refinance and save
$1,842/mo
Est. payment
Refinancing to a lower rate could help reduce your monthly payments and save thousands over the life of the loan.
$1,842/mo
Est. payment
Explore your selling options
Work with a Zillow partner agent
Leverage their expertise and Zillow's premium Showcase listings to get your home seen by more buyers.
Get startedList with your own agent
Get your home in front of millions of buyers by listing it on Zillow.
Learn how to do itSell it yourself
Take full control of how buyers see your home on Zillow by listing For Sale by Owner (FSBO).
List your homeWhat's special
One car attached garageOversized bonus roomNewer countertopsAll brick home
Zillow last checked:
Listing updated:
Listed by:
JOANNE GAUDETTE 904-502-2453,
INI REALTY 904-394-7125
Bought with:
MIYIN ALONSO, 3609604
FLORIDA HOMES REALTY & MTG LLC
Source: realMLS,MLS#: 2150450
Facts & features
Interior
Bedrooms & bathrooms
- Bedrooms: 3
- Bathrooms: 2
- Full bathrooms: 1
- 1/2 bathrooms: 1
Bedroom 1
- Level: First
- Area: 182 Square Feet
- Dimensions: 14.00 x 13.00
Bedroom 2
- Level: First
- Area: 143 Square Feet
- Dimensions: 13.00 x 11.00
Bedroom 3
- Level: First
- Area: 99 Square Feet
- Dimensions: 11.00 x 9.00
Bonus room
- Level: First
- Area: 150 Square Feet
- Dimensions: 15.00 x 10.00
Dining room
- Level: First
- Area: 132 Square Feet
- Dimensions: 12.00 x 11.00
Kitchen
- Level: First
- Area: 77 Square Feet
- Dimensions: 11.00 x 7.00
Living room
- Level: First
- Area: 182 Square Feet
- Dimensions: 14.00 x 13.00
Heating
- Central, Electric, Heat Pump
Cooling
- Central Air, Electric
Appliances
- Included: Dishwasher, Electric Range, Electric Water Heater, Refrigerator
- Laundry: Electric Dryer Hookup, In Garage, Lower Level, Washer Hookup
Features
- Ceiling Fan(s), Primary Bathroom - Tub with Shower
- Flooring: Laminate
Interior area
- Total structure area: 1,746
- Total interior livable area: 1,372 sqft
Property
Parking
- Total spaces: 1
- Parking features: Attached, Garage
- Attached garage spaces: 1
Features
- Levels: One
- Stories: 1
- Fencing: Fenced,Back Yard
Lot
- Size: 8,712 Square Feet
- Dimensions: 75 x 115
Details
- Parcel number: 1166750000
- Zoning description: Residential
Construction
Type & style
- Home type: SingleFamily
- Architectural style: Traditional
- Property subtype: Single Family Residence
Materials
- Roof: Shingle
Condition
- Updated/Remodeled
- New construction: No
- Year built: 1956
Utilities & green energy
- Sewer: Septic Tank
- Water: Public
- Utilities for property: Cable Available, Electricity Connected, Sewer Connected, Water Connected
Community & HOA
Community
- Subdivision: Lake Lucina
HOA
- Has HOA: No
Location
- Region: Jacksonville
Financial & listing details
- Price per square foot: $182/sqft
- Tax assessed value: $167,422
- Annual tax amount: $3,320
- Date on market: 6/13/2026
- Listing terms: Cash,Conventional,FHA,VA Loan
- Road surface type: Asphalt
Price history
| Date | Event | Price |
|---|---|---|
| 7/27/2026 | Sold | $250,000$182/sqft |
Source:  realMLS #2150450 Report a problem realMLS #2150450 Report a problem | ||
| 7/27/2026 | Pending sale | $250,000$182/sqft |
Source: realMLS #2150450 Report a problem | ||
| 6/13/2026 | Listed for sale | $250,000+317.4%$182/sqft |
Source: realMLS #2150450 Report a problem | ||
| 3/24/2021 | Listing removed | -- |
Source: Owner Report a problem | ||
| 11/27/2019 | Listing removed | $1,200$1/sqft |
Source: Owner Report a problem | ||
| 11/22/2019 | Listed for rent | $1,200$1/sqft |
Source: Owner Report a problem | ||
| 1/19/2001 | Sold | $59,900+1.7%$44/sqft |
Source: Public Record Report a problem | ||
| 12/29/1997 | Sold | $58,900$43/sqft |
Source: Public Record Report a problem | ||
| 3/26/1996 | Sold | $58,900-1.2%$43/sqft |
Source: Public Record Report a problem | ||
| 12/29/1995 | Sold | $59,600$43/sqft |
Source: Public Record Report a problem | ||
Public tax history
| Year | Property taxes | Tax assessment |
|---|---|---|
| 2024 | $2,979 +4.6% | $147,974 +10% |
| 2023 | $2,846 +15.7% | $134,522 +10% |
| 2022 | $2,460 +14% | $122,293 +10% |
| 2021 | $2,157 +6.7% | $111,176 +8.1% |
| 2020 | $2,023 +2% | $102,857 +5.7% |
| 2019 | $1,983 +9.7% | $97,291 +10% |
| 2018 | $1,807 | $88,447 +10% |
| 2017 | $1,807 +7.7% | $80,407 +5.4% |
| 2016 | $1,678 +3% | $76,290 +1.9% |
| 2015 | $1,628 +2.6% | $74,880 +15.2% |
| 2014 | $1,587 | $64,987 -7% |
| 2013 | -- | $69,846 -2.9% |
| 2012 | -- | $71,967 -12.5% |
| 2011 | -- | $82,229 -21.5% |
| 2010 | -- | $104,739 +5.6% |
| 2009 | -- | $99,166 +6.4% |
| 2006 | -- | $93,232 +10.3% |
| 2005 | $1,570 | $84,523 +12.2% |
| 2004 | -- | $75,334 +8.7% |
| 2003 | $1,344 | $69,326 +8.2% |
| 2002 | -- | $64,090 +11.6% |
| 2001 | -- | $57,408 -11.6% |
| 2000 | -- | $64,928 +2.7% |
| 1999 | -- | $63,221 |
Find assessor info on the county website
Neighborhood: Arlington Manor
Nearby homes
- $290,0003 bd2 ba1.5k sqft2926 Red Oak Dr, Jacksonville, FL 32277Sold

- $214,4003 bd2 ba1.2k sqft2912 Red Oak Dr, Jacksonville, FL 32277Off Market
- $223,1003 bd2 ba1.2k sqft2915 Searchwood Dr, Jacksonville, FL 32277Off Market
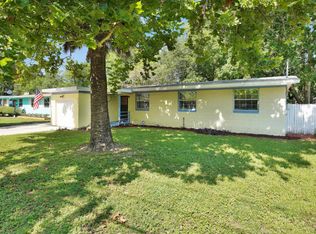
- $274,5004 bd2 ba1.2k sqft2921 Searchwood Dr, Jacksonville, FL 32277Sold
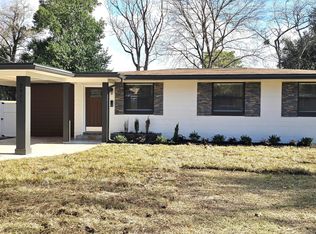
- $269,1004 bd3 ba1.9k sqft2934 Red Oak Dr, Jacksonville, FL 32277Off Market
- $219,9004 bd2 ba1.4k sqft2929 Searchwood Dr, Jacksonville, FL 32277Off Market
- $262,8003 bd2 ba1.6k sqft2907 Searchwood Dr, Jacksonville, FL 32277Off Market
- $190,0003 bd2 ba1.4k sqft2904 Red Oak Dr, Jacksonville, FL 32277Sold
Nearby schools
GreatSchools rating
- 5/10Lake Lucina Elementary SchoolGrades: PK-5Distance: 0.4 mi
- 3/10Arlington Middle SchoolGrades: 6-8Distance: 1.7 mi
- 2/10Terry Parker High SchoolGrades: 9-12Distance: 1.4 mi
Schools provided by the listing agent
- Elementary: Arlington Heights
- Middle: Arlington
- High: Terry Parker
Source: realMLS. This data may not be complete. We recommend contacting the local school district to confirm school assignments for this home.
Get a cash offer in 3 minutes
Find out how much your home could sell for in as little as 3 minutes with a no-obligation cash offer.
Estimated market value
$250,000
Get a cash offer in 3 minutes
Find out how much your home could sell for in as little as 3 minutes with a no-obligation cash offer.
Estimated market value
$250,000
- Florida
- Duval County
- Jacksonville
- 32277
- Arlington Manor
- 2918 RED OAK Drive
Nearby cities
Nearby neighborhoods
Nearby zip codes
Other Jacksonville Topics
