Skip main navigation
Closed
  • $274,500

    2921 SEARCHWOOD Drive, Jacksonville, FL 32277

    4beds
    1,260sqft
    Single Family Residence
    Built in 1959
    7,840 Square Feet Lot
    $276,800 Zestimate®
    $218/sqft
    $1,590 Estimated rent

    Home value

    $276,800

    $260,000 - $293,000

    $1,590/mo

    Zestimate® history
    Loading
    Loading...

    Owner options

    List your home for rent

    $1,590/mo

    Rent Zestimate®

    Find your next renter with Zillow Rental Manager. Plus, with online applications, you can quickly screen prospective tenants – for free.

    Learn more

    $1,590/mo

    Rent Zestimate®

    Refinance and save

    $1,895/mo

    Est. payment

    Refinancing to a lower rate could help reduce your monthly payments and save thousands over the life of the loan.

    See today's rates

    $1,895/mo

    Est. payment

    Explore your selling options

    Work with a Zillow partner agent

    Leverage their expertise and Zillow's premium Showcase listings to get your home seen by more buyers.

    Get started

    List with your own agent

    Get your home in front of millions of buyers by listing it on Zillow.

    Learn how to do it

    Sell it yourself

    Take full control of how buyers see your home on Zillow by listing For Sale by Owner (FSBO).

    List your home

    What's special

    Center islandNew soffits and guttersLarge backyard patioModern chandeliersSlate stone trimRetractable ceiling fansTankless water heater
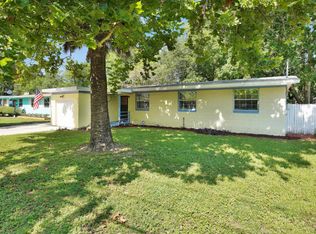
    Beautifully renovated mid-century modern ranch-style block home built in 1959. This solid home has been updated with today's modern finishes while maintaining its classic charm. Exterior features include slate stone trim, new soffits and gutters, updated landscaping, new fencing, a large backyard patio, and a detached storage building with electricity. The interior has been completely renovated and features modern chandeliers, retractable ceiling fans, all-new interior doors, and textured ceilings and walls accented with crown molding and 5-inch baseboards throughout. The upgraded white and gray kitchen offers new cabinets, countertops, backsplash, center island, and brand-new appliances. Both full bathrooms are custom designed with tile extending along the walls. The laundry room includes upgraded cabinetry, closets, and a tankless water heater. This home is solid inside and out, move-in ready, and must-see. PROOF OF FUNDS WITH ALL OFFERS!!

    Zillow last checked:

    Listing updated:

    Listed by:

    TROY D WILLIAMS 904-343-0558,

    ON THE MOVE REALTY 904-343-0558

    Bought with:

    DIOCINIE GOMEZ, 3210756

    AVALON GROUP USA LLC

    Source: realMLS,MLS#: 2124532MLS Logo

    Facts & features

    Interior

    Bedrooms & bathrooms
    • Bedrooms: 4
    • Bathrooms: 2
    • Full bathrooms: 2
    Heating
    • Central
    Cooling
    • Central Air
    Appliances
    • Included: Dishwasher, Electric Range, Microwave, Refrigerator, Tankless Water Heater
    • Laundry: Electric Dryer Hookup, Washer Hookup
    Features
    • Eat-in Kitchen, Pantry, Primary Bathroom - Shower No Tub, Smart Thermostat, Split Bedrooms
    • Flooring: Laminate
    Interior area
    • Total structure area: 1,300
    • Total interior livable area: 1,260 sqft

    Property

    Parking
    • Total spaces: 1
    • Parking features: Attached Carport, Carport
    • Carport spaces: 1
    Features
    • Levels: One
    • Stories: 1
    • Patio & porch: Covered, Patio, Porch, Screened
    • Fencing: Back Yard,Wood
    Lot
    • Size: 7,840 Square Feet
    • Dimensions: 70 x 107
    Details
    • Additional structures: Shed(s)
    • Parcel number: 1191670000
    • Zoning description: Residential

    Construction

    Type & style
    • Home type: SingleFamily
    • Architectural style: Ranch
    • Property subtype: Single Family Residence
    Materials
    • Block, Concrete
    • Roof: Shingle
    Condition
    • Updated/Remodeled
    • New construction: No
    • Year built: 1959

    Utilities & green energy

    • Electric: 150 Amp Service
    • Sewer: Public Sewer
    • Water: Public
    • Utilities for property: Cable Available, Sewer Connected, Water Connected

    Community & HOA

    Community
    • Subdivision: Arlington Hills
    HOA
    • Has HOA: No
    Location
    • Region: Jacksonville

    Financial & listing details

    • Price per square foot: $218/sqft
    • Tax assessed value: $172,569
    • Annual tax amount: $3,568
    • Date on market: 2/5/2026
    • Listing terms: Cash,Conventional,FHA,VA Loan
    • Road surface type: Asphalt

    Price history

    DateEventPrice
    3/6/2026Sold$274,500+1.9%$218/sqft
    Source: realMLS #2124532 Report a problem
    2/20/2026Pending sale$269,500$214/sqft
    Source: realMLS #2124532 Report a problem
    2/5/2026Listed for sale$269,500$214/sqft
    Source: realMLS #2124532 Report a problem
    2/5/2026Pending sale$269,500$214/sqft
    Source: realMLS #2124532 Report a problem
    1/23/2026Price change$269,500-3.6%$214/sqft
    Source: realMLS #2124532 Report a problem
    1/10/2026Listed for sale$279,500+100.4%$222/sqft
    Source: realMLS #2124532 Report a problem
    11/4/2025Sold$139,500+8.9%$111/sqft
    Source: Public Record Report a problem
    8/4/2025Sold$128,100-38.1%$102/sqft
    Source: Public Record Report a problem
    12/28/2021Sold$207,000+7.3%$164/sqft
    Source: realMLS #1141239 Report a problem
    11/16/2021Pending sale$192,900$153/sqft
    Source: realMLS #1141239 Report a problem
    11/15/2021Contingent$192,900$153/sqft
    Source: realMLS #1141239 Report a problem
    11/12/2021Listed for sale$192,900+136.7%$153/sqft
    Source: realMLS #1141239 Report a problem
    3/13/2002Sold$81,500+40.5%$65/sqft
    Source: Public Record Report a problem
    2/2/1995Sold$58,000$46/sqft
    Source: Public Record Report a problem

    Public tax history

    YearProperty taxesTax assessment
    2024$3,295 +0.5%$172,569 +1.1%
    2023$3,279 +14.9%$170,608 +10%
    2022$2,853 +315.3%$155,099 +174.6%
    2021$687 +0.2%$56,482 +1.4%
    2020$686 0%$55,703 +2.3%
    2019$686 +0.3%$54,451 +1.9%
    2018$684 $53,436 +2.1%
    2017$684 +0.2%$52,337 +2.1%
    2016$683 -0.3%$51,261 +0.7%
    2015$684 -0.9%$50,905 +0.8%
    2014$691 $50,501 +1.5%
    2013-- $49,755 -20.2%
    2012-- $62,340 -20.5%
    2011-- $78,427 -6.7%
    2010-- $84,017 0%
    2009-- $84,029 +5.7%
    2006-- $79,513 +3%
    2005$970 $77,197 +3%
    2004-- $74,949 +1.9%
    2003$941 $73,552 +26.7%
    2002-- $58,038 +1.6%
    2001-- $57,124 +3%
    2000-- $55,460 -0.3%
    1999-- $55,615
    Find assessor info on the county website

    Neighborhood: Arlington Manor

    Nearby schools

    GreatSchools rating
    Schools provided by the listing agent
    • Elementary: Arlington
    • Middle: Arlington
    • High: Duncan Fletcher

    Source: realMLS. This data may not be complete. We recommend contacting the local school district to confirm school assignments for this home.

    Get a cash offer in 3 minutes
    Find out how much your home could sell for in as little as 3 minutes with a no-obligation cash offer.
    Estimated market value
    $276,800
    Get a cash offer in 3 minutes
    Find out how much your home could sell for in as little as 3 minutes with a no-obligation cash offer.
    Estimated market value
    $276,800