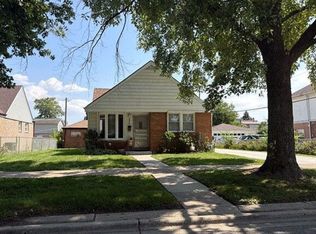
Prime Budlong Woods! Great opportunity for Developers. Property is an estate sale and in need of significant, complete renovation. Property being sold in as is condition. Value is in the land. Property being sold in as-is condition. House as it stands has 3 bedrooms, 1.5 baths, finished lower level with cedar closet and fireplace. Cash offers only. Lot size 45X125 5625 Sq. Ft. New garage door and opener just installed. Please do not walk out on deck. In poor condition. SUPERB LOCATION--quick commute downtown near transportation, Swedish Covenant Hospital, River Park with swimming pool and tennis courts, Galter Life Center Health Club, Library, North Side College Prep HS, Restaurants, Shopping, Grocery and so much more!
Contingent
Price cut: $25K (8/26)
$525,000
2918 W Farragut Ave, Chicago, IL 60625
3beds
1,657sqft
Single Family Residence
Built in 1953
5,623 Square Feet Lot
$508,600 Zestimate®
$317/sqft
$-- HOA
What's special
- 67 days
- 457
- 7
Zillow last checked:
Listing updated:
Listed by:
Alice Scifo (847)431-8054,
RE/MAX Advisors,
Anthony Scifo,
RE/MAX Advisors
Source: MRED as distributed by MLS GRID,MLS#: 12733691
Facts & features
Interior
Bedrooms & bathrooms
- Bedrooms: 3
- Bathrooms: 2
- Full bathrooms: 1
- 1/2 bathrooms: 1
Rooms
- Room types: Sitting Room, Foyer, Other Room
Primary bedroom
- Features: Flooring (Hardwood)
- Level: Second
- Area: 180 Square Feet
- Dimensions: 15X12
Bedroom 2
- Features: Flooring (Hardwood)
- Level: Second
- Area: 130 Square Feet
- Dimensions: 13X10
Bedroom 3
- Features: Flooring (Granite)
- Level: Second
- Area: 156 Square Feet
- Dimensions: 12X13
Dining room
- Features: Flooring (Carpet)
- Level: Main
- Area: 120 Square Feet
- Dimensions: 10X12
Family room
- Features: Flooring (Tile)
- Level: Lower
- Area: 351 Square Feet
- Dimensions: 27X13
Foyer
- Features: Flooring (Parquet)
- Level: Main
- Area: 56 Square Feet
- Dimensions: 7X8
Kitchen
- Features: Kitchen (Eating Area-Table Space), Flooring (Parquet)
- Level: Main
- Area: 144 Square Feet
- Dimensions: 16X9
Laundry
- Features: Flooring (Other)
- Level: Lower
- Area: 275 Square Feet
- Dimensions: 25X11
Living room
- Features: Flooring (Carpet)
- Level: Main
- Area: 368 Square Feet
- Dimensions: 16X23
Other
- Level: Lower
- Area: 80 Square Feet
- Dimensions: 10X8
Sitting room
- Features: Flooring (Hardwood)
- Level: Second
- Area: 110 Square Feet
- Dimensions: 11X10
Heating
- Natural Gas, Forced Air
Cooling
- Central Air
Appliances
- Laundry: In Unit, Sink
Features
- Flooring: Hardwood
- Windows: Screens
- Basement: Partially Finished,Exterior Entry,Partial,Daylight
- Number of fireplaces: 1
- Fireplace features: Wood Burning, Family Room
Interior area
- Total structure area: 0
- Total interior livable area: 1,657 sqft
Property
Parking
- Total spaces: 1
- Parking features: Concrete, Garage Door Opener, Yes, Garage Owned, Attached, Garage
- Attached garage spaces: 1
- Has uncovered spaces: Yes
Accessibility
- Accessibility features: No Disability Access
Features
- Levels: Bi-Level
- Patio & porch: Patio
- Fencing: Fenced
Lot
- Size: 5,623 Square Feet
- Dimensions: 45 x 125
Details
- Parcel number: 13121180420000
- Special conditions: None
Construction
Type & style
- Home type: SingleFamily
- Architectural style: Bi-Level,Bungalow
- Property subtype: Single Family Residence
Materials
- Brick
- Foundation: Brick/Mortar, Concrete Perimeter
- Roof: Asphalt
Condition
- New construction: No
- Year built: 1953
Utilities & green energy
- Sewer: Public Sewer
- Water: Lake Michigan
Community & HOA
Community
- Subdivision: Budlong Woods
HOA
- Services included: None
Location
- Region: Chicago
Financial & listing details
- Price per square foot: $317/sqft
- Tax assessed value: $450,000
- Annual tax amount: $9,344
- Date on market: 8/15/2026
- Ownership: Fee Simple
Estimated market value
$508,600
$483,000 - $534,000
$2,895/mo
Price history
| Date | Event | Price |
|---|---|---|
| 10/6/2026 | Contingent | $525,000$317/sqft |
Source:  MRED as distributed by MLS GRID #12733691 Report a problem MRED as distributed by MLS GRID #12733691 Report a problem | ||
| 8/26/2026 | Price change | $525,000-4.5%$317/sqft |
Source: MRED as distributed by MLS GRID #12733691 Report a problem | ||
| 8/15/2026 | Listed for sale | $550,000$332/sqft |
Source: MRED as distributed by MLS GRID #12733691 Report a problem | ||
Public tax history
| Year | Property taxes | Tax assessment |
|---|---|---|
| 2024 | $9,041 -14.3% | $45,000 -10% |
| 2023 | $10,550 +2.6% | $50,000 |
| 2022 | $10,284 +16.2% | $50,000 |
| 2021 | $8,849 +22% | $50,000 +31.1% |
| 2020 | $7,251 -0.3% | $38,132 -10% |
| 2019 | $7,272 +1.7% | $42,369 |
| 2018 | $7,148 -2.8% | $42,369 +24.1% |
| 2017 | $7,352 +22.9% | $34,152 |
| 2016 | $5,983 +10.1% | $34,152 |
| 2015 | $5,434 +3% | $34,152 +1.6% |
| 2014 | $5,277 -0.4% | $33,627 |
| 2013 | $5,296 +0.6% | $33,627 |
| 2012 | $5,267 +1.5% | $33,627 -10.1% |
| 2011 | $5,187 +1.7% | $37,397 |
| 2010 | $5,099 +8% | $37,397 |
| 2009 | $4,721 +5.5% | $37,397 -4.7% |
| 2008 | $4,475 -19.7% | $39,252 |
| 2007 | $5,575 -6.2% | $39,252 -5.2% |
| 2006 | $5,943 +3% | $41,396 +17.3% |
| 2005 | $5,769 +1% | $35,304 |
| 2004 | $5,711 +2.2% | $35,304 |
| 2003 | $5,586 +33.2% | $35,304 +51.2% |
| 2002 | $4,194 +13.6% | $23,344 |
| 2001 | $3,692 +12.1% | $23,344 |
| 2000 | $3,292 +0% | $23,344 +22% |
| 1999 | $3,292 | $19,136 |
Find assessor info on the county website
Monthly payment
Est. payment
Payment breakdown
Explore the cost of this home by adjusting the details. Changes won't be saved.Climate risks
Neighborhood: Budlong Woods
Nearby schools

Similar homes
- $--3 bd2 ba1.3k sqft1944 N Nordica Ave, Chicago, IL 60707Auction
 Auction.com 2
 - $--3 bd2 ba1.5k sqft3605 N Nottingham Ave, Chicago, IL 60634Auction
 Auction.com 2
 - $--3 bd1 ba1.1k sqft2075 N 18th Ave, Melrose Park, IL 60160Auction
 Auction.com 2
 - $--4 bd3 ba1.8k sqft4041 N Leclaire Ave, Chicago, IL 60641Auction
 ServiceLink Auction
