Skip main navigation
Sold for $899,000
  • $899,000

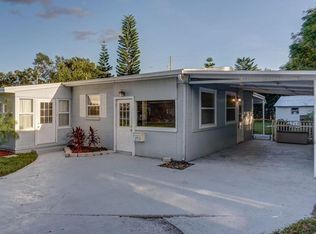
    2918 WESSEX STREET, ORLANDO, FL 32803

    4beds
    2,258sqft
    Single Family Residence
    Built in 1958
    10,442 Square Feet Lot
    $891,000 Zestimate®
    $398/sqft
    $5,309 Estimated rent

    Home value

    $891,000

    $811,000 - $980,000

    $5,309/mo

    Zestimate® history
    Loading
    Loading...

    Owner options

    List your home for rent

    $5,309/mo

    Rent Zestimate®

    Find your next renter with Zillow Rental Manager. Plus, with online applications, you can quickly screen prospective tenants – for free.

    Learn more

    $5,309/mo

    Rent Zestimate®

    Refinance and save

    $6,472/mo

    Est. payment

    Refinancing to a lower rate could help reduce your monthly payments and save thousands over the life of the loan.

    See today's rates

    $6,472/mo

    Est. payment

    Explore your selling options

    Work with a Zillow partner agent

    Leverage their expertise and Zillow's premium Showcase listings to get your home seen by more buyers.

    Get started

    List with your own agent

    Get your home in front of millions of buyers by listing it on Zillow.

    Learn how to do it

    Sell it yourself

    Take full control of how buyers see your home on Zillow by listing For Sale by Owner (FSBO).

    List your home

    What's special

    Island with seatingComfort and innovationTwo private primary suitesGranite countertopsFull outdoor kitchenGas rangeWater feature
    Welcome to a home that truly has it all—sophisticated design, luxurious features, smart technology, and an unbeatable location in the heart of Orlando’s sought-after Lake Como neighborhood. Thoughtfully renovated and expanded in 2019, this stunning 4-bedroom, 3 1/2 -bathroom home offers over 2,200 square feet of refined living space, perfectly blending comfort and innovation. With a split-bedroom floor plan that includes two private primary suites, it’s ideal for multi-generational living, remote work flexibility, or hosting guests in style.The open-concept kitchen serves as the heart of the home, outfitted with granite countertops, a gas range, stainless steel appliances, skylights, an island with seating, and a charming coffee bar complete with a mini fridge. Nearby, a cozy sitting area with a custom wet bar opens to the backyard through sliding glass doors—ideal for effortless entertaining. The spacious living room features a statement electric fireplace and flows beautifully into the rest of the home. In the main primary suite, unwind with serene backyard views, remote-controlled electric shades, a second electric fireplace, and a generous walk-in closet. The en suite bath feels more like a luxury spa, complete with floating vanities, a freestanding soaking tub, Moen digital shower system with Alexa control, and even a wall-mounted TV for ultimate relaxation. The spa-like en suite bath is outfitted with floating vanities, a freestanding tub with garden views, a wall-mounted TV, and a Moen digital shower system with Alexa integration and a 24” rain shower. Outdoor living is equally impressive: enjoy a beautifully landscaped, private backyard with a heated and chilled saltwater pool, a water feature, and a full outdoor kitchen complete with a gas grill, cooktop, sink, and two refrigerators. The covered patio is ideal for entertaining year-round. Smart home features include solar panels, Alexa-integrated lighting and fans, Ring security, Nest thermostats, digital entry locks, and energy-efficient windows. The home also boasts a tankless gas water heater, dual A/C units and newer plumbing and electrical systems. Just minutes from Lake Eola, downtown Orlando, top restaurants, and charming local shops, this home offers the perfect blend of modern convenience and vibrant city living. If you’ve been searching for a move-in-ready, high-tech, designer home in one of Orlando’s most beloved neighborhoods—your search ends here. Schedule your private tour today!

    Zillow last checked:

    Listing updated:

    Listed by:

    Drew Belani 407-203-9441,

    COMPASS FLORIDA LLC 407-203-9441

    Bought with:

    Jessica Remillard, 3444186

    WEMERT GROUP REALTY LLC

    Jenny Wemert, 3044371

    WEMERT GROUP REALTY LLC

    Source: Stellar MLS,MLS#: O6307666MLS LogoOriginating MLS: Orlando Regional

    Facts & features

    Interior

    Bedrooms & bathrooms
    • Bedrooms: 4
    • Bathrooms: 4
    • Full bathrooms: 3
    • 1/2 bathrooms: 1
    Rooms
    • Room types: Living Room, Utility Room
    Primary bedroom
    • Features: Walk-In Closet(s)
    • Level: First
    • Area: 360 Square Feet
    • Dimensions: 24x15
    Bedroom 2
    • Features: Built-in Closet
    • Level: First
    • Area: 144 Square Feet
    • Dimensions: 12x12
    Bathroom 1
    • Level: First
    • Area: 108 Square Feet
    • Dimensions: 12x9
    Den
    • Features: Bar
    • Level: First
    • Area: 140 Square Feet
    • Dimensions: 14x10
    Dining room
    • Level: First
    • Area: 208 Square Feet
    • Dimensions: 16x13
    Kitchen
    • Level: First
    • Area: 187 Square Feet
    • Dimensions: 17x11
    Laundry
    • Level: First
    • Area: 91 Square Feet
    • Dimensions: 13x7
    Living room
    • Level: First
    • Area: 320 Square Feet
    • Dimensions: 20x16
    Workshop
    • Level: First
    • Area: 228 Square Feet
    • Dimensions: 19x12
    Heating
    • Electric, Solar
    Cooling
    • Central Air, Zoned
    Appliances
    • Included: Bar Fridge, Cooktop, Dishwasher, Disposal, Dryer, Exhaust Fan, Gas Water Heater, Microwave, Range, Range Hood, Refrigerator, Solar Hot Water, Tankless Water Heater, Washer, Wine Refrigerator
    • Laundry: Inside, Laundry Room
    Features
    • Built-in Features, Ceiling Fan(s), Dry Bar, Eating Space In Kitchen, Kitchen/Family Room Combo, Open Floorplan, Pest Guard System, Solid Wood Cabinets, Stone Counters, Walk-In Closet(s)
    • Flooring: Ceramic Tile, Laminate, Hardwood
    • Doors: Outdoor Grill, Outdoor Kitchen, Sliding Doors
    • Windows: Blinds, Rods, Shades, Skylight(s)
    • Has fireplace: Yes
    • Fireplace features: Electric, Living Room, Master Bedroom
    Interior area
    • Total structure area: 3,163
    • Total interior livable area: 2,258 sqft

    Property

    Parking
    • Total spaces: 2
    • Parking features: Workshop in Garage
    • Attached garage spaces: 1
    • Carport spaces: 1
    • Covered spaces: 2
    Features
    • Levels: One
    • Stories: 1
    • Patio & porch: Patio, Porch
    • Exterior features: Irrigation System, Lighting, Outdoor Grill, Outdoor Kitchen, Rain Gutters
    • Has private pool: Yes
    • Pool features: Gunite, In Ground, Salt Water
    • Spa features: Heated, In Ground
    • Fencing: Fenced,Wood
    • Has view: Yes
    • View description: Garden
    Lot
    • Size: 10,442 Square Feet
    • Dimensions: 135.5 x 77
    • Residential vegetation: Trees/Landscaped
    Details
    • Additional structures: Shed(s)
    • Parcel number: 312230026603070
    • Zoning: R-1A/AN
    • Special conditions: None

    Construction

    Type & style
    • Home type: SingleFamily
    • Property subtype: Single Family Residence
    Materials
    • Block, Concrete
    • Foundation: Crawlspace, Slab
    • Roof: Shingle
    Condition
    • Completed
    • New construction: No
    • Year built: 1958

    Utilities & green energy

    • Sewer: Public Sewer
    • Water: Public, Well
    • Utilities for property: BB/HS Internet Available, Cable Available, Electricity Connected, Natural Gas Connected, Sewer Connected, Solar, Sprinkler Well, Street Lights, Water Connected
    Green energy
    • Energy generation: Solar

    Community & HOA

    Community
    • Security: Security System, Smoke Detector(s)
    • Pet fee: $0 monthly
    • Subdivision: ARDMORE TERRACE 1ST ADD
    HOA
    • Has HOA: No
    Location
    • Region: Orlando

    Financial & listing details

    • Price per square foot: $398/sqft
    • Tax assessed value: $545,618
    • Annual tax amount: $8,724
    • Date on market: 5/15/2025
    • Cumulative days on market: 12 days
    • Listing terms: Cash,Conventional,FHA,VA Loan
    • Ownership: Fee Simple
    • Total actual rent: 0
    • Electric utility on property: Yes
    • Road surface type: Paved, Asphalt

    Price history

    DateEventPrice
    7/3/2025Sold$899,000$398/sqft
    Source: Stellar MLS #O6307666 Report a problem
    5/28/2025Pending sale$899,000$398/sqft
    Source: Stellar MLS #O6307666 Report a problem
    5/15/2025Listed for sale$899,000+25.7%$398/sqft
    Source: Stellar MLS #O6307666 Report a problem
    7/12/2024Listing removed$715,000+14.4%$317/sqft
    Source: Stellar MLS #O5936432 Report a problem
    6/15/2021Sold$625,000-12.6%$277/sqft
    Source: Public Record Report a problem
    5/5/2021Pending sale$715,000$317/sqft
    Source: Stellar MLS #O5936432 Report a problem
    5/1/2021Price change$715,000-7%$317/sqft
    Source: Stellar MLS #O5936432 Report a problem
    4/21/2021Listed for sale$769,000+339.4%$341/sqft
    Source: Stellar MLS #O5936432 Report a problem
    7/11/2014Sold$175,000-5.4%$78/sqft
    Source: Stellar MLS #O5207378 Report a problem
    5/22/2014Price change$185,000-7%$82/sqft
    Source: REALTY EXECUTIVES SEMINOLE #O5207378 Report a problem
    2/1/2014Listed for sale$199,000$88/sqft
    Source: Eastshore Realty Associates, Inc d/b/a Realty Executives Seminole #O5207378 Report a problem

    Public tax history

    YearProperty taxesTax assessment
    2024$8,724 +4.2%$511,802 +3%
    2023$8,369 +2.9%$496,895 +3%
    2022$8,134 +72.6%$482,422 +66.8%
    2021$4,712 +0.9%$289,250 +1.4%
    2020$4,672 +71.7%$285,256 +60.3%
    2019$2,722 +1.2%$177,927 +1.9%
    2018$2,690 $174,609 -3.5%
    2017$2,690 +1.6%$180,945 +6.4%
    2016$2,648 +0.6%$170,067 +2.2%
    2015$2,631 -15.4%$166,336 +13.3%
    2014$3,110 +149.6%$146,750 +6.1%
    2013$1,246 +1.9%$138,346 +0.6%
    2012$1,223 +4.2%$137,504 -2%
    2011$1,174 +6%$140,285 +2.9%
    2010$1,107 $136,376 -15.4%
    2009-- $161,245 -17.9%
    2008$1,022 -14%$196,318 -5.7%
    2007$1,189 -4%$208,223 -0.2%
    2006$1,238 +1%$208,692 +43.8%
    2005$1,226 +6.7%$145,097 +8.8%
    2004$1,148 +2.6%$133,407 +1%
    2003$1,119 +3.4%$132,039 +16%
    2002$1,083 -0.4%$113,845 +11.3%
    2001$1,087 +1.7%$102,247 +16.6%
    2000$1,068 $87,717
    Find assessor info on the county website

    Neighborhood: Lake Como

    Nearby schools

    GreatSchools rating
    Schools provided by the listing agent
    • Elementary: Lake Como Elem
    • Middle: Lake Como School K-8
    • High: Boone High

    Source: Stellar MLS. This data may not be complete. We recommend contacting the local school district to confirm school assignments for this home.

    Get a cash offer in 3 minutes
    Find out how much your home could sell for in as little as 3 minutes with a no-obligation cash offer.
    Estimated market value
    $891,000
    Get a cash offer in 3 minutes
    Find out how much your home could sell for in as little as 3 minutes with a no-obligation cash offer.
    Estimated market value
    $891,000