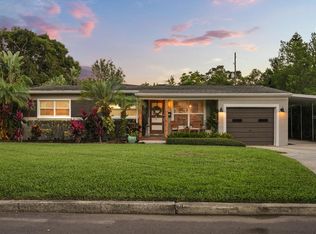
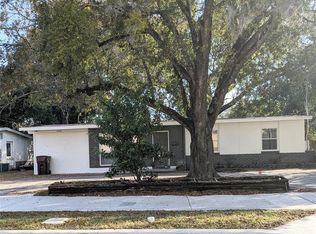
Under contract-accepting backup offers. Virtually Staged. Beautifully updated, Lake Como home on nearly 1/4 ACRE! Thoughtfully updated and move-in ready, this 3 bedroom, 2 bathroom home offers a great combination of modern upgrades, timeless finishes, and an excellent location. Recent improvements include a NEW ROOF and attic insulation (2026), new water heater (2026), updated AC system (2020), fresh interior and exterior paint (2026), and updated landscaping (2026). Inside, you'll find beautiful REAL WOOD flooring throughout the living space and bedrooms. The updated kitchen features bright white soft-close cabinetry, granite countertops and stainless steel appliances. Both bathrooms have been tastefully updated, including a stylish tile WALK-IN SHOWER in the primary bath. There is also an additional room located off the back of the house that would be the perfect office, game room, or media room. Step outside to enjoy the spacious FULLY-FENCED backyard, offering plenty of room to relax, entertain, or create your own outdoor oasis. Conveniently located near Orlando's popular Hourglass District, Milk District, and Mills 50, you'll be just minutes from an exciting selection of highly acclaimed restaurants, local shops, cafes, entertainment, and more. This is an excellent opportunity to own a thoughtfully updated home in one of Orlando's most sought-after locations!
Accepting backups
$399,900
2919 HUNTINGTON STREET, ORLANDO, FL 32803
3beds
1,261sqft
Single Family Residence
Built in 1957
10,457 Square Feet Lot
$-- Zestimate®
$317/sqft
$-- HOA
What's special
Beautifully updatedNew roofGranite countertopsSpacious fully-fenced backyardUpdated kitchenStainless steel appliancesUpdated landscaping
- 13 days
- 816
- 85
Likely to sell faster than
Zillow last checked:
Listing updated:
Listed by:
Matthew Gordon 732-754-3377,
COLDWELL BANKER REALTY 407-352-1040,
Sophia Gordon 239-898-1841,
COLDWELL BANKER REALTY
Source: Stellar MLS,MLS#: O6444503 Originating MLS: Orlando Regional
Originating MLS: Orlando Regional
Facts & features
Interior
Bedrooms & bathrooms
- Bedrooms: 3
- Bathrooms: 2
- Full bathrooms: 2
Rooms
- Room types: Bonus Room, Dining Room
Primary bedroom
- Features: Built-in Closet
- Level: First
- Area: 140 Square Feet
- Dimensions: 14x10
Bedroom 2
- Features: Built-in Closet
- Level: First
- Area: 140 Square Feet
- Dimensions: 14x10
Bedroom 3
- Features: Built-in Closet
- Level: First
- Area: 100 Square Feet
- Dimensions: 10x10
Kitchen
- Level: First
- Area: 90 Square Feet
- Dimensions: 10x9
Living room
- Level: First
- Area: 182 Square Feet
- Dimensions: 14x13
Heating
- Central, Electric
Cooling
- Central Air
Appliances
- Included: Dishwasher, Microwave, Range, Refrigerator
- Laundry: In Garage
Features
- Ceiling Fan(s), Primary Bedroom Main Floor, Stone Counters
- Flooring: Tile, Hardwood
- Has fireplace: No
Interior area
- Total structure area: 1,717
- Total interior livable area: 1,261 sqft
Video & virtual tour
Property
Parking
- Total spaces: 1
- Parking features: Garage - Attached
- Attached garage spaces: 1
Features
- Levels: One
- Stories: 1
- Patio & porch: Front Porch, Patio
- Exterior features: Lighting
- Fencing: Wood
Lot
- Size: 10,457 Square Feet
- Features: Oversized Lot
Details
- Parcel number: 312230026400100
- Zoning: R-1A/AN
- Special conditions: None
Construction
Type & style
- Home type: SingleFamily
- Property subtype: Single Family Residence
Materials
- Block
- Foundation: Slab
- Roof: Other
Condition
- New construction: No
- Year built: 1957
Utilities & green energy
- Sewer: Public Sewer
- Water: Public
- Utilities for property: Electricity Connected, Fiber Optics, Sewer Connected, Water Connected
Community & HOA
Community
- Pet fee: $0 monthly
- Subdivision: ARDMORE TERRACE
HOA
- Has HOA: No
Location
- Region: Orlando
Financial & listing details
- Price per square foot: $317/sqft
- Tax assessed value: $369,957
- Annual tax amount: $7,607
- Date on market: 10/1/2026
- Cumulative days on market: 13 days
- Listing terms: Cash,Conventional,FHA,VA Loan
- Ownership: Fee Simple
- Total actual rent: 0
- Electric utility on property: Yes
- Road surface type: Paved
Estimated market value
Not available
Estimated sales range
Not available
Not available
Price history
| Date | Event | Price |
|---|---|---|
| 10/1/2026 | Listed for sale | $399,900+63.2%$317/sqft |
Source:  Stellar MLS #O6444503 Report a problem Stellar MLS #O6444503 Report a problem | ||
| 9/26/2016 | Sold | $245,000-2%$194/sqft |
Source: Public Record Report a problem | ||
| 8/4/2016 | Pending sale | $249,900$198/sqft |
Source: BUSTAMANTE REAL ESTATE INC #S4833993 Report a problem | ||
| 7/26/2016 | Listed for sale | $249,900+31.6%$198/sqft |
Source: BUSTAMANTE REAL ESTATE INC #S4833993 Report a problem | ||
| 4/9/2016 | Sold | $189,900$151/sqft |
Source: Public Record Report a problem | ||
| 3/18/2016 | Listed for sale | $189,900$151/sqft |
Source: BUSTAMANTE REAL ESTATE INC #S4828311 Report a problem | ||
| 3/18/2016 | Pending sale | $189,900$151/sqft |
Source: Bustamante Real Estate Inc #S4828311 Report a problem | ||
| 3/17/2016 | Listed for sale | $189,900$151/sqft |
Source: BUSTAMANTE REAL ESTATE INC #S4828311 Report a problem | ||
Public tax history
| Year | Property taxes | Tax assessment |
|---|---|---|
| 2024 | $6,900 +7.1% | $369,957 +6.4% |
| 2023 | $6,445 +8% | $347,579 +10% |
| 2022 | $5,965 +9% | $315,981 +10% |
| 2021 | $5,474 +9.9% | $287,255 +10% |
| 2020 | $4,981 +6.5% | $261,141 +8.3% |
| 2019 | $4,675 +2.8% | $241,235 +4% |
| 2018 | $4,549 | $232,004 +4.1% |
| 2017 | $4,549 +3% | $222,869 +37.5% |
| 2016 | $4,417 +33.5% | $162,145 +2.5% |
| 2015 | $3,309 +178.4% | $158,188 +17.6% |
| 2014 | $1,189 +6.7% | $134,482 +2.7% |
| 2013 | $1,114 +2% | $130,891 +0.8% |
| 2012 | $1,093 +4.4% | $129,866 -5.4% |
| 2011 | $1,047 +6.1% | $137,300 +3.7% |
| 2010 | $986 | $132,447 -15.8% |
| 2009 | -- | $157,391 -19% |
| 2008 | $909 -16.1% | $194,323 -6.6% |
| 2007 | $1,083 -3.8% | $208,143 -0.9% |
| 2006 | $1,126 +1.2% | $210,082 +45.8% |
| 2005 | $1,113 +7% | $144,042 +8.9% |
| 2004 | $1,040 +2.9% | $132,316 +1.9% |
| 2003 | $1,011 +3.5% | $129,859 +16.4% |
| 2002 | $977 -0.3% | $111,579 +11.5% |
| 2001 | $980 +1.9% | $100,094 +23.8% |
| 2000 | $962 | $80,878 |
Find assessor info on the county website
Monthly payment
Est. payment
Payment breakdown
Explore the cost of this home by adjusting the details. Changes won't be saved.Climate risks
Neighborhood: Lake Como
Nearby schools
Schools provided by the listing agent
- Elementary: Lake Como Elem
- High: Boone High
Source: Stellar MLS. This data may not be complete. We recommend contacting the local school district to confirm school assignments for this home.

Similar homes
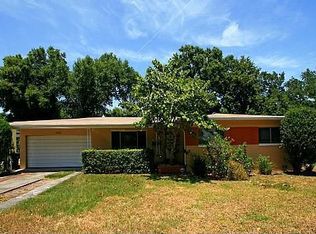
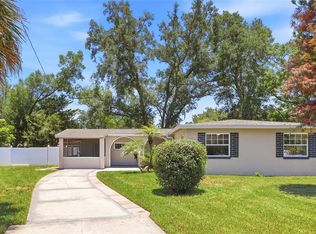
- $435,0003 bd2 ba1.2k sqft511 OXFORD COURT, ORLANDO, FL 32803For Sale
 MLS ID #O6418876, Stacey Mortensen, KELLER WILLIAMS REALTY AT THE PARKS. Stellar MLS
 - $415,0003 bd3 ba1.4k sqft1915 E CONCORD STREET, ORLANDO, FL 32803For Sale
 MLS ID #O6446731, Caroline Fiore, MAINFRAME REAL ESTATE. Stellar MLS
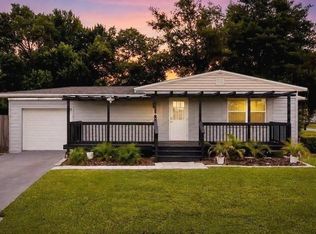
 - $428,0003 bd3 ba1.5k sqft120 PRIMROSE COURT, ORLANDO, FL 32803For Sale
 MLS ID #O6440466, Rick Martin, LLC, COLDWELL BANKER REALTY. Stellar MLS
 - $424,9994 bd3 ba1.3k sqft3006 E ANDERSON STREET, ORLANDO, FL 32803For Sale
 MLS ID #TB8486930, Kamy Gholamy, JALEXIAN ENTERPRISES LLC. Stellar MLS
 - $435,0003 bd2 ba1.2k sqft116 S GLENWOOD AVENUE, ORLANDO, FL 32803For SaleMLS ID #O6417065, Elena Sanchez, BALDWIN PARK REALTY LLC. Stellar MLS
- $445,0002 bd1 ba1.1k sqft2917 PICKFAIR STREET, ORLANDO, FL 32803For SaleMLS ID #O6441128, Benjamin Crane, CITARELLI REALTY GROUP LLC. Stellar MLS
- $385,0003 bd1 ba1.1k sqft2511 KILGORE STREET, ORLANDO, FL 32803For SaleMLS ID #S5153819, Margarita Velasco, AGENT TRUST REALTY CORPORATION. Stellar MLS
- $480,0003 bd2 ba1.3k sqft2800 E ANDERSON STREET, ORLANDO, FL 32803For SaleMLS ID #S5154650, Harelyn Rodriguez, GPS PROPERTY GROUP INC.. Stellar MLS
- $520,0002 bd2 ba977 sqft3221 UNDERHILL COURT, ORLANDO, FL 32803For SaleMLS ID #O6447108, Daniel Rodriguez, NEW HEIGHTS REALTY GROUP. Stellar MLS
- $419,0003 bd2 ba1.3k sqft1910 CURRY FORD ROAD, ORLANDO, FL 32806For SaleMLS ID #S5158069, Josefina Lora, LA ROSA REALTY KISSIMMEE. Stellar MLS
- $414,0003 bd1 ba1.3k sqft1909 FERN CIRCLE, ORLANDO, FL 32803For SaleMLS ID #O6418747, Kristin Duncan, CHARLES RUTENBERG REALTY ORLANDO. Stellar MLS
- $414,5003 bd2 ba1.3k sqft2109 E GRANT AVENUE, ORLANDO, FL 32806For SaleMLS ID #O6428161, Eric Rollings, MAINFRAME REAL ESTATE. Stellar MLS
- $375,0003 bd2 ba1.5k sqft1712 EDMUNDSHIRE ROAD, ORLANDO, FL 32812For SaleMLS ID #O6444896, Sandi Williams, CHARLES RUTENBERG REALTY ORLANDO. Stellar MLS
- $475,0003 bd2 ba1.2k sqft12 N FOREST AVENUE, ORLANDO, FL 32803For SaleMLS ID #O6444448, Peter Luu, REAL BROKER, LLC. Stellar MLS
- $525,0003 bd2 ba1.4k sqft2740 NANCY STREET, ORLANDO, FL 32806For SaleMLS ID #O6448328, Rick Singh, RICK SINGH REAL ESTATE. Stellar MLS
- $384,9993 bd2 ba1.6k sqft1519 CATALPA LANE, ORLANDO, FL 32806For SaleMLS ID #O6422158, Brian Sneeden, RE/MAX 200 REALTY. Stellar MLS
- $415,0002 bd1 ba886 sqft301 S HAMPTON AVENUE, ORLANDO, FL 32803For SaleMLS ID #O6421594, Patricia Woodhouse, RE/MAX CENTRAL REALTY. Stellar MLS
- $449,9993 bd2 ba1.6k sqft2400 REST HAVEN AVENUE, ORLANDO, FL 32806For SaleMLS ID #O6441862, Walter Taylor, III, KELLER WILLIAMS REALTY AT THE PARKS. Stellar MLS
- $400,0003 bd2 ba1.8k sqft510 WAVECREST DRIVE, ORLANDO, FL 32807For SaleMLS ID #O6433419, Jeff Jones, MARK SPAIN REAL ESTATE. Stellar MLS
