Skip main navigation
Off market
  • $435,500

    2918 Windridge Dr, Holiday, FL 34691

    3beds
    1,705sqft
    Single Family Residence
    Built in 1986
    8,712 Square Feet Lot
    $435,500 Zestimate®
    $255/sqft
    $2,545 Estimated rent

    Home value

    $435,500

    $414,000 - $457,000

    $2,545/mo

    Zestimate® history
    Loading
    Loading...

    Owner options

    List your home for rent

    $2,545/mo

    Rent Zestimate®

    Find your next renter with Zillow Rental Manager. Plus, with online applications, you can quickly screen prospective tenants – for free.

    Learn more

    $2,545/mo

    Rent Zestimate®

    Refinance and save

    $3,005/mo

    Est. payment

    Refinancing to a lower rate could help reduce your monthly payments and save thousands over the life of the loan.

    See today's rates

    $3,005/mo

    Est. payment

    Explore your selling options

    Work with a Zillow partner agent

    Leverage their expertise and Zillow's premium Showcase listings to get your home seen by more buyers.

    Get started

    List with your own agent

    Get your home in front of millions of buyers by listing it on Zillow.

    Learn how to do it

    Sell it yourself

    Take full control of how buyers see your home on Zillow by listing For Sale by Owner (FSBO).

    List your home

    What's special

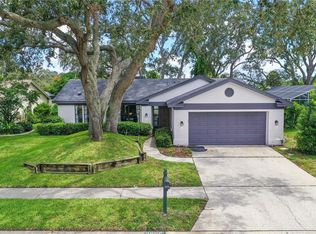
    Wow! This 3br/2ba/2cg UPDATED home is simply stunning! Nestled on a park-like lot with POND VIEWS, this magazine worthy home is truly a must see! A gorgeous OPEN FLOOR PLAN offers high ceilings and plenty of space to entertain. The chef of the family will adore the dreamy white kitchen complete with NEW STAINLESS STEEL appliances, QUARTZ countertops, and modern fixtures and tile backsplash. Beautiful WOOD tile floors flow throughout and you will appreciate the elegant PLANTATION SHUTTERS and cozy WOOD BURNING FIREPLACE in the family room. The bright master suite includes an amazing WALK-IN CLOSET with custom built-ins and a private en suite bath. The 3rd bedroom is currently being used as a den but would be super easy to convert back. An indoor laundry room with upper cabinets and a utility sink make this task a breeze! Additional features include; UPDATED guest bath, NEWER insulation, solar heated plumbing, and solar attic fan. Love to entertain? The back patio boasts a HOT TUB and WET BAR and overlooks the spacious SCREENED LANAI with POOL! Just perfect! This gorgeous home is located in a very desirable LOCATION and is expected to SELL FAST! The LOCATION does not get better- with easy access to shopping, dining, and the famous Gulf Beaches!

    This property is off market, which means it's not currently listed for sale or rent on Zillow. This may be different from what's available on other websites or public sources.

    Originating MLS: Tampa

    Facts & features

    Interior

    Bedrooms & bathrooms
    • Bedrooms: 3
    • Bathrooms: 2
    • Full bathrooms: 2
    Heating
    • Forced air, Electric
    Cooling
    • Central
    Appliances
    • Included: Dishwasher, Dryer, Garbage disposal, Microwave, Range / Oven, Refrigerator, Washer
    • Laundry: Inside, Laundry Room
    Features
    • Ceiling Fans(s), Eating Space In Kitchen, High Ceiling(s), Open Floorplan, Split Bedroom, Walk-In Closet(s), Living Room/Dining Room Combo, Solid Surface Counters, Vaulted Ceiling(s), Wet Bar, Attic Ventilator, Attic Fan
    • Flooring: Tile
    • Windows: Window Treatments, Shutters
    • Has fireplace: Yes
    • Fireplace features: Wood Burning, Family Room
    Interior area
    • Total interior livable area: 1,705 sqft

    Property

    Parking
    • Total spaces: 2
    • Parking features: Garage - Attached
    Features
    • Levels: One
    • Patio & porch: Patio, Screened, Covered, Enclosed
    • Exterior features: Stucco
    • Pool features: In Ground, Screen Enclosure, Solar Heat, Lighting, Fiberglass
    • Spa features: Heated, Above Ground
    • Has view: Yes
    • View description: Water
    • Has water view: Yes
    • Water view: Water
    Lot
    • Size: 8,712 Square Feet
    • Features: Near Public Transit
    • Residential vegetation: Mature Landscaping, Trees/Landscaped, Oak Trees
    Details
    • Parcel number: 3026160250000000260
    • Zoning: PUD

    Construction

    Type & style
    • Home type: SingleFamily
    • Architectural style: Contemporary
    • Property subtype: Single Family Residence
    Materials
    • Concrete Block
    • Roof: Asphalt
    Condition
    • Year built: 1986

    Utilities & green energy

    • Sewer: Public Sewer
    • Water: Public
    • Utilities for property: Electricity Connected, Phone Available, Sewer Connected, BB/HS Internet Available, Street Lights, Underground Utilities, Cable Connected, Solar, Water Connected

    Community & HOA

    Community
    • Security: Smoke Detector(s), Security Lights
    • Subdivision: Windridge Gulf Trace
    HOA
    • Has HOA: Yes
    • Amenities included: Maintenance
    • Services included: Maintenance Grounds, Common Area Taxes, Maintenance Repairs, Escrow Reserves Fund, Fidelity Bond
    • HOA fee: $37 monthly
    Location
    • Region: Holiday

    Financial & listing details

    • Price per square foot: $255/sqft
    • Tax assessed value: $344,842
    • Annual tax amount: $5,431
    • Listing terms: Cash, Conventional, FHA, VA Loan
    • Ownership: Fee Simple

    Price history

    DateEventPrice
    2/22/2022Sold$420,000+9.1%$246/sqft
    Source: Agent Provided Report a problem
    1/18/2022Pending sale$384,900$226/sqft
    Source: Stellar MLS #U8148833 Report a problem
    1/14/2022Listed for sale$384,900+30.5%$226/sqft
    Source: Stellar MLS #U8148833 Report a problem
    11/4/2020Sold$295,000+3.5%$173/sqft
    Source: Public Record Report a problem
    10/9/2020Pending sale$285,000$167/sqft
    Source: RE/MAX DYNAMIC #T3269223 Report a problem
    10/7/2020Listed for sale$285,000+24.5%$167/sqft
    Source: RE/MAX DYNAMIC #T3269223 Report a problem
    1/5/2018Sold$229,000-0.4%$134/sqft
    Source: Public Record Report a problem
    11/27/2017Listed for sale$229,900-8%$135/sqft
    Source: CHARLES RUTENBERG REALTY INC #U7839790 Report a problem
    4/1/2005Sold$250,000$147/sqft
    Source: Public Record Report a problem

    Public tax history

    YearProperty taxesTax assessment
    2024$5,431 -17%$344,842 +0.1%
    2023$6,543 +23.9%$344,326 +18.6%
    2022$5,281 +50.6%$290,315 +28.2%
    2021$3,507 +19.6%$226,500 +8.4%
    2020$2,933 +1.8%$208,950 +2.3%
    2019$2,882 $204,259 +32.1%
    2018$2,882 +38.1%$154,663
    2017$2,086 +0.6%$154,663 +4.2%
    2016$2,074 +1.8%$148,366 +0.7%
    2015$2,036 +2.9%$147,335 -2.5%
    2014$1,980 $151,133 +4.9%
    2013-- $144,006 -2.9%
    2012-- $148,295 +2.6%
    2011-- $144,584 -10%
    2010-- $160,560 -1.1%
    2009-- $162,361 -14%
    2008-- $188,736 -22.9%
    2007-- $244,648 +4.2%
    2006-- $234,741 +12.8%
    2005-- $208,147 +22.7%
    2004-- $169,688 +12.3%
    2003-- $151,168 +6.5%
    2002-- $141,994 +25.4%
    2000-- $113,202
    1999-- $113,202
    Find assessor info on the county website

    Neighborhood: 34691

    Nearby schools

    GreatSchools rating
    Schools provided by the listing agent
    • Elementary: Gulf Trace Elementary
    • Middle: Paul R. Smith Middle-PO
    • High: Anclote High-PO

    Source: The MLS. This data may not be complete. We recommend contacting the local school district to confirm school assignments for this home.

    Get a cash offer in 3 minutes
    Find out how much your home could sell for in as little as 3 minutes with a no-obligation cash offer.
    Estimated market value
    $435,500
    Get a cash offer in 3 minutes
    Find out how much your home could sell for in as little as 3 minutes with a no-obligation cash offer.
    Estimated market value
    $435,500