Stunning 2024-built residence in the heart of Wylie, offering refined design, generous space, and a thoughtfully crafted layout tailored for modern luxury living. This impressive 4-bedroom, 3.5-bath home showcases an open-concept floor plan enhanced by 9-foot ceilings on both levels and an abundance of natural light, creating an airy, elegant ambiance throughout.
The main level features a private primary suite, an expansive living area, and a versatile dining or sitting space ideal for both intimate gatherings and elevated entertaining. The chef’s kitchen serves as the centerpiece of the home, appointed with quartz countertops, stainless steel appliances, and an oversized walk-in pantry designed for both function and style.
Upstairs, a spacious game room anchors the second level, offering an exceptional flex space for a media room, lounge, or secondary living area. Three well-appointed bedrooms accompany this level, including a private guest suite with its own en-suite bath, providing comfort and privacy for family or visitors alike.
Step outside to a covered patio designed for year-round enjoyment, complete with a gas hookup for grilling. The fully fenced backyard offers complete seclusion, framed by mature, lush trees that create a serene natural backdrop while enhancing privacy and shade.
Additional features include dual AC units, a tankless water heater, ceiling fans in every room, and refined modern finishes throughout, delivering a true move-in-ready experience. Ideally located within the highly sought-after Wylie ISD.
Skip the delays and added costs of new construction; this nearly new residence offers elevated upgrades, exceptional outdoor living, and the space and flexibility today’s buyers desire. Sellers will be reviewing offers through May. Schedule your showing today! Flexible closing options available.
Sold
Price Unknown
2918 Woodland Ct, Wylie, TX 75098
4beds
2,818sqft
Single Family Residence
Built in 2024
9,539 Square Feet Lot
$510,800 Zestimate®
$--/sqft
$3,172 Estimated rent
Home value
$510,800
Estimated sales range
Not available
$3,172/mo
Zestimate® history
Owner options
List your home for rent
$3,172/mo
Rent Zestimate®
Find your next renter with Zillow Rental Manager. Plus, with online applications, you can quickly screen prospective tenants – for free.
$3,172/mo
Rent Zestimate®
Refinance and save
$500/mo
Est. payment
Refinancing to a lower rate could help reduce your monthly payments and save thousands over the life of the loan.
$500/mo
Est. payment
Explore your selling options
Work with a Zillow partner agent
Leverage their expertise and Zillow's premium Showcase listings to get your home seen by more buyers.
Get startedList with your own agent
Get your home in front of millions of buyers by listing it on Zillow.
Learn how to do itSell it yourself
Take full control of how buyers see your home on Zillow by listing For Sale by Owner (FSBO).
List your homeWhat's special
Open-concept floor planExceptional outdoor livingStainless steel appliancesAbundance of natural lightGas hookup for grillingGenerous spaceThree well-appointed bedrooms
Zillow last checked:
Listing updated:
Listed by:
Hassan Butt 0568365 214-263-6530,
HSN Realty LLC 214-263-6530
Bought with:
Hassan Butt, 0568365
HSN Realty LLC
Source: NTREIS,MLS#: 21193923
Facts & features
Interior
Bedrooms & bathrooms
- Bedrooms: 4
- Bathrooms: 4
- Full bathrooms: 3
- 1/2 bathrooms: 1
Primary bedroom
- Level: First
- Dimensions: 17 x 13
Bedroom
- Level: Second
- Dimensions: 12 x 12
Bedroom
- Level: Second
- Dimensions: 14 x 12
Bedroom
- Level: Second
- Dimensions: 14 x 12
Primary bathroom
- Features: Built-in Features, Dual Sinks, Double Vanity, Stone Counters, Separate Shower
- Level: First
- Dimensions: 0 x 0
Dining room
- Level: First
- Dimensions: 11 x 11
Other
- Features: Double Vanity, Garden Tub/Roman Tub, Stone Counters
- Level: Second
- Dimensions: 0 x 0
Other
- Features: Garden Tub/Roman Tub, Stone Counters
- Level: Second
- Dimensions: 0 x 0
Game room
- Features: Ceiling Fan(s)
- Level: Second
- Dimensions: 19 x 14
Half bath
- Level: First
- Dimensions: 0 x 0
Kitchen
- Features: Built-in Features, Eat-in Kitchen, Kitchen Island, Pantry, Stone Counters, Walk-In Pantry
- Level: First
- Dimensions: 13 x 15
Living room
- Features: Ceiling Fan(s), Fireplace
- Level: First
- Dimensions: 23 x 15
Utility room
- Features: Utility Room
- Level: First
- Dimensions: 6 x 7
Heating
- Central, Fireplace(s), Natural Gas
Cooling
- Central Air, Ceiling Fan(s), Electric
Appliances
- Included: Dishwasher, Disposal, Gas Range, Gas Water Heater, Microwave, Tankless Water Heater
- Laundry: Dryer Hookup, ElectricDryer Hookup, Laundry in Utility Room
Features
- Chandelier, Decorative/Designer Lighting Fixtures, Double Vanity, Eat-in Kitchen, High Speed Internet, In-Law Floorplan, Kitchen Island, Multiple Master Suites, Open Floorplan, Pantry, Walk-In Closet(s), Wired for Sound
- Flooring: Carpet, Ceramic Tile
- Windows: Window Coverings
- Has basement: No
- Number of fireplaces: 1
- Fireplace features: Decorative, Gas, Gas Log, Gas Starter
Interior area
- Total interior livable area: 2,818 sqft
Property
Parking
- Total spaces: 2
- Parking features: Garage Faces Front, Garage, Garage Door Opener
- Attached garage spaces: 2
Features
- Levels: Two
- Stories: 2
- Patio & porch: Patio, Covered
- Exterior features: Lighting, Rain Gutters
- Pool features: None
- Fencing: Wood
Lot
- Size: 9,539 Square Feet
- Features: Back Yard, Cul-De-Sac, Interior Lot, Lawn, Landscaped, Subdivision, Sprinkler System, Few Trees
Details
- Parcel number: R1292800B01001
Construction
Type & style
- Home type: SingleFamily
- Architectural style: Traditional,Detached
- Property subtype: Single Family Residence
Materials
- Brick
- Foundation: Slab
- Roof: Composition
Condition
- Year built: 2024
Utilities & green energy
- Sewer: Public Sewer
- Water: Public
- Utilities for property: Natural Gas Available, Sewer Available, Separate Meters, Water Available
Green energy
- Energy efficient items: Insulation
Community & HOA
Community
- Features: Park, Community Mailbox
- Security: Security System Leased, Carbon Monoxide Detector(s), Smoke Detector(s)
- Subdivision: Manors At Woodbridge
HOA
- Has HOA: Yes
- Services included: Association Management
- HOA fee: $500 annually
- HOA name: Manors At Woodbridge
- HOA phone: 972-359-1548
Location
- Region: Wylie
Financial & listing details
- Tax assessed value: $568,206
- Annual tax amount: $11,075
- Date on market: 3/9/2026
- Cumulative days on market: 53 days
- Listing terms: Cash,Conventional,FHA
- Exclusions: Refrigerator, Washer, and Dryer.
Price history
| Date | Event | Price |
|---|---|---|
| 6/18/2026 | Sold | -- |
Source: NTREIS #21193923 Report a problem | ||
| 5/11/2026 | Pending sale | $539,500$191/sqft |
Source: NTREIS #21193923 Report a problem | ||
| 5/2/2026 | Contingent | $539,500$191/sqft |
Source: NTREIS #21193923 Report a problem | ||
| 4/26/2026 | Price change | $539,500-1.8%$191/sqft |
Source: NTREIS #21193923 Report a problem | ||
| 4/19/2026 | Price change | $549,500-3.6%$195/sqft |
Source: NTREIS #21193923 Report a problem | ||
| 3/9/2026 | Listed for sale | $570,000$202/sqft |
Source: NTREIS #21193923 Report a problem | ||
Public tax history
| Year | Property taxes | Tax assessment |
|---|---|---|
| 2025 | $9,295 +249.8% | $568,206 +322.3% |
| 2024 | $2,657 | $134,550 |
Find assessor info on the county website
Neighborhood: 75098
Nearby homes
- $580,4005 bd4 ba2.7k sqft2920 Woodland Ct, Wylie, TX 75098Off Market
- $420,1004 bd2 ba2.2k sqft2916 Woodland Ct, Wylie, TX 75098Off Market
- $397,3003 bd2 ba1.8k sqft2869 Concord Dr, Wylie, TX 75098Off Market
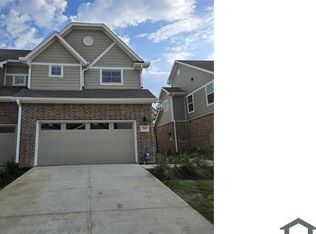
- $439,0003 bd3 ba1.7k sqft2867 Concord Dr, Wylie, TX 75098For Sale

- $--2 bd3 ba1.3k sqft2871 Concord Dr, Wylie, TX 75098Sold
- $389,5003 bd3 ba1.7k sqft715 Prosper Ln, Wylie, TX 75098Off Market
- $--3 bd3 ba1.7k sqft2873 Concord Dr, Wylie, TX 75098Sold
- $400,6003 bd3 ba1.8k sqft717 Prosper Ln, Wylie, TX 75098Off Market
Nearby schools
GreatSchools rating
- 10/10Dodd Elementary SchoolGrades: PK-4Distance: 2.4 mi
- 10/10Frank Mcmillan Junior High SchoolGrades: 7-8Distance: 2.5 mi
- 9/10Wylie High SchoolGrades: 9-12Distance: 0.9 mi
Schools provided by the listing agent
- Elementary: Don Whitt
- Middle: Cooper
- High: Wylie
- District: Wylie ISD
Source: NTREIS. This data may not be complete. We recommend contacting the local school district to confirm school assignments for this home.
Get a cash offer in 3 minutes
Find out how much your home could sell for in as little as 3 minutes with a no-obligation cash offer.
Estimated market value
$510,800
Get a cash offer in 3 minutes
Find out how much your home could sell for in as little as 3 minutes with a no-obligation cash offer.
Estimated market value
$510,800
- Texas
- Collin County
- Wylie
- 75098
- 2918 Woodland Ct
