Skip main navigation
Sold for $379,500
  • $379,500

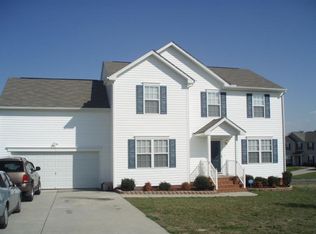
    2919 Littlebury Dr, Chester, VA 23831

    4beds
    2,144sqft
    Single Family Residence
    Built in 2005
    0.35 Acres Lot
    $410,400 Zestimate®
    $177/sqft
    $2,661 Estimated rent

    Home value

    $410,400

    $390,000 - $431,000

    $2,661/mo

    Zestimate® history
    Loading
    Loading...

    Owner options

    List your home for rent

    $2,661/mo

    Rent Zestimate®

    Find your next renter with Zillow Rental Manager. Plus, with online applications, you can quickly screen prospective tenants – for free.

    Learn more

    $2,661/mo

    Rent Zestimate®

    Refinance and save

    $2,672/mo

    Est. payment

    Refinancing to a lower rate could help reduce your monthly payments and save thousands over the life of the loan.

    See today's rates

    $2,672/mo

    Est. payment

    Explore your selling options

    Work with a Zillow partner agent

    Leverage their expertise and Zillow's premium Showcase listings to get your home seen by more buyers.

    Get started

    List with your own agent

    Get your home in front of millions of buyers by listing it on Zillow.

    Learn how to do it

    Sell it yourself

    Take full control of how buyers see your home on Zillow by listing For Sale by Owner (FSBO).

    List your home

    What's special

    Spacious bonus roomClose to shoppingWalking trailsMaster suiteMaster bathroomDouble closetsProfessionally cleaned
    Welcome Home to the Village of Littlebury located in the desirable neighborhood of Longmeadow. This beautiful home is nestled on a cul-de-sac and surrounded by .35 acres of nicely landscaped and irrigated yard space. Enter the foyer of this attractive home and notice the Flex and Dining Room, both full of light from the recently installed double-pane windows. The Living Room has a corner fire-place with new flooring and windows. The Kitchen has new flooring and lots of cabinet space. Lounge in the adjacent Sunroom. This temperature-controlled space can be comfortable all year long. Upstairs you will find 4 bedrooms, including a Master Suite with double closets and a Master Bathroom. Additional space for storage is located in the attic. A spacious Bonus Room complements the upstairs area. Home has been freshly painted, professionally cleaned, and well-maintained by one owner since it was built. There is an attached 2-car garage with useful shelving in place. The Community Association maintains walking trails, a pool, playground and clubhouse for your use and convenience. Neighborhood is 5 minutes to 1-95 and close to shopping and schools. Schedule your showing today.

    Zillow last checked:

    Listing updated:

    Listed by:

    Velma Toney 804-638-9599,

    Napier Realtors, ERA

    Bought with:

    Kammy Hall Nelson, 0225214658

    CR8TIVE Realty LLC

    Source: CVRMLS,MLS#: 2322870MLS LogoOriginating MLS: Central Virginia Regional MLS

    Facts & features

    Interior

    Bedrooms & bathrooms
    • Bedrooms: 4
    • Bathrooms: 3
    • Full bathrooms: 2
    • 1/2 bathrooms: 1
    Primary bedroom
    • Level: Second
    • Dimensions: 0 x 0
    Bedroom 2
    • Level: Second
    • Dimensions: 0 x 0
    Bedroom 4
    • Level: Second
    • Dimensions: 0 x 0
    Additional room
    • Level: Second
    • Dimensions: 0 x 0
    Dining room
    • Level: First
    • Dimensions: 0 x 0
    Florida room
    • Level: First
    • Dimensions: 0 x 0
    Other
    • Description: Tub & Shower
    • Level: Second
    Half bath
    • Level: First
    Kitchen
    • Level: First
    • Dimensions: 0 x 0
    Living room
    • Level: First
    • Dimensions: 0 x 0
    Office
    • Level: First
    • Dimensions: 0 x 0
    Recreation
    • Level: Second
    • Dimensions: 0 x 0
    Heating
    • Heat Pump, Natural Gas
    Cooling
    • Central Air
    Appliances
    • Included: Dryer, Dishwasher, Gas Cooking, Disposal, Gas Water Heater, Refrigerator, Range Hood, Stove, ENERGY STAR Qualified Appliances
    • Laundry: Washer Hookup, Dryer Hookup
    Features
    • Ceiling Fan(s), Separate/Formal Dining Room, Fireplace, Pantry, Solid Surface Counters, Window Treatments
    • Flooring: Partially Carpeted, Wood
    • Doors: Sliding Doors
    • Windows: Screens, Storm Window(s), Thermal Windows, Window Treatments
    • Has basement: No
    • Attic: Pull Down Stairs
    • Has fireplace: Yes
    • Fireplace features: Electric
    Interior area
    • Total interior livable area: 2,144 sqft
    • Finished area above ground: 2,144

    Property

    Parking
    • Total spaces: 2
    • Parking features: Attached, Garage, Garage Door Opener
    • Attached garage spaces: 2
    Features
    • Levels: Two
    • Stories: 2
    • Patio & porch: Front Porch
    • Exterior features: Sprinkler/Irrigation, Lighting
    • Pool features: None
    • Fencing: None
    Lot
    • Size: 0.35 Acres
    • Features: Cul-De-Sac
    Details
    • Parcel number: 796647330800000
    • Zoning description: R12

    Construction

    Type & style
    • Home type: SingleFamily
    • Architectural style: Transitional
    • Property subtype: Single Family Residence
    Materials
    • Drywall, Vinyl Siding, Wood Siding
    • Roof: Composition
    Condition
    • Resale
    • New construction: No
    • Year built: 2005

    Utilities & green energy

    • Sewer: Public Sewer
    • Water: Public
    Green energy
    • Energy efficient items: Appliances

    Community & HOA

    Community
    • Features: Clubhouse, Home Owners Association, Street Lights
    • Security: Security System
    • Subdivision: Littlebury
    HOA
    • Has HOA: Yes
    • Services included: Clubhouse, Common Areas, Pool(s), Recreation Facilities
    • HOA fee: $412 annually
    Location
    • Region: Chester

    Financial & listing details

    • Price per square foot: $177/sqft
    • Tax assessed value: $303,400
    • Annual tax amount: $2,760
    • Date on market: 1/4/2026
    • Ownership: Individuals
    • Ownership type: Sole Proprietor

    Price history

    DateEventPrice
    12/5/2023Sold$379,500+0.7%$177/sqft
    Source: CVRMLS #2322870 Report a problem
    11/6/2023Pending sale$377,000$176/sqft
    Source: CVRMLS #2322870 Report a problem
    10/19/2023Listed for sale$377,000+89.4%$176/sqft
    Source: CVRMLS #2322870 Report a problem
    3/1/2005Sold$199,021$93/sqft
    Source: Public Record Report a problem

    Public tax history

    YearProperty taxesTax assessment
    2025$3,279 +5.1%$368,400 +6.3%
    2024$3,119 +13%$346,500 +14.2%
    2023$2,761 +4.6%$303,400 +5.7%
    2022$2,640 +7.1%$287,000 +10.6%
    2021$2,464 +5.6%$259,400 +5.6%
    2020$2,333 +4.8%$245,600 +4.8%
    2019$2,227 +2.6%$234,400 +5.1%
    2018$2,169 +6.1%$223,100 +3%
    2017$2,044 $216,700 +3%
    2016$2,044 +2.4%$210,300 +2.4%
    2015$1,996 +1.2%$205,300 +1.2%
    2014$1,972 $202,800 +1.3%
    2013-- $200,200 -0.7%
    2012-- $201,700 -5.9%
    2011-- $214,400 -0.6%
    2010-- $215,600 -10.4%
    2009-- $240,600
    2008-- $240,600 +11.4%
    2007-- $216,000 +20.1%
    2005-- $179,800
    2004-- --
    Find assessor info on the county website

    Neighborhood: 23831

    Nearby schools

    GreatSchools rating
    Schools provided by the listing agent
    • Elementary: Curtis
    • Middle: Carver
    • High: Thomas Dale

    Source: CVRMLS. This data may not be complete. We recommend contacting the local school district to confirm school assignments for this home.

    Get a cash offer in 3 minutes
    Find out how much your home could sell for in as little as 3 minutes with a no-obligation cash offer.
    Estimated market value
    $410,400
    Get a cash offer in 3 minutes
    Find out how much your home could sell for in as little as 3 minutes with a no-obligation cash offer.
    Estimated market value
    $410,400