Skip main navigation
Sold for $415,000
  • $415,000

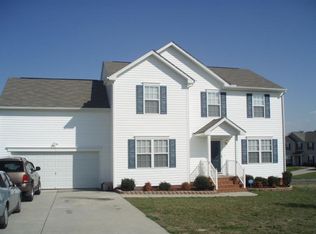
    2931 Littlebury Dr, Chester, VA 23831

    5beds
    2,084sqft
    Single Family Residence
    Built in 2005
    0.3 Acres Lot
    $416,500 Zestimate®
    $199/sqft
    $2,737 Estimated rent

    Home value

    $416,500

    $396,000 - $437,000

    $2,737/mo

    Zestimate® history
    Loading
    Loading...

    Owner options

    List your home for rent

    $2,737/mo

    Rent Zestimate®

    Find your next renter with Zillow Rental Manager. Plus, with online applications, you can quickly screen prospective tenants – for free.

    Learn more

    $2,737/mo

    Rent Zestimate®

    Refinance and save

    $2,916/mo

    Est. payment

    Refinancing to a lower rate could help reduce your monthly payments and save thousands over the life of the loan.

    See today's rates

    $2,916/mo

    Est. payment

    Explore your selling options

    Work with a Zillow partner agent

    Leverage their expertise and Zillow's premium Showcase listings to get your home seen by more buyers.

    Get started

    List with your own agent

    Get your home in front of millions of buyers by listing it on Zillow.

    Learn how to do it

    Sell it yourself

    Take full control of how buyers see your home on Zillow by listing For Sale by Owner (FSBO).

    List your home

    What's special

    Welcome home to this beautifully updated 5-bedroom, 2.5-bath home located in the highly desirable Longmeadow Subdivision community of Chester conveniently situated just 14 miles from Fort Lee and only minutes from I-95 for an easy commute. This move-in ready home perfectly blends modern technology, comfort, and style. Step inside to a welcoming hardwood foyer that flows into luxury vinyl plank flooring throughout the main living areas and carpet in all bedrooms and upstairs spaces. The spacious living room is centered around a warm gas fireplace, creating the perfect atmosphere for relaxing or entertaining. Designed with both functionality and elegance in mind, the kitchen features an inviting eat-in area, LG stainless steel appliances installed in 2024, and thoughtful upgrades including pull-out shelving beneath the sink and throughout the cabinetry for maximum organization and convenience. Smart-home wireless hookup features elevate everyday living with recessed lighting controllable through Alexa or Google smart-home integration, allowing you to customize ambiance and convenience with ease. A dedicated office/flex space near the entry showcases stylish glass windows and privacy glass, offering the ideal setup for remote work, study, or a quiet retreat. Major updates provide added peace of mind, including a new roof installed in 2020 and HVAC system replaced in 2021 and new deck just installed ( June 2026). Ceiling fans throughout the bedrooms and main living areas enhance year-round comfort. From its manicured lawn with curb appeal to its modern upgrades and spacious layout, this exceptional home offers the perfect combination of convenience, technology, and everyday luxury. Let's make this your H.O.M.E.!

    Zillow last checked:

    Listing updated:

    Listed by:

    Jeffrey Goldston (804)687-9249,

    Long & Foster REALTORS

    Bought with:

    Joyce Cooper, 0225262234

    Cooper Realty Group LLC

    Source: CVRMLS,MLS#: 2612289MLS LogoOriginating MLS: Central Virginia Regional MLS

    Facts & features

    Interior

    Bedrooms & bathrooms
    • Bedrooms: 5
    • Bathrooms: 3
    • Full bathrooms: 2
    • 1/2 bathrooms: 1
    Primary bedroom
    • Description: Carpet/Ceiling Fan/with ensuite bathroom
    • Level: Second
    • Dimensions: 14.0 x 13.0
    Bedroom 2
    • Description: Carpet/ Ceiling Fan
    • Level: Second
    • Dimensions: 11.0 x 12.0
    Bedroom 3
    • Description: Carpet with ceilig Fan
    • Level: Second
    • Dimensions: 11.0 x 11.0
    Bedroom 4
    • Description: Carpet and pull down attic
    • Level: Second
    • Dimensions: 11.0 x 11.0
    Bedroom 5
    • Description: Carpet
    • Level: Second
    • Dimensions: 20.0 x 14.0
    Dining room
    • Description: Luxury Vinyl Plank Flooring
    • Level: First
    • Dimensions: 12.0 x 11.0
    Foyer
    • Description: Hardwood flooring
    • Level: First
    • Dimensions: 14.0 x 4.0
    Other
    • Description: Tub & Shower
    • Level: Second
    Half bath
    • Level: First
    Kitchen
    • Description: LVP floors/Granite /finished breakfast bar/eat in
    • Level: First
    • Dimensions: 12.3 x 15.4
    Living room
    • Description: LVP Floor/remote recessed lights/gas fireplace/Fan
    • Level: First
    • Dimensions: 18.0 x 14.0
    Office
    • Description: Private office room with recessed lighting
    • Level: First
    • Dimensions: 12.0 x 12.0
    Heating
    • Forced Air, Natural Gas
    Cooling
    • Central Air
    Appliances
    • Included: Dishwasher, Electric Cooking, Gas Water Heater
    Features
    • Separate/Formal Dining Room, Fireplace, Granite Counters, Pantry, Recessed Lighting
    • Flooring: Laminate, Parquet, Partially Carpeted, Wood
    • Has basement: No
    • Attic: Pull Down Stairs
    • Number of fireplaces: 1
    • Fireplace features: Gas
    Interior area
    • Total interior livable area: 2,084 sqft
    • Finished area above ground: 2,084
    • Finished area below ground: 0

    Property

    Parking
    • Total spaces: 2
    • Parking features: Attached, Driveway, Garage, Off Street, Oversized, Paved
    • Attached garage spaces: 2
    • Has uncovered spaces: Yes
    Features
    • Levels: Two
    • Stories: 2
    • Patio & porch: Deck
    • Exterior features: Deck, Paved Driveway
    • Pool features: None, Community
    • Fencing: None
    Lot
    • Size: 0.30 Acres
    Details
    • Parcel number: 796647260300000
    • Zoning description: R12

    Construction

    Type & style
    • Home type: SingleFamily
    • Architectural style: Two Story
    • Property subtype: Single Family Residence
    Materials
    • Drywall, Frame, Vinyl Siding
    • Roof: Shingle
    Condition
    • Resale
    • New construction: No
    • Year built: 2005

    Utilities & green energy

    • Sewer: Public Sewer
    • Water: Public

    Community & neighborhood

    Community
    • Community features: Clubhouse, Home Owners Association, Playground, Pool
    Location
    • Region: Chester
    • Subdivision: Longmeadow

    HOA & financial

    HOA
    • Has HOA: Yes
    • HOA fee: $447 annually

    Other

    Other facts
    • Ownership: Individuals
    • Ownership type: Sole Proprietor

    Price history

    DateEventPrice
    7/15/2026Sold$415,000$199/sqft
    Source: CVRMLS #2612289 Report a problem
    6/23/2026Pending sale$415,000$199/sqft
    Source: CVRMLS #2612289 Report a problem
    6/19/2026Listed for sale$415,000+66.7%$199/sqft
    Source: CVRMLS #2612289 Report a problem
    9/13/2019Sold$249,000$119/sqft
    Source: CVRMLS #1926154 Report a problem
    8/10/2019Listed for sale$249,000+21.5%$119/sqft
    Source: Keller Williams Realty #1926154 Report a problem
    8/22/2014Sold$205,000-5.5%$98/sqft
    Source: CVRMLS #1419024 Report a problem
    7/10/2014Pending sale$217,000$104/sqft
    Source: Cole Real Estate, Inc. #1419024 Report a problem
    7/4/2014Listed for sale$217,000+4.9%$104/sqft
    Source: Cole Real Estate, Inc. #1419024 Report a problem
    6/25/2014Listing removed$1,495$1/sqft
    Source: iHOUSEWeb Solutions, Inc Report a problem
    6/21/2014Listed for rent$1,495$1/sqft
    Source: iHOUSEWeb Solutions, Inc Report a problem
    3/2/2005Sold$206,910$99/sqft
    Source: Public Record Report a problem

    Public tax history

    YearProperty taxesTax assessment
    2025$3,022 +5.1%$339,600 +6.3%
    2024$2,876 +2.1%$319,600 +3.3%
    2023$2,816 +7.1%$309,500 +8.3%
    2022$2,629 +7.2%$285,800 +10.6%
    2021$2,454 +5.6%$258,300 +5.6%
    2020$2,324 +4.8%$244,600 +4.8%
    2019$2,218 +8773%$233,500 +5.1%
    2018$25 -98.8%$222,200 +3%
    2017$2,035 $215,800 +3.1%
    2016$2,035 +2.4%$209,400 +2.4%
    2015$1,988 -0.7%$204,500 -0.7%
    2014$2,002 $205,900 +1.3%
    2013-- $203,200 -0.8%
    2012-- $204,800 -5.9%
    2011-- $217,700 -0.6%
    2010-- $219,000 -9.2%
    2009-- $241,200
    2008-- $241,200 +10.7%
    2007-- $217,800 +20.1%
    2005-- $181,300
    2004-- --

    Find assessor info on the county website

    Neighborhood: 23831

    Nearby schools

    GreatSchools rating
    Schools provided by the listing agent
    • Elementary: Wells
    • Middle: Carver
    • High: Thomas Dale

    Source: CVRMLS. This data may not be complete. We recommend contacting the local school district to confirm school assignments for this home.

    Get a cash offer in 3 minutes
    Find out how much your home could sell for in as little as 3 minutes with a no-obligation cash offer.
    Estimated market value
    $416,500
    Get a cash offer in 3 minutes
    Find out how much your home could sell for in as little as 3 minutes with a no-obligation cash offer.
    Estimated market value
    $416,500