Discover effortless living in this beautifully crafted 1,650 sq ft patio home, located on a premium lot with no backyard neighbors. Thoughtfully designed for comfort and functionality on a single level. Located in the sought-after Cottonwood community, this newer construction home showcases beautiful high-end finishes and designer touches throughout.
Step inside to an open-concept layout that seamlessly connects the kitchen, dining, and living areas, perfect for entertaining or quiet nights at home in front of the beautiful, electric fireplace. The kitchen features solid surface, quartz countertops, a custom range hood, and built-in cabinetry, all reflecting exceptional craftsmanship and quality.
The primary suite offers a peaceful retreat with a custom-tiled en-suite shower. Two additional bedrooms, a full bath, and main-floor laundry provide ample space for guests or a home office.
Step out onto the covered walk-out patio and enjoy breathtaking, unobstructed east-facing viewsâ€''ideal for morning coffee or evening gatherings in a serene, picture-perfect backyard setting.
Car enthusiasts and hobbyists will fall in love with the heated 4+stall garage, complete with epoxied floors, floor drains, a mounted TV, microwave, 2 pop-up tables, drink fridge, sink with hot/cold water, cabinetry/bar area, and plenty of shelving for storage.
This home is located near Cottonwood Park which has Pond Fishing Access, baseball diamonds, gas stations, BMX track, ice skating rink, shopping and so much more!
Don't miss your opportunity to make this beautifully designed home yours in the heart of Cottonwood. Turn your dreams into an address and call today!
Sold
Price Unknown
2919 Peach Tree Dr, Bismarck, ND 58504
3beds
1,652sqft
Single Family Residence
Built in 2023
0.32 Acres Lot
$612,300 Zestimate®
$--/sqft
$2,349 Estimated rent
Home value
$612,300
$563,000 - $667,000
$2,349/mo
Zestimate® history
Owner options
List your home for rent
$2,349/mo
Rent Zestimate®
Find your next renter with Zillow Rental Manager. Plus, with online applications, you can quickly screen prospective tenants – for free.
$2,349/mo
Rent Zestimate®
Refinance and save
Refinancing to a lower rate could help reduce your monthly payments and save thousands over the life of the loan.
Explore your selling options
Work with a Zillow partner agent
Leverage their expertise and Zillow's premium Showcase listings to get your home seen by more buyers.
Get startedList with your own agent
Get your home in front of millions of buyers by listing it on Zillow.
Learn how to do itSell it yourself
Take full control of how buyers see your home on Zillow by listing For Sale by Owner (FSBO).
List your homeWhat's special
Electric fireplaceBuilt-in cabinetryCovered walk-out patioCustom range hoodSolid surface quartz countertopsOpen-concept layoutCustom-tiled en-suite shower
Zillow last checked:
Listing updated:
Listed by:
JAMIE D SORENSON 701-471-0744,
Realty One Group - Encore
Bought with:
JAMIE D SORENSON, 9122
Realty One Group - Encore
Source: Great North MLS,MLS#: 4020415
Facts & features
Interior
Bedrooms & bathrooms
- Bedrooms: 3
- Bathrooms: 2
- Full bathrooms: 1
- 3/4 bathrooms: 1
Primary bedroom
- Level: Main
Bedroom 2
- Level: Main
Bedroom 3
- Level: Main
Primary bathroom
- Level: Main
Bathroom 2
- Level: Main
Dining room
- Level: Main
Other
- Level: Main
Kitchen
- Level: Main
Living room
- Level: Main
Other
- Level: Main
Heating
- Forced Air, Natural Gas
Cooling
- Central Air
Appliances
- Included: Dishwasher, Disposal, Microwave, Range, Refrigerator
- Laundry: Main Level
Features
- Ceiling Fan(s), Main Floor Bedroom, Pantry, Primary Bath, Walk-In Closet(s)
- Flooring: Vinyl, Carpet
- Windows: Window Treatments
- Basement: None
- Number of fireplaces: 1
- Fireplace features: Electric, Living Room
Interior area
- Total structure area: 1,652
- Total interior livable area: 1,652 sqft
- Finished area above ground: 1,652
- Finished area below ground: 0
Property
Parking
- Total spaces: 4
- Parking features: Garage Door Opener, Heated Garage, Insulated, Lighted, Oversized, Other, See Remarks, Triple+ Driveway, Storage, Inside Entrance, Garage Faces Front, Floor Drain, Attached, Concrete
- Attached garage spaces: 4
Accessibility
- Accessibility features: Accessible Central Living Area
Features
- Levels: One
- Stories: 1
- Patio & porch: Patio
- Exterior features: Rain Gutters, Private Yard, Lighting
- Fencing: Other,Back Yard,Full,Gate,Privacy
- Has view: Yes
Lot
- Size: 0.32 Acres
- Dimensions: 160 x 86
- Features: Views, Sprinklers In Rear, Sprinklers In Front, Level, Lot - Owned
Details
- Parcel number: 2310005065
Construction
Type & style
- Home type: SingleFamily
- Property subtype: Single Family Residence
Materials
- HardiPlank Type, Stone, Vinyl Siding
- Roof: Shingle
Condition
- New construction: No
- Year built: 2023
Utilities & green energy
- Sewer: Public Sewer
- Water: Public
Community & HOA
Community
- Security: Smoke Detector(s)
Location
- Region: Bismarck
Financial & listing details
- Tax assessed value: $476,000
- Annual tax amount: $4,837
- Date on market: 6/30/2025
Price history
| Date | Event | Price |
|---|---|---|
| 8/15/2025 | Sold | -- |
Source: Great North MLS #4020415 Report a problem | ||
| 7/19/2025 | Pending sale | $599,900$363/sqft |
Source: Great North MLS #4020415 Report a problem | ||
| 7/15/2025 | Price change | $599,900-1.5%$363/sqft |
Source: Great North MLS #4020415 Report a problem | ||
| 6/30/2025 | Listed for sale | $609,000+12.8%$369/sqft |
Source: Great North MLS #4020415 Report a problem | ||
| 4/27/2023 | Sold | -- |
Source: Great North MLS #4005319 Report a problem | ||
| 3/16/2023 | Pending sale | $539,900$327/sqft |
Source: Great North MLS #4005319 Report a problem | ||
| 12/6/2022 | Listed for sale | $539,900+440.4%$327/sqft |
Source: Great North MLS #4005319 Report a problem | ||
| 8/11/2022 | Sold | -- |
Source: Great North MLS #3413221 Report a problem | ||
| 7/22/2022 | Pending sale | $99,900$60/sqft |
Source: Great North MLS #3413221 Report a problem | ||
| 2/1/2022 | Listed for sale | $99,900$60/sqft |
Source: BMMLS #413221 Report a problem | ||
| 12/13/2021 | Contingent | $99,900$60/sqft |
Source: BMMLS #411610 Report a problem | ||
| 7/22/2021 | Listed for sale | $99,900$60/sqft |
Source: BMMLS #411610 Report a problem | ||
Public tax history
| Year | Property taxes | Tax assessment |
|---|---|---|
| 2025 | $8,634 +136.4% | $238,000 +3.3% |
| 2024 | $3,652 +29.3% | $230,400 +880.4% |
| 2023 | $2,824 +67% | $23,500 +8% |
| 2022 | $1,692 +818% | $21,750 +155.9% |
| 2021 | $184 | $8,500 +17.2% |
| 2020 | -- | $7,250 |
| 2019 | -- | -- |
Find assessor info on the county website
Neighborhood: 58504
Nearby homes
- $--3 bd3 ba2.3k sqft2917 Peach Tree Dr, Bismarck, ND 58504Sold

- $--3 bd2 ba1.9k sqft2923 Peach Tree Dr, Bismarck, ND 58504Sold
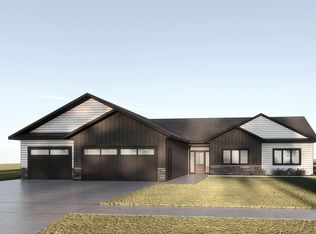
- $102,9000.29 acres2929 Peach Tree Dr, Bismarck, ND 58504Off Market
- $595,2000.29 acres2915 Peach Tree Dr, Bismarck, ND 58504Off Market
- $--0.29 acres2918 Peach Tree Dr, Bismarck, ND 58504Sold
- $509,0003 bd2 ba1.7k sqft2922 Peach Tree Dr, Bismarck, ND 58504Off Market
- $--3 bd2 ba1.7k sqft2930 Peach Tree Dr, Bismarck, ND 58504Sold
- $513,80010,476 sqft2924 Peach Tree Dr, Bismarck, ND 58504Off Market
Nearby schools
GreatSchools rating
- 7/10Victor Solheim Elementary SchoolGrades: K-5Distance: 0.8 mi
- 8/10Wachter Middle SchoolGrades: 6-8Distance: 1.6 mi
- 5/10Bismarck High SchoolGrades: 9-12Distance: 2.9 mi
- North Dakota
- Burleigh County
- Bismarck
- 58504
- 2919 Peach Tree Dr
