Skip main navigation
Sold for $1,300,000
  • $1,300,000

    2919 Tipi Way, Pigeon Forge, TN 37863

    4beds
    2,796sqft
    Single Family Residence
    Built in 2024
    435.6 Square Feet Lot
    $1,272,300 Zestimate®
    $465/sqft
    $5,528 Estimated rent

    Home value

    $1,272,300

    $1.11M - $1.46M

    $5,528/mo

    Zestimate® history
    Loading
    Loading...

    Owner options

    List your home for rent

    $5,528/mo

    Rent Zestimate®

    Find your next renter with Zillow Rental Manager. Plus, with online applications, you can quickly screen prospective tenants – for free.

    Learn more

    $5,528/mo

    Rent Zestimate®

    Refinance and save

    $5,823/mo

    Est. payment

    Refinancing to a lower rate could help reduce your monthly payments and save thousands over the life of the loan.

    See today's rates

    $5,823/mo

    Est. payment

    Explore your selling options

    Work with a Zillow partner agent

    Leverage their expertise and Zillow's premium Showcase listings to get your home seen by more buyers.

    Get started

    List with your own agent

    Get your home in front of millions of buyers by listing it on Zillow.

    Learn how to do it

    Sell it yourself

    Take full control of how buyers see your home on Zillow by listing For Sale by Owner (FSBO).

    List your home

    What's special

    Privacy and relaxationPrivate indoor poolElectric fireplaceBlend warmth and sophisticationSerene natural surroundingsCozy seating areasHot tub
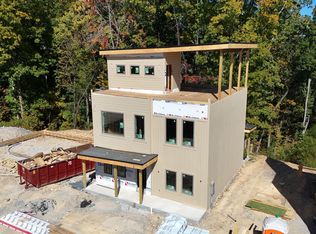
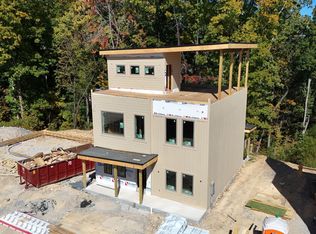
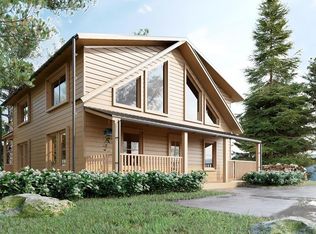
    3-D tour is of an indenticla floor plan previously sold and not of this unit. Under Construction, Fully furnished Rooftop cabin designed for the ultimate Airbnb experience.This luxury retreat is ready to host unforgettable stays. Dive into fun with a private indoor pool, hot tub,, and a spacious game room for nonstop entertainment. Enjoy dining on the expansive deck, relax in cozy seating areas, and soak up the serene natural surroundings. It's the perfect spot to unwind with a morning coffee or an evening drink under the stars. Inside, experience elevated comfort with an electric fireplace, stunning interior design, and thoughtful touches throughout. The home features a master suite on the main level and three additional bedrooms—each with its own TV—offering both privacy and relaxation after a day of adventure. Every space has been carefully crafted to blend warmth and sophistication, making your getaway truly unforgettable. Book your showing today! Seller reserves the right, in its sole discretion, to modify or substitute materials, finishes, fixtures, or appliances used in the construction of the Property, provided that any such substitutions are of comparable or superior quality to the originally specified materials.

    Zillow last checked:

    Listing updated:

    Listed by:

    Wyatt Morton 865-256-0079,

    Real Broker,

    Rylee Clark 865-839-3403,

    Real Broker

    Bought with:

    Travis Dupre, 371171

    eXp Realty, LLC

    Source: East Tennessee Realtors,MLS#: 1319276MLS Logo

    Facts & features

    Interior

    Bedrooms & bathrooms
    • Bedrooms: 4
    • Bathrooms: 5
    • Full bathrooms: 4
    • 1/2 bathrooms: 1
    Heating
    • Central, Electric
    Cooling
    • Central Air
    Appliances
    • Included: Tankless Water Heater, Dishwasher, Disposal, Dryer, Microwave, Range, Refrigerator, Washer, None
    Features
    • Cathedral Ceiling(s), Kitchen Island, Eat-in Kitchen, Bonus Room
    • Flooring: Vinyl, Tile
    • Windows: Windows - Vinyl
    • Basement: Walk-Out Access,Finished
    • Number of fireplaces: 1
    • Fireplace features: Electric, Stone
    Interior area
    • Total structure area: 2,796
    • Total interior livable area: 2,796 sqft

    Property

    Parking
    • Parking features: Main Level
    Features
    • Exterior features: Prof Landscaped
    • Has view: Yes
    Lot
    • Size: 435.60 sqft
    • Features: Wooded
    Details
    • Parcel number: 083 080.01

    Construction

    Type & style
    • Home type: SingleFamily
    • Architectural style: Cabin,Contemporary
    • Property subtype: Single Family Residence
    Materials
    • Fiber Cement, Stucco, Frame
    Condition
    • Year built: 2024

    Utilities & green energy

    • Sewer: Public Sewer
    • Water: Public

    Community & neighborhood

    Security
    • Security features: Smoke Detector(s)
    Location
    • Region: Pigeon Forge
    • Subdivision: Sequoia Heights Phase 3

    HOA & financial

    HOA
    • Has HOA: Yes
    • HOA fee: $45 monthly
    • Amenities included: Other

    Price history

    DateEventPrice
    2/4/2026Sold$1,300,000$465/sqft
    Source: East Tennessee Realtors #1319276 Report a problem
    10/21/2025Pending sale$1,300,000$465/sqft
    Source: East Tennessee Realtors #1319276 Report a problem
    10/20/2025Listed for sale$1,300,000$465/sqft
    Source: East Tennessee Realtors #1319276 Report a problem

    Public tax history

    Tax history is unavailable.

    Neighborhood: 37863

    Nearby schools

    GreatSchools rating
    Get pre-qualified for a loan
    At Zillow Home Loans, we can pre-qualify you in as little as 5 minutes with no impact to your credit score.

    An equal housing lender. NMLS #10287.