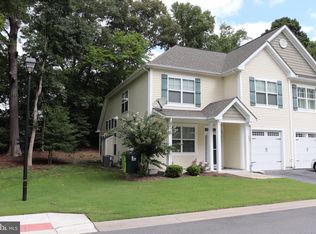
OPEN HOUSE: Saturday, February 17th 11:00-1:00 Sunday, February 18th, 12:30-2:30 You are going to LOVE this villa in charming Woodlands of Pepper Creek, a Small community in the heart of Dagsboro, Delaware. This duplex home boasts lots of light and plenty of space and storage, including eat-in kitchen, additional dining area and large living room featuring both propane fireplace and separate pellet stove. You'll also find a powder room and laundry room (washer and dryer purchased in 2022) on the main floor. Nice open floorplan with 1st floor primary suite (with big walk-in closet) and ensuite full bathroom w/ double vanity. Upgrades include tasteful custom paint, decorator farmhouse lighting, custom trim, shiplap, LVP flooring, custom window coverings, screened porch, paver patio and lovely, wooded, creek view. Upstairs you'll find additional storage, 2 bedrooms and a full bath. There's a nice feature of a pocket door in the upstairs hallway creating a 2nd ensuite bedroom. The 1 car garage also features "loft" storage. Neighborhood offers extra parking, common ground maintenance and trash removal. The quaint city of Dagsboro has that "small town" feel with bike paths (EZ access from the neighborhood), a park, quaint coffee shop and the infamous Clayton Theatre. Dagsboro is also close to several DE beaches, 5 minutes to Delaware Botanic Gardens and only 30 minutes from the infamous small town of Berlin, Maryland, voted America's Coolest Small Town!
Sold for $335,000
$335,000
29198 Shady Creek Ln #12, Dagsboro, DE 19939
3beds
1,659sqft
Condominium
Built in 2010
-- sqft lot
$323,200 Zestimate®
$202/sqft
$2,510 Estimated rent
Home value
$323,200
$307,000 - $343,000
$2,510/mo
Zestimate® history
Owner options
List your home for rent
$2,510/mo
Rent Zestimate®
Find your next renter with Zillow Rental Manager. Plus, with online applications, you can quickly screen prospective tenants – for free.
$2,510/mo
Rent Zestimate®
Refinance and save
$1,508/mo
Est. payment
Refinancing to a lower rate could help reduce your monthly payments and save thousands over the life of the loan.
$1,508/mo
Est. payment
Explore your selling options
Work with a Zillow partner agent
Leverage their expertise and Zillow's premium Showcase listings to get your home seen by more buyers.
Get startedList with your own agent
Get your home in front of millions of buyers by listing it on Zillow.
Learn how to do itSell it yourself
Take full control of how buyers see your home on Zillow by listing For Sale by Owner (FSBO).
List your homeWhat's special
Zillow last checked:
Listing updated:
Listed by:
Mia McCarthy 443-497-0182,
Keller Williams Realty Delmarva,
Co-Listing Agent: Lauren W. Bunting 410-422-9899,
Keller Williams Realty Delmarva
Bought with:
Mrs. Kimberly M Dixson
Redfin Corp
Source: Bright MLS,MLS#: DESU2055864
Facts & features
Interior
Bedrooms & bathrooms
- Bedrooms: 3
- Bathrooms: 3
- Full bathrooms: 2
- 1/2 bathrooms: 1
- Main level bathrooms: 2
- Main level bedrooms: 1
Basement
- Area: 0
Heating
- Forced Air, Propane
Cooling
- Central Air, Electric
Appliances
- Included: Water Heater
- Laundry: Main Level, Washer In Unit, Dryer In Unit
Features
- Ceiling Fan(s), Combination Dining/Living, Combination Kitchen/Dining, Dining Area, Entry Level Bedroom, Family Room Off Kitchen, Open Floorplan, Eat-in Kitchen, Kitchen - Table Space, Primary Bath(s), Walk-In Closet(s)
- Flooring: Luxury Vinyl, Carpet
- Windows: Window Treatments
- Has basement: No
- Has fireplace: No
- Fireplace features: Pellet Stove
Interior area
- Total structure area: 1,659
- Total interior livable area: 1,659 sqft
- Finished area above ground: 1,659
- Finished area below ground: 0
Property
Parking
- Total spaces: 1
- Parking features: Garage Faces Front, Garage Door Opener, Asphalt, Attached
- Attached garage spaces: 1
- Has uncovered spaces: Yes
Accessibility
- Accessibility features: None
Features
- Levels: Two
- Stories: 2
- Pool features: None
- Has view: Yes
- View description: Trees/Woods
Details
- Additional structures: Above Grade, Below Grade
- Parcel number: 23311.00135.0012
- Zoning: RESIDENTIAL CONDOMINIUM
- Special conditions: Standard
Construction
Type & style
- Home type: Condo
- Architectural style: Other
- Property subtype: Condominium
- Attached to another structure: Yes
Materials
- Frame
- Foundation: Slab
- Roof: Architectural Shingle
Condition
- Excellent
- New construction: No
- Year built: 2010
Utilities & green energy
- Electric: 200+ Amp Service
- Sewer: Public Sewer
- Water: Public
Community & HOA
Community
- Condo and coop fee: $800 quarterly
- Subdivision: Woodlands Of Pepper Creek
HOA
- Has HOA: No
- Amenities included: Common Grounds
- Services included: Maintenance Grounds, Trash, Common Area Maintenance, Snow Removal
- HOA name: Carol L. Thompson
Location
- Region: Dagsboro
Financial & listing details
- Price per square foot: $202/sqft
- Annual tax amount: $738
- Date on market: 2/13/2024
- Listing agreement: Exclusive Right To Sell
- Listing terms: Cash,Conventional
- Inclusions: Appliances, Tv Above Fireplace. Pellet Stove
- Exclusions: Tv In Primary.
- Ownership: Fee Simple
Price history
| Date | Event | Price |
|---|---|---|
| 3/29/2024 | Sold | $335,000$202/sqft |
Source:  Bright MLS #DESU2055864 Report a problem Bright MLS #DESU2055864 Report a problem | ||
| 2/15/2024 | Pending sale | $335,000+3.1%$202/sqft |
Source: Bright MLS #DESU2055864 Report a problem | ||
| 2/13/2024 | Listed for sale | $325,000+21.5%$196/sqft |
Source: Bright MLS #DESU2055864 Report a problem | ||
| 5/24/2022 | Sold | $267,500-0.9%$161/sqft |
Source: Bright MLS #DESU2020876 Report a problem | ||
| 5/8/2022 | Pending sale | $269,900+3.8%$163/sqft |
Source: Bright MLS #DESU2020876 Report a problem | ||
| 5/5/2022 | Listed for sale | $259,900$157/sqft |
Source: Bright MLS #DESU2020876 Report a problem | ||
Public tax history
Tax history is unavailable.
Neighborhood: 19939
Nearby homes
- $332,8003 bd3 ba2.2k sqft29197 Shady Creek Ln #40, Dagsboro, DE 19939Off Market
- $330,1003 bd-- ba2.3k sqft29225 Shady Creek Ln, Dagsboro, DE 19939Off Market
- $337,3003 bd-- ba2.4k sqft29224 Shady Creek Ln, Dagsboro, DE 19939Off Market
- $323,0004 bd3 ba2k sqft29199 Shady Creek Ln UNIT 39, Dagsboro, DE 19939Sold

- $327,0003 bd-- ba2.1k sqft29226 Shady Creek Ln, Dagsboro, DE 19939Off Market
- $374,8003 bd-- ba2.4k sqft29227 Shady Creek Ln, Dagsboro, DE 19939Off Market
- $312,1003 bd-- ba1.8k sqft29223 Shady Creek Ln, Dagsboro, DE 19939Off Market
- $402,0003 bd-- ba2.7k sqft29222 Shady Creek Ln, Dagsboro, DE 19939Off Market
Nearby schools
GreatSchools rating
- 6/10Clayton (John M.) Elementary SchoolGrades: K-5Distance: 0.9 mi
- 7/10Selbyville Middle SchoolGrades: 6-8Distance: 6.2 mi
- 6/10Indian River High SchoolGrades: 9-12Distance: 0.8 mi
Schools provided by the listing agent
- District: Indian River
Source: Bright MLS. This data may not be complete. We recommend contacting the local school district to confirm school assignments for this home.


Get pre-qualified for a loan
At Zillow Home Loans, we can pre-qualify you in as little as 5 minutes with no impact to your credit score.An equal housing lender. NMLS #10287.
Sell for more on Zillow
Get a Zillow Showcase℠ listing at no additional cost and you could sell for .
$323,200
2% more
+$6,464
With Zillow Showcase(estimated)
$329,664
- Delaware
- Sussex County
- Dagsboro
- 19939
- 29198 Shady Creek Ln Unit 12
Nearby cities
Nearby zip codes
Other Dagsboro Topics
