Skip main navigation
Sold for $323,000
  • $323,000

    29199 Shady Creek Ln Unit 39, Dagsboro, DE 19939

    4beds
    2,000sqft
    Condominium
    Built in 2014
    -- sqft lot
    $371,000 Zestimate®
    $162/sqft
    $2,346 Estimated rent

    Home value

    $371,000

    $349,000 - $397,000

    $2,346/mo

    Zestimate® history
    Loading
    Loading...

    Owner options

    List your home for rent

    $2,346/mo

    Rent Zestimate®

    Find your next renter with Zillow Rental Manager. Plus, with online applications, you can quickly screen prospective tenants – for free.

    Learn more

    $2,346/mo

    Rent Zestimate®

    Refinance and save

    $1,454/mo

    Est. payment

    Refinancing to a lower rate could help reduce your monthly payments and save thousands over the life of the loan.

    See today's rates

    $1,454/mo

    Est. payment

    Explore your selling options

    Work with a Zillow partner agent

    Leverage their expertise and Zillow's premium Showcase listings to get your home seen by more buyers.

    Get started

    List with your own agent

    Get your home in front of millions of buyers by listing it on Zillow.

    Learn how to do it

    Sell it yourself

    Take full control of how buyers see your home on Zillow by listing For Sale by Owner (FSBO).

    List your home

    What's special

    Ensuite bathroomDining roomStorage closetGas fireplacePowder roomUpgraded kitchenLarge walk-in closet
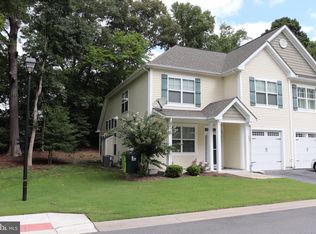
    Check out this exceptionally appointed and beautifully decorated 4 bedroom, 2.5 bath villa in The Woodlands of Pepper Creek! This home greets you with an abundance of natural light and delightful upgrades you are sure to note as you walk throughout this home. It was designed with remarkable taste and style throughout. On the sprawling main level this home features a family room with gas fireplace, upgraded kitchen with pantry, dining room, powder room, two bedrooms - one being the primary with ensuite bathroom and large walk-in closet, and a wonderful screened in patio that has a great view of the woods. The second level features two additional bedrooms (one is not pictured as seller is packing), spacious loft, full bathroom and storage closet. Among the many upgrades, one of the unique features is the builder conversion of the space for the garage into a fully appointed second bedroom with 2 closets making this home a true 4 bedroom. It has been meticulously maintained by the original owners. This home is in the town of Dagsboro and convenient to local shopping and entertainment.

    Zillow last checked:

    Listing updated:

    Listed by:

    JoAnn O'Hara 410-322-3374,

    Keller Williams Gateway LLC,

    Listing Team: The O'hara Home Team Of Keller Williams Gateway

    Bought with:

    Anna Spann, 674115

    Berkshire Hathaway HomeServices PenFed Realty - OP

    Source: Bright MLS,MLS#: DESU2057318MLS Logo

    Facts & features

    Interior

    Bedrooms & bathrooms
    • Bedrooms: 4
    • Bathrooms: 3
    • Full bathrooms: 2
    • 1/2 bathrooms: 1
    • Main level bathrooms: 2
    • Main level bedrooms: 2
    Basement
    • Area: 0
    Heating
    • Heat Pump, Electric, Propane
    Cooling
    • Central Air, Electric
    Appliances
    • Included: Disposal, Dishwasher, Microwave, Ice Maker, Refrigerator, Stainless Steel Appliance(s), Cooktop, Washer, Dryer, Water Heater
    • Laundry: Has Laundry, Main Level
    Features
    • Ceiling Fan(s), Crown Molding, Entry Level Bedroom, Pantry, Primary Bath(s), Walk-In Closet(s), Upgraded Countertops, Bathroom - Tub Shower, Formal/Separate Dining Room
    • Flooring: Carpet, Engineered Wood
    • Windows: Window Treatments
    • Has basement: No
    • Number of fireplaces: 1
    • Fireplace features: Gas/Propane
    Interior area
    • Total structure area: 2,000
    • Total interior livable area: 2,000 sqft
    • Finished area above ground: 2,000
    • Finished area below ground: 0

    Property

    Parking
    • Total spaces: 1
    • Parking features: Driveway, On Street
    • Uncovered spaces: 1
    Accessibility
    • Accessibility features: Stair Lift
    Features
    • Levels: Two
    • Stories: 2
    • Patio & porch: Patio, Porch, Screened, Enclosed
    • Exterior features: Underground Lawn Sprinkler, Extensive Hardscape
    • Pool features: None
    • Has view: Yes
    • View description: Trees/Woods
    Details
    • Additional structures: Above Grade, Below Grade
    • Parcel number: 23311.00135.0039
    • Zoning: RESIDENTIAL
    • Special conditions: Standard

    Construction

    Type & style
    • Home type: Condo
    • Architectural style: Coastal
    • Property subtype: Condominium
    • Attached to another structure: Yes
    Materials
    • Frame, Aluminum Siding
    • Foundation: Slab
    Condition
    • Very Good
    • New construction: No
    • Year built: 2014

    Utilities & green energy

    • Sewer: Public Sewer
    • Water: Public
    • Utilities for property: Propane

    Community & HOA

    Community
    • Condo and coop fee: $819 quarterly
    • Subdivision: Woodlands Of Pepper Creek
    HOA
    • Has HOA: No
    • Amenities included: Common Grounds
    • Services included: Maintenance Structure, Maintenance Grounds, Management, Common Area Maintenance, Snow Removal, Trash, Other
    • HOA name: The Woodlands Of Pepper Creek
    Location
    • Region: Dagsboro

    Financial & listing details

    • Price per square foot: $162/sqft
    • Annual tax amount: $868
    • Date on market: 3/8/2024
    • Listing agreement: Exclusive Right To Sell
    • Listing terms: Conventional,Cash
    • Inclusions: Plantation Shutters, Power Lift Chair
    • Exclusions: Dining Room And Foyer Chandelier
    • Ownership: Condominium

    Price history

    DateEventPrice
    4/11/2024Sold$323,000-0.6%$162/sqft
    Source: Bright MLS #DESU2057318 Report a problem
    3/13/2024Contingent$324,900$162/sqft
    Source: Bright MLS #DESU2057318 Report a problem
    3/8/2024Listed for sale$324,900$162/sqft
    Source: Bright MLS #DESU2057318 Report a problem

    Public tax history

    Tax history is unavailable.

    Neighborhood: 19939

    Nearby schools

    GreatSchools rating
    Schools provided by the listing agent
    • District: Indian River

    Source: Bright MLS. This data may not be complete. We recommend contacting the local school district to confirm school assignments for this home.

    Get pre-qualified for a loan
    At Zillow Home Loans, we can pre-qualify you in as little as 5 minutes with no impact to your credit score.

    An equal housing lender. NMLS #10287.

    Sell for more on Zillow
    Get a Zillow Showcase℠ listing at no additional cost and you could sell for .
    $371,000
    2% more
    +$7,420
    With Zillow Showcase(estimated)
    $378,420