Skip main navigation
Off market
  • Tax assessed value
    $578,200

    291B Upper Bay Rd, Sanbornton, NH 03269

    4beds
    6,921sqft
    SingleFamily
    Built in 2008
    3.73 Acres Lot
    $-- Zestimate®
    $84/sqft
    $4,994 Estimated rent

    Home value

    Not available

    Estimated sales range

    Not available

    $4,994/mo

    Zestimate® history
    Loading
    Loading...

    Owner options

    List your home for rent

    $4,994/mo

    Rent Zestimate®

    Find your next renter with Zillow Rental Manager. Plus, with online applications, you can quickly screen prospective tenants – for free.

    Learn more

    $4,994/mo

    Rent Zestimate®

    Refinance and save

    $2,989/mo

    Est. payment

    Refinancing to a lower rate could help reduce your monthly payments and save thousands over the life of the loan.

    See today's rates

    $2,989/mo

    Est. payment

    Explore your selling options

    Work with a Zillow partner agent

    Leverage their expertise and Zillow's premium Showcase listings to get your home seen by more buyers.

    Get started

    List with your own agent

    Get your home in front of millions of buyers by listing it on Zillow.

    Learn how to do it

    Sell it yourself

    Take full control of how buyers see your home on Zillow by listing For Sale by Owner (FSBO).

    List your home

    What's special

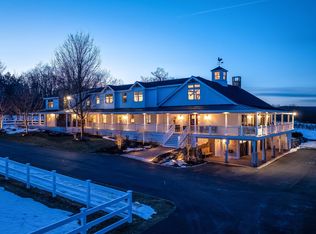
    Uncompromising quality and pride of ownership, is what comes to mind when touring this gorgeous home. As you enter the home you are met by a stunning open Center Staircase, accented with Wrought Iron balusters, and Cathedral Ceilings that give an open expansive feel. The large custom kitchen features beautiful Cherry Cabinetry and Black Granite Tops, Stainless appliances , Gas cooktop, and a large Center Island are perfect for entertaining and family events. No detail is left undone from end to end each room is perfectly designed and offers Marble, Wood or Tile flooring throughout. Close to 7000 square feet of spacious living area await. A Stone Hearth with Wood Fireplace, a freestanding Pellet Stove and a Gas Fireplace add to the warmth and ambiance. A large Study/Library accented with Wood trim off the kitchen is where you can to settle to read one of your favorite novels or set up your home office. Move to the Sun Room to nestle next to the fire or enjoy the view to the yard. This home offers too many amenities to mention and is a must see. The second level offers 4 bedrooms with the potential for two master suites that consist of there own bathrooms and an additional room for guest and a bonus room on the Third level. The lower level includes a large finished area perfect for a media room or workout area. All this Minutes from Lake Winnisquam, shopping, skiing and all local attractions.

    This property is not currently displayed as for sale or rent on Zillow. This may be different from what's on other websites or public sources.

    Facts & features

    Interior

    Bedrooms & bathrooms
    • Bedrooms: 4
    • Bathrooms: 5
    • Full bathrooms: 3
    • 3/4 bathrooms: 1
    • 1/2 bathrooms: 1
    Heating
    • Baseboard, Stove, Gas, Oil, Wood / Pellet
    Cooling
    • None
    Appliances
    • Included: Microwave
    Features
    • Flooring: Tile, Other, Concrete, Hardwood, Slate
    • Basement: Yes
    • Has fireplace: Yes
    Interior area
    • Total interior livable area: 6,921 sqft

    Property

    Parking
    • Total spaces: 3
    • Parking features: Off-street
    Features
    • Exterior features: Other, Stone, Wood
    Lot
    • Size: 3.73 Acres
    Details
    • Parcel number: SANB M:010 B:115 L:001

    Construction

    Type & style
    • Home type: SingleFamily
    Materials
    • Roof: Asphalt
    Condition
    • Year built: 2008

    Utilities & green energy

    • Electric: Circuit Breaker(s), 200 Amp, Underground
    • Sewer: Leach Field, Septic, Private, 1500+ Gallon, Septic Design Available
    • Utilities for property: Cable, Internet - Cable, Gas - LP/Bottle, High Speed Intrnt -AtSite, Underground Utilities

    Community & HOA

    Location
    • Region: Sanbornton

    Financial & listing details

    • Price per square foot: $84/sqft
    • Tax assessed value: $578,200
    • Annual tax amount: $13,883

    Price history

    DateEventPrice
    8/1/2023Listing removed--
    Source: Berkshire Hathaway HomeServices Verani Realty Report a problem
    7/21/2023Listed for sale$995,000$144/sqft
    Source: Berkshire Hathaway HomeServices Verani Realty #4942372 Report a problem
    7/14/2023Pending sale$995,000$144/sqft
    Source: Berkshire Hathaway HomeServices Verani Realty #4942372 Report a problem
    6/15/2023Price change$995,000-14.2%$144/sqft
    Source: Berkshire Hathaway HomeServices Verani Realty #4942372 Report a problem
    5/31/2023Price change$1,159,000-7.9%$167/sqft
    Source: Berkshire Hathaway HomeServices Verani Realty #4942372 Report a problem
    5/17/2023Price change$1,259,000-3.1%$182/sqft
    Source: Berkshire Hathaway HomeServices Verani Realty #4942372 Report a problem
    2/3/2023Listed for sale$1,299,000+63.4%$188/sqft
    Source: Berkshire Hathaway HomeServices Verani Realty #4942372 Report a problem
    9/25/2020Listing removed$795,000$115/sqft
    Source: Berkshire Hathaway HomeServices Verani Realty #4811558 Report a problem
    9/24/2020Pending sale$795,000+7.4%$115/sqft
    Source: Berkshire Hathaway HomeServices Verani Realty #4811558 Report a problem
    7/27/2020Sold$740,000-6.9%$107/sqft
    Source: Agent Provided Report a problem
    6/18/2020Price change$795,000-7.6%$115/sqft
    Source: BHHS Verani Belmont #4811558 Report a problem
    6/1/2020Listed for sale$860,000$124/sqft
    Source: Berkshire Hathaway HomeServices Verani Realty #614794-34 Report a problem

    Public tax history

    YearProperty taxesTax assessment
    2015$13,883 +4.5%$578,200
    2014$13,281 $578,200
    2013$13,281 +31.3%$578,200 +8.6%
    2010$10,114 +25.8%$532,600 +25.3%
    2009$8,037 -24.3%$425,000 -24.6%
    2008$10,620 $564,000
    Find assessor info on the county website

    Neighborhood: 03269

    Nearby schools

    GreatSchools rating
    Schools provided by the listing agent
    • Elementary: Southwick School
    • Middle: Winnisquam Regional Middle Sch
    • High: Winnisquam Regional High Sch
    • District: Winnisquam Regional

    Source: The MLS. This data may not be complete. We recommend contacting the local school district to confirm school assignments for this home.

    Get pre-qualified for a loan
    At Zillow Home Loans, we can pre-qualify you in as little as 5 minutes with no impact to your credit score.

    An equal housing lender. NMLS #10287.
