***ASSUMABLE LOAN AVAILABLE AT 2.99%! Reach out to listing agent for details*** Rocking chair front porch welcomes you to this lovely 3 bed 2.5 bath with loft on a spacious lot in the quiet neighborhood of Autumn Glen. As you enter the foyer, take note of the low maintenance LVP flooring, 9 ft ceilings and fresh paint throughout. The Formal Dining Room connects the Butler’s pantry featuring granite counters and glass display cabinets convenient to the kitchen. The kitchen is equipped with granite counters, smooth top stove, built-in microwave, dishwasher, disposal, walk-in pantry, island with breakfast bar seating plus stereo speakers in the ceiling. — Just off the kitchen is a breakfast area that leads out to the patio and fenced yard. The patio features a covered pavilion and grilling area for those afternoon BBQs! The large backyard continues beyond the fence and goes down to the creek. — The Great Room boasts great natural light and ceiling fan. Also on the main level is a half bath with pedestal sink. Upstairs is a loft area perfect for another living or entertaining space. The Master bedroom is bright with an attached bath with garden tub and separate shower, tile floors, double vanity, a linen closet, and a his/hers walk-in closet that conveniently opens directly into the Laundry Room for your convenience. There are two additional bedrooms upstairs with walk-in closets and a full bathroom in the hallway with linen closet, oversized vanity and tub/shower. Other features include: 2 car garage and 14x8 shed. Write your offer today!
Sold co op non member
Tax assessed value
$360,000
292 Autumn Glen Dr, Spartanburg, SC 29303
3beds
2,539sqft
Single Family Residence
Built in 2018
0.54 Acres Lot
$379,700 Zestimate®
$142/sqft
$2,370 Estimated rent
Home value
$379,700
$361,000 - $399,000
$2,370/mo
Zestimate® history
Owner options
List your home for rent
$2,370/mo
Rent Zestimate®
Find your next renter with Zillow Rental Manager. Plus, with online applications, you can quickly screen prospective tenants – for free.
$2,370/mo
Rent Zestimate®
Refinance and save
$2,336/mo
Est. payment
Refinancing to a lower rate could help reduce your monthly payments and save thousands over the life of the loan.
$2,336/mo
Est. payment
Explore your selling options
Work with a Zillow partner agent
Leverage their expertise and Zillow's premium Showcase listings to get your home seen by more buyers.
Get startedList with your own agent
Get your home in front of millions of buyers by listing it on Zillow.
Learn how to do itSell it yourself
Take full control of how buyers see your home on Zillow by listing For Sale by Owner (FSBO).
List your homeWhat's special
Separate showerFresh paint throughoutLarge backyardRocking chair front porchFormal dining roomDouble vanityFenced yard
Zillow last checked:
Listing updated:
Listed by:
Jeremy Russell 864-483-7653,
RE/MAX REACH
Bought with:
Non-MLS Member
NON MEMBER
Source: SAR as distributed by MLS GRID,MLS#: 304695
Facts & features
Interior
Bedrooms & bathrooms
- Bedrooms: 3
- Bathrooms: 3
- Full bathrooms: 2
- 1/2 bathrooms: 1
Rooms
- Room types: Loft
Primary bedroom
- Level: Second
- Area: 270
- Dimensions: 18x15
Bedroom 2
- Level: Second
- Area: 132
- Dimensions: 12x11
Bedroom 3
- Level: Second
- Area: 132
- Dimensions: 12x11
Breakfast room
- Level: 11x6
- Dimensions: 1
Dining room
- Level: First
- Area: 168
- Dimensions: 14x12
Great room
- Level: First
- Area: 252
- Dimensions: 18x14
Kitchen
- Level: First
- Area: 195
- Dimensions: 15x13
Laundry
- Level: Second
- Area: 60
- Dimensions: 10x6
Other
- Description: BUTLER PANTRY
- Level: First
- Area: 48
- Dimensions: 8x6
Other
- Description: COVERED PORCH
- Level: First
- Area: 196
- Dimensions: 14x14
Other
- Description: MASTER CLOSET
- Level: Second
- Area: 130
- Dimensions: 13x10
Patio
- Area: 120
- Dimensions: 12x10
Heating
- Forced Air, Electricity
Cooling
- Central Air, Electricity
Appliances
- Included: Dishwasher, Disposal, Cooktop, Electric Oven, Microwave, Electric Water Heater
- Laundry: 2nd Floor, Walk-In
Features
- Soaking Tub, Ceiling - Smooth, Open Floorplan, Walk-In Pantry
- Flooring: Carpet, Ceramic Tile, Luxury Vinyl
- Windows: Tilt-Out
- Has basement: No
- Attic: Storage
- Has fireplace: No
Interior area
- Total interior livable area: 2,539 sqft
- Finished area above ground: 2,539
- Finished area below ground: 0
Property
Parking
- Total spaces: 2
- Parking features: 2 Car Attached, Attached Garage
- Attached garage spaces: 2
Features
- Levels: Two
- Patio & porch: Patio, Porch
- Exterior features: Aluminum/Vinyl Trim
- Fencing: Fenced
Lot
- Size: 0.54 Acres
- Features: Cul-De-Sac, Sloped
- Topography: Sloping
Details
- Parcel number: 6060003445
Construction
Type & style
- Home type: SingleFamily
- Architectural style: Traditional
- Property subtype: Single Family Residence
Materials
- Vinyl Siding, Brick Veneer
- Foundation: Slab
- Roof: Composition
Condition
- New construction: No
- Year built: 2018
Utilities & green energy
- Sewer: Public Sewer
- Water: Public
Community & HOA
Community
- Features: Street Lights
- Security: Smoke Detector(s)
- Subdivision: Autumn Glen
HOA
- Has HOA: Yes
- HOA fee: $180 annually
Location
- Region: Spartanburg
Financial & listing details
- Price per square foot: $142/sqft
- Tax assessed value: $360,000
- Annual tax amount: $2,201
- Date on market: 2/20/2024
- Cumulative days on market: 66 days
Price history
| Date | Event | Price |
|---|---|---|
| 2/15/2024 | Sold | $360,000$142/sqft |
Source:  SAR as distributed by MLS GRID #304695 Report a problem SAR as distributed by MLS GRID #304695 Report a problem | ||
| 1/14/2024 | Pending sale | $360,000$142/sqft |
Source:  Greater Greenville AOR #1509783 Report a problem Greater Greenville AOR #1509783 Report a problem | ||
| 11/27/2023 | Price change | $360,000-2.7%$142/sqft |
Source: Greater Greenville AOR #1509783 Report a problem | ||
| 10/4/2023 | Price change | $369,900-1.4%$146/sqft |
Source: SAR as distributed by MLS GRID #304695 Report a problem | ||
| 8/30/2023 | Listed for sale | $375,000$148/sqft |
Source: Greater Greenville AOR #1506381 Report a problem | ||
| 8/25/2023 | Pending sale | $375,000$148/sqft |
Source: Greater Greenville AOR #1506381 Report a problem | ||
| 8/22/2023 | Listed for sale | $375,000+23%$148/sqft |
Source: Greater Greenville AOR #1506381 Report a problem | ||
| 7/23/2021 | Sold | $305,000+1.7%$120/sqft |
Source: SAR as distributed by MLS GRID #281565 Report a problem | ||
| 6/18/2021 | Pending sale | $299,900$118/sqft |
Source: SAR as distributed by MLS GRID #281565 Report a problem | ||
| 6/17/2021 | Listed for sale | $299,900+42.1%$118/sqft |
Source: SAR as distributed by MLS GRID #281565 Report a problem | ||
| 6/14/2018 | Sold | $211,112-0.8%$83/sqft |
Source: Public Record Report a problem | ||
| 3/24/2018 | Price change | $212,742+0.9%$84/sqft |
Source: Mungo Homes Inc. Report a problem | ||
| 3/5/2018 | Price change | $210,742+1%$83/sqft |
Source: New Home Star SC, LLC #1361383 Report a problem | ||
| 2/21/2018 | Listed for sale | $208,669$82/sqft |
Source: New Home Star SC, LLC #1361383 Report a problem | ||
Public tax history
| Year | Property taxes | Tax assessment |
|---|---|---|
| 2025 | -- | $14,400 +10.8% |
| 2024 | $2,210 | $13,000 |
| 2023 | $2,210 | $13,000 +6.6% |
| 2022 | -- | $12,200 +44.4% |
| 2021 | -- | $8,448 |
| 2020 | -- | $8,448 -33.3% |
| 2019 | -- | $12,672 +9082.6% |
| 2018 | $52 | $138 |
| 2017 | $52 +2% | $138 |
| 2016 | $51 +1% | $138 |
| 2015 | $51 +3.5% | $138 |
| 2014 | $49 | $138 |
| 2013 | -- | $138 |
| 2012 | -- | -- |
Find assessor info on the county website
Neighborhood: 29303
Nearby homes
- $325,0003 bd2 ba1.8k sqft296 Autumn Glen Dr, Spartanburg, SC 29303Sold

- $319,5003 bd3 ba2.4k sqft288 Autumn Glen Dr, Spartanburg, SC 29303Off Market

- $284,0003 bd2 ba1.6k sqft284 Autumn Glen Dr, Spartanburg, SC 29303Off Market
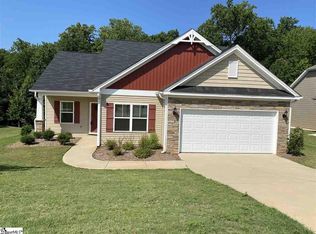
- $132,5003 bd2 ba1.8k sqft293 Autumn Glen Dr, Spartanburg, SC 29303Off Market
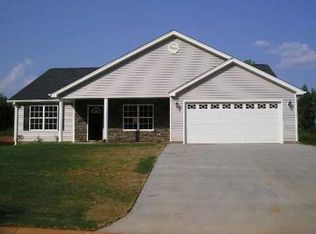
- $270,6003 bd2 ba1.7k sqft297 Autumn Glen Dr, Spartanburg, SC 29303Off Market
- $292,8004 bd3 ba2.1k sqft404 Isabella Dr, Spartanburg, SC 29303Off Market
- $309,2005 bd2 ba2.2k sqft302 Autumn Glen Dr, Spartanburg, SC 29303Off Market
- $311,4004 bd3 ba2.2k sqft280 Autumn Glen Dr, Spartanburg, SC 29303Off Market
Nearby schools
GreatSchools rating
- 6/10Fairforest Elementary SchoolGrades: K-5Distance: 0.8 mi
- 3/10Fairforest Middle SchoolGrades: 6-8Distance: 3.7 mi
- 6/10Dorman High SchoolGrades: 9-12Distance: 10.6 mi
Schools provided by the listing agent
- Elementary: 6-Fairforest
- Middle: 6-Fair Forest
- High: 6-Dorman High
Source: SAR as distributed by MLS GRID. This data may not be complete. We recommend contacting the local school district to confirm school assignments for this home.
Get a cash offer in 3 minutes
Find out how much your home could sell for in as little as 3 minutes with a no-obligation cash offer.
Estimated market value
$379,700
Get a cash offer in 3 minutes
Find out how much your home could sell for in as little as 3 minutes with a no-obligation cash offer.
Estimated market value
$379,700
- South Carolina
- Spartanburg County
- Spartanburg
- 29303
- 292 Autumn Glen Dr
Nearby cities
Nearby neighborhoods
Nearby zip codes
Other Spartanburg Topics
