Welcome to this inviting one-level home with a thoughtfully designed split bedroom floor plan and a frog room that offers extra space for a home office, playroom, or media area. The layout provides privacy and functionality, making it ideal for a variety of lifestyles. Inside, you'll find approximately 1,800 square feet of comfortable living space, including three spacious bedrooms and two full bathrooms. The primary bedroom is tucked away from the others and features an en suite bath for added convenience. The secondary bedrooms are well-sized and perfect for family members or guests. The home sits on a generously sized lot with ample room to enjoy the outdoors, whether it's tossing a football, planting a garden, or hosting summer cookouts. Extra perks include a detached storage building—because let’s face it, we all have “stuff” that needs a home too. Located in a peaceful neighborhood, this home also benefits from nearby conveniences. It’s just over a mile to Cunningham RV Park for weekend picnics or casual strolls. For daily essentials, a local grocery spot is only a short drive away. Families will appreciate being within reach of schools like Oakbrook Preparatory, offering educational options without the long commute. Whether you're downsizing, upsizing, or simply looking for a smart layout with room to grow—or to store an impressive assortment of seasonal decor—this home checks the boxes. Easy living, flexible spaces, and a great location make it well worth your consideration.
Sold-in house
$325,000
296 Autumn Glen Dr, Spartanburg, SC 29303
3beds
1,800sqft
Single Family Residence
Built in 2014
0.54 Acres Lot
$322,600 Zestimate®
$181/sqft
$2,083 Estimated rent
Home value
$322,600
$297,000 - $348,000
$2,083/mo
Zestimate® history
Owner options
List your home for rent
$2,083/mo
Rent Zestimate®
Find your next renter with Zillow Rental Manager. Plus, with online applications, you can quickly screen prospective tenants – for free.
$2,083/mo
Rent Zestimate®
Refinance and save
$2,126/mo
Est. payment
Refinancing to a lower rate could help reduce your monthly payments and save thousands over the life of the loan.
$2,126/mo
Est. payment
Explore your selling options
Work with a Zillow partner agent
Leverage their expertise and Zillow's premium Showcase listings to get your home seen by more buyers.
Get startedList with your own agent
Get your home in front of millions of buyers by listing it on Zillow.
Learn how to do itSell it yourself
Take full control of how buyers see your home on Zillow by listing For Sale by Owner (FSBO).
List your homeWhat's special
Zillow last checked:
Listing updated:
Listed by:
Pam D Harrison 864-921-3709,
KELLER WILLIAMS REALTY
Bought with:
Pam D Harrison, SC
KELLER WILLIAMS REALTY
Source: SAR as distributed by MLS GRID,MLS#: 325670
Facts & features
Interior
Bedrooms & bathrooms
- Bedrooms: 3
- Bathrooms: 2
- Full bathrooms: 2
- Main level bathrooms: 2
- Main level bedrooms: 3
Rooms
- Room types: Bonus, Main Fl Master Bedroom
Primary bedroom
- Level: First
- Area: 156
- Dimensions: 12x13
Bedroom 2
- Level: First
- Area: 121
- Dimensions: 11x11
Bedroom 3
- Level: First
- Area: 110
- Dimensions: 10x11
Bonus room
- Level: Second
- Area: 384
- Dimensions: 16x24
Deck
- Level: First
- Area: 198
- Dimensions: 18x11
Dining room
- Level: First
- Area: 84
- Dimensions: 12x7
Great room
- Level: First
- Area: 300
- Dimensions: 15x20
Kitchen
- Level: First
- Area: 132
- Dimensions: 12x11
Laundry
- Level: First
- Area: 56
- Dimensions: 8x7
Heating
- Heat Pump, Electricity
Cooling
- Heat Pump, Electricity
Appliances
- Included: Dishwasher, Disposal, Microwave, Range, Free-Standing Range, Electric Water Heater
- Laundry: 1st Floor, Electric Dryer Hookup, Walk-In, Washer Hookup
Features
- Cathedral Ceiling(s), Attic Stairs Pulldown, Fireplace, Soaking Tub, Ceiling - Smooth, Solid Surface Counters, Open Floorplan, Split Bedroom Plan
- Flooring: Carpet, Ceramic Tile, Hardwood
- Doors: Storm Door(s)
- Windows: Insulated Windows, Window Treatments
- Has basement: No
- Attic: Pull Down Stairs,Storage
- Has fireplace: Yes
- Fireplace features: Gas Log
Interior area
- Total interior livable area: 1,800 sqft
- Finished area above ground: 1,800
- Finished area below ground: 0
Property
Parking
- Total spaces: 2
- Parking features: Attached, 2 Car Attached, Garage Door Opener, Garage, Attached Garage
- Attached garage spaces: 2
- Has uncovered spaces: Yes
Features
- Levels: One
- Stories: 1
- Patio & porch: Deck
- Exterior features: Aluminum/Vinyl Trim
Lot
- Size: 0.54 Acres
- Features: Creek
Details
- Parcel number: 6060003444
- Special conditions: None
Construction
Type & style
- Home type: SingleFamily
- Architectural style: Craftsman
- Property subtype: Single Family Residence
Materials
- Stone, Vinyl Siding
- Foundation: Crawl Space
- Roof: Architectural
Condition
- New construction: No
- Year built: 2014
Utilities & green energy
- Electric: Duke
- Sewer: Public Sewer
- Water: Public, SWS
Community & HOA
Community
- Features: None
- Subdivision: Woodlands at Autumn Glen
HOA
- Has HOA: Yes
- Amenities included: Street Lights
- HOA fee: $180 annually
Location
- Region: Spartanburg
Financial & listing details
- Price per square foot: $181/sqft
- Tax assessed value: $265,800
- Annual tax amount: $1,370
- Date on market: 6/25/2025
Price history
| Date | Event | Price |
|---|---|---|
| 8/29/2025 | Sold | $325,000-1.5%$181/sqft |
Source:  SAR as distributed by MLS GRID #325670 Report a problem SAR as distributed by MLS GRID #325670 Report a problem | ||
| 7/26/2025 | Pending sale | $329,900$183/sqft |
Source: SAR as distributed by MLS GRID #325670 Report a problem | ||
| 6/25/2025 | Listed for sale | $329,900+53.4%$183/sqft |
Source: SAR as distributed by MLS GRID #325670 Report a problem | ||
| 6/21/2019 | Sold | $215,000-2.2%$119/sqft |
Source:  Greater Greenville AOR #1388018 Report a problem Greater Greenville AOR #1388018 Report a problem | ||
| 4/12/2019 | Price change | $219,900-2.3%$122/sqft |
Source: McGee Realty Group #1388018 Report a problem | ||
| 3/21/2019 | Listed for sale | $225,000+30.9%$125/sqft |
Source: McGee Realty Group #1388018 Report a problem | ||
| 10/30/2014 | Listing removed | $171,900$96/sqft |
Source: Coldwell Banker Caine #216808 Report a problem | ||
| 10/24/2013 | Listed for sale | $171,900$96/sqft |
Source: Prudential C. Dan Joyner Co., REALTORS #1264418 Report a problem | ||
Public tax history
| Year | Property taxes | Tax assessment |
|---|---|---|
| 2025 | -- | $9,890 |
| 2024 | $1,370 | $9,890 |
| 2023 | $1,370 | $9,890 +15% |
| 2022 | -- | $8,600 |
| 2021 | -- | $8,600 |
| 2020 | -- | $8,600 +9.1% |
| 2019 | -- | $7,884 |
| 2018 | $1,075 | $7,884 +15% |
| 2017 | $1,075 +21.2% | $6,856 |
| 2016 | $888 | $6,856 +1042.7% |
| 2015 | $888 +181.9% | $600 -33.3% |
| 2014 | $315 | $900 |
| 2013 | -- | $900 |
| 2012 | -- | -- |
Find assessor info on the county website
Neighborhood: 29303
Nearby homes
- $360,0003 bd3 ba2.5k sqft292 Autumn Glen Dr, Spartanburg, SC 29303Sold
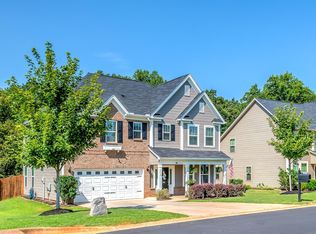
- $310,3005 bd2 ba2.2k sqft302 Autumn Glen Dr, Spartanburg, SC 29303Off Market
- $320,6003 bd3 ba2.4k sqft288 Autumn Glen Dr, Spartanburg, SC 29303Off Market

- $270,6003 bd2 ba1.7k sqft297 Autumn Glen Dr, Spartanburg, SC 29303Off Market

- $386,2004 bd3 ba2.6k sqft306 Autumn Glen Dr, Spartanburg, SC 29303Off Market
- $132,5003 bd2 ba1.8k sqft293 Autumn Glen Dr, Spartanburg, SC 29303Off Market
- $319,4003 bd3 ba2.7k sqft305 Autumn Glen Dr, Spartanburg, SC 29303Off Market
- $284,0003 bd2 ba1.6k sqft284 Autumn Glen Dr, Spartanburg, SC 29303Off Market
Nearby schools
GreatSchools rating
- 6/10Fairforest Elementary SchoolGrades: K-5Distance: 0.8 mi
- 3/10Fairforest Middle SchoolGrades: 6-8Distance: 3.6 mi
- 6/10Dorman High SchoolGrades: 9-12Distance: 10.6 mi
Schools provided by the listing agent
- Elementary: 6-Fairforest
- Middle: 6-Fair Forest
- High: 6-Dorman High
Source: SAR as distributed by MLS GRID. This data may not be complete. We recommend contacting the local school district to confirm school assignments for this home.
Get a cash offer in 3 minutes
Find out how much your home could sell for in as little as 3 minutes with a no-obligation cash offer.
Estimated market value
$322,600
Get a cash offer in 3 minutes
Find out how much your home could sell for in as little as 3 minutes with a no-obligation cash offer.
Estimated market value
$322,600
- South Carolina
- Spartanburg County
- Spartanburg
- 29303
- 296 Autumn Glen Dr
Nearby cities
Nearby neighborhoods
Nearby zip codes
Other Spartanburg Topics
