Welcome to CountryWood - The Meadows a 55+ active and vibrant community, where you can find yourself in your dream home. We have a 1985 2 bed, 2 bath home for sale featuring 1344.00 sq ft of beautifully designed living space. Located in Plant City, this property offers the perfect blend of modern amenities and timeless charm. Step inside to find an open-concept floor plan, hardwood floors, natural light, and a great view of the water. The modern style kitchen boasts of solid surface countertops, stainless steel appliances, and tile flooring, perfect for both everyday living and entertaining. The spacious suite offers a peaceful retreat, complete with dual vanities and walk-in closet. The additional bedroom provides versatility for guests, or a home office. Two large rooms that are perfect for storage or a workshop space. Outside you will enjoy low-maintenance landscaping, a private concrete patio ideal for entertaining or unwinding. Located in the desirable CountryWood - The Meadows, residents enjoy access to a range of premium amenities such as a resort-style pool, fitness center, clubhouse, tennis courts. Conveniently situated near hospitals, schools, shopping, dining, major highways, parks, public transportation, you'll have everything you need just minutes away. Whether you're looking for relaxation or recreation, this community has it all. Call today to schedule a tour!
For sale
$19,900
292 Country Club Dr #292, Plant City, FL 33565
2beds
1,344sqft
Manufactured Home
Built in 1985
-- sqft lot
$-- Zestimate®
$15/sqft
$-- HOA
What's special
Modern style kitchenSolid surface countertopsOpen-concept floor planHardwood floorsTile flooringNatural lightStainless steel appliances
- 16 days |
- 333 |
- 8 |
Zillow last checked:
Listing updated:
Listed by:
Russell Lattin 941-655-8000,
The Meadows at CountryWood
Source: My State MLS,MLS#: 11929026
Facts & features
Interior
Bedrooms & bathrooms
- Bedrooms: 2
- Bathrooms: 2
- Full bathrooms: 2
Basement
- Area: 0
Heating
- Electric
Appliances
- Included: Dishwasher, Refrigerator, Microwave
Features
- Has basement: No
- Has fireplace: No
Interior area
- Total structure area: 1,344
- Total interior livable area: 1,344 sqft
- Finished area above ground: 1,344
Property
Parking
- Parking features: Carport
- Has carport: Yes
Features
- On waterfront: Yes
Details
- Additional structures: Shed(s), Carport
- On leased land: Yes
- Lease amount: $1,142
Construction
Type & style
- Home type: MobileManufactured
- Property subtype: Manufactured Home
Condition
- New construction: No
- Year built: 1985
Utilities & green energy
- Electric: Amps(0)
Community & HOA
HOA
- Has HOA: No
Location
- Region: Plant City
Financial & listing details
- Price per square foot: $15/sqft
- Date on market: 8/11/2026
- Date available: 08/10/2026
- Listing agreement: Exclusive
Estimated market value
Not available
Estimated sales range
Not available
Not available
Price history
| Date | Event | Price |
|---|---|---|
| 8/11/2026 | Listed for sale | $19,900-47.6%$15/sqft |
Source: My State MLS #11929026 Report a problem | ||
| 2/9/2026 | Listing removed | $38,000$28/sqft |
Source: NY State MLS #11552493 Report a problem | ||
| 8/12/2025 | Listed for sale | $38,000$28/sqft |
Source: NY State MLS #11552493 Report a problem | ||
Public tax history
Tax history is unavailable.
Monthly payment
Climate risks
Neighborhood: 33565
Nearby schools
GreatSchools rating
- 6/10Knights Elementary SchoolGrades: PK-5Distance: 2.9 mi
- 3/10Marshall Middle SchoolGrades: 6-8Distance: 2.6 mi
- 5/10Plant City High SchoolGrades: 9-12Distance: 4.3 mi
Schools provided by the listing agent
- District: 000000
Source: My State MLS. This data may not be complete. We recommend contacting the local school district to confirm school assignments for this home.
- $144,2002 bd2 ba1.3k sqft292 Country Club Dr, Plant City, FL 33565Off Market
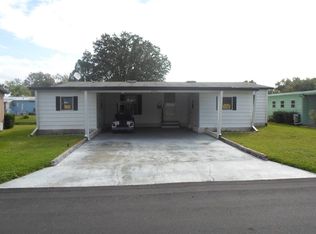
- $--2 bd2 ba1k sqft290 Country Club Dr, Plant City, FL 33565Off Market
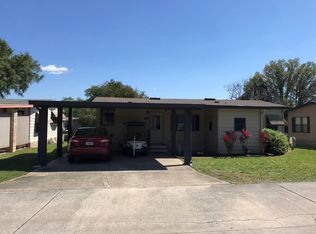
- $--2 bd2 ba-- sqft215 Country Club Dr, Plant City, FL 33565Off Market
- $140,8002 bd2 ba1.2k sqft281 Country Club Dr, Plant City, FL 33565Off Market

- $268,4002 bd2 ba-- sqft212 Country Club Dr, Plant City, FL 33565Off Market
- $55,0002 bd2 ba1.2k sqft280 Country Club Dr #109, Plant City, FL 33565For Sale
- $124,6002 bd2 ba1k sqft280 Country Club Dr, Plant City, FL 33565Off Market
- $123,9002 bd2 ba1.2k sqft295 Country Club Dr, Plant City, FL 33565Off Market
Similar homes
- $18,5002 bd2 ba768 sqft703 Putter Ct #703, Plant City, FL 33565For Sale
 MLS ID #11949775, Russell Lattin, The Meadows at CountryWood. My State MLS
 - $19,9002 bd2 ba960 sqft284 Country Club Dr #280M, Plant City, FL 33565For Sale
 MLS ID #11729116, Gary Lott, Superior Integrity Mobile Home Sales. NY State MLS
 - $15,0002 bd2 ba744 sqft335 W Falcon Crst, Plant City, FL 33565For Sale
 MLS ID #11931402, Dodie Walker, Central Florida Mobile Home Sales, Inc. My State MLS
 - $16,4992 bd2 ba1.2k sqft481 Chickadee Ct, Plant City, FL 33565For Sale
 MLS ID #11799527, Brenton Basinger, Florida Mobile Home Solutions, Inc.. My State MLS
 - $15,7772 bd2 ba988 sqft200 Country Ln, Plant City, FL 33565For SaleMLS ID #11693418, Glenn Garbowicz, McGrath Poppell & Company, Inc.. My State MLS
- $15,0002 bd1 ba708 sqft157 Mockingbird Hl, Plant City, FL 33565For SaleMLS ID #11931414, Dodie Walker, Central Florida Mobile Home Sales, Inc. My State MLS
- $28,5002 bd2 ba1k sqft374 S Edgewater Dr #374, Plant City, FL 33565For SaleMLS ID #11877872, Russell Lattin, The Meadows at CountryWood. My State MLS
- $24,7772 bd2 ba1.1k sqft236 Country Ln, Plant City, FL 33565For SaleMLS ID #11525332, Glenn Garbowicz, McGrath Poppell & Company, Inc.. My State MLS
- $12,0002 bd2 ba1.2k sqft170 Lakeview Dr, Plant City, FL 33565For SaleMLS ID #11686555, Kim Mcdonald, Elite Mobile Home Sales. My State MLS
- $28,7772 bd2 ba1.2k sqft96 Country Club Dr, Plant City, FL 33565For SaleMLS ID #11852423, Glenn Garbowicz, McGrath Poppell & Company, Inc.. My State MLS
- $29,7772 bd2 ba952 sqft585 Partridge Pass, Plant City, FL 33565For SaleMLS ID #11666819, Glenn Garbowicz, McGrath Poppell & Company, Inc.. My State MLS
- $19,9992 bd2 ba1.1k sqft577 Falcon Ave, Lakeland, FL 33815For SaleMLS ID #11690786, Todd Newby, NEWBY REALTY INC. NY State MLS
- $19,9002 bd2 ba1k sqft304 Kimberly Dr, Lakeland, FL 33815For SaleMLS ID #11738271, Jody Jordan, Midstate Mobile Home Sales, LLC.. My State MLS
- $19,9992 bd2 ba936 sqft581 Falcon Ave, Lakeland, FL 33815For SaleMLS ID #11680364, Todd Newby, NEWBY REALTY INC. NY State MLS
- $18,9002 bd2 ba924 sqft12736 Charlie B Way, Thonotosassa, FL 33592For SaleMLS ID #11929416, Andrew Karl, Select Mobile Home Sales. My State MLS
- $20,0003 bd2 ba792 sqft238 Inman Dr, Lakeland, FL 33815For SaleMLS ID #11899745, Judy Thorold, Sun Resales, Inc.. My State MLS
- $20,0002 bd2 ba1.3k sqft206 May St, Lakeland, FL 33815For SaleMLS ID #11439775, Linda Hahn, Florida Mobile Homes on Sale, Inc.. My State MLS
- $19,5002 bd2 ba1k sqft1510 W. Ariana St. #277, Lakeland, FL 33803For SaleMLS ID #11673830, Billy Martindale, Village Mobile Living. My State MLS
- $19,8002 bd2 ba850 sqft34408 State Road 54 Lot 419, Wesley Chapel, FL 33543For SaleMLS ID #11904268, Lorraine Cole, Central Florida Mobile Home Sales, Inc. My State MLS
- $18,9002 bd2 ba1k sqft4632 Armitage Pl #159, Lakeland, FL 33801New ConstructionMy State MLS
