Introducing the epitome of intown living in this classic Tudor with modern elements in one of the fastest growing suburbs in the country, Scottdale. This stunning new construction is a testament to elegance and contemporary living. This home is meticulously crafted with no detail spared. Open floorplan, site finished hardwood flooring throughout, main level bedroom/office off the entry. Adjacent full bath with floating vanity and wall mounted fixtures, separate dining room open to the gourmet kitchen and spacious family room. Designer light fixtures throughout the open spaces illuminate the detail of this home's craftsmanship. The kitchen is a chef's dream featuring state of the art appliances. Cafe' platinum glass double ovens and Cafe' 5 burner gas cooktop. Large quartzite waterfall kitchen island and countertops, custom tiled backsplash and flat panel custom solid wood cabinets. Stainless steel sink and fixtures with 4 stage reverse osmosis water filtration. The prep area is complete with a red and white wine cooler, the adjacent open pantry is custom designed with matching hardware. Enter the second level through the staircase with classic railing and stunning barrel vault ceiling. You are greeted at the top of the landing by a den ideal for unwinding. 3 secondary bedrooms on this level include one with en-suite bathroom with marble tiled flooring and shower surround. Jack and Jill configuration for the other 2 bedrooms and if you are seeking solace look no further than the oversized primary bedroom. The primary features separate his and her closets and a changing room with mirror and refrigerated beverage center. The primary bath is nothing short of a spa retreat with stand-alone tub, separate shower with floor to ceiling marble tile. Even the water closet has a niche and quartzite shelving. This home has literally too many features to mention. The home is located on a cul-de-sac and mere steps from Cedar Park that will be undergoing a 2-million-dollar renovation that includes bridged access from Creighton Avenue. You will be hard pressed to find a home of this quality at this price point inside the perimeter of Atlanta. Scottdale is centrally located, close to Your Dekalb Farmers Market, Avondale Estates and the City of Decatur.
Closed
$985,000
292 Creighton Ave, Scottdale, GA 30079
5beds
3,834sqft
Single Family Residence, Residential
Built in 2025
6,969 Square Feet Lot
$989,800 Zestimate®
$257/sqft
$4,496 Estimated rent
Home value
$989,800
$921,000 - $1.06M
$4,496/mo
Zestimate® history
Owner options
List your home for rent
$4,496/mo
Rent Zestimate®
Find your next renter with Zillow Rental Manager. Plus, with online applications, you can quickly screen prospective tenants – for free.
$4,496/mo
Rent Zestimate®
Refinance and save
$6,463/mo
Est. payment
Refinancing to a lower rate could help reduce your monthly payments and save thousands over the life of the loan.
$6,463/mo
Est. payment
Explore your selling options
Work with a Zillow partner agent
Leverage their expertise and Zillow's premium Showcase listings to get your home seen by more buyers.
Get startedList with your own agent
Get your home in front of millions of buyers by listing it on Zillow.
Learn how to do itSell it yourself
Take full control of how buyers see your home on Zillow by listing For Sale by Owner (FSBO).
List your homeWhat's special
Steps from cedar parkOpen floorplanSpacious family roomSeparate dining roomChanging roomEn-suite bathroomCustom tiled backsplash
Zillow last checked:
Listing updated:
Listed by:
ELGIN PRITCHETT,
Ultima Real Estate Svcs, LLC.
Bought with:
SARA LEE PARKER, 283235
Keller Williams Realty Intown ATL
Source: FMLS GA,MLS#: 7504526
Facts & features
Interior
Bedrooms & bathrooms
- Bedrooms: 5
- Bathrooms: 4
- Full bathrooms: 4
- Main level bathrooms: 1
- Main level bedrooms: 1
Rooms
- Room types: Attic, Den, Family Room, Office
Primary bedroom
- Features: Oversized Master
- Level: Oversized Master
Bedroom
- Features: Oversized Master
Primary bathroom
- Features: Double Vanity, Separate Tub/Shower, Soaking Tub, Other
Dining room
- Features: Open Concept, Separate Dining Room
Kitchen
- Features: Breakfast Room, Cabinets White, Kitchen Island, Pantry, Stone Counters, View to Family Room, Other
Heating
- Electric, ENERGY STAR Qualified Equipment, Natural Gas
Cooling
- Ceiling Fan(s), Central Air, Electric
Appliances
- Included: Dishwasher, Disposal, Double Oven, ENERGY STAR Qualified Appliances, Gas Cooktop, Gas Water Heater, Range Hood, Self Cleaning Oven, Other
- Laundry: In Hall, Laundry Room, Upper Level
Features
- Crown Molding, Double Vanity, Dry Bar, Entrance Foyer, High Ceilings 9 ft Main, High Ceilings 10 ft Main, Recessed Lighting, Walk-In Closet(s), Other
- Flooring: Hardwood
- Windows: Double Pane Windows
- Basement: Crawl Space
- Attic: Pull Down Stairs
- Number of fireplaces: 1
- Fireplace features: Blower Fan, Circulating, Electric
- Common walls with other units/homes: No Common Walls
Interior area
- Total structure area: 3,834
- Total interior livable area: 3,834 sqft
Property
Parking
- Total spaces: 4
- Parking features: Driveway, Garage
- Garage spaces: 2
- Has uncovered spaces: Yes
Accessibility
- Accessibility features: None
Features
- Levels: Two
- Stories: 2
- Patio & porch: Deck, Front Porch
- Exterior features: Lighting, Permeable Paving, Private Yard, Rain Gutters
- Pool features: None
- Spa features: None
- Fencing: None
- Has view: Yes
- View description: Park/Greenbelt
- Waterfront features: None
- Body of water: None
Lot
- Size: 6,969 Square Feet
- Dimensions: 130 x 75
- Features: Back Yard, Cul-De-Sac, Front Yard, Landscaped
Details
- Additional structures: None
- Parcel number: 18 010 03 009
- Other equipment: None
- Horse amenities: None
Construction
Type & style
- Home type: SingleFamily
- Architectural style: Tudor,Other
- Property subtype: Single Family Residence, Residential
Materials
- Brick, Cement Siding
- Foundation: Concrete Perimeter
- Roof: Shingle
Condition
- New Construction
- New construction: Yes
- Year built: 2025
Details
- Warranty included: Yes
Utilities & green energy
- Electric: 220 Volts in Garage
- Sewer: Public Sewer
- Water: Public
- Utilities for property: Cable Available, Electricity Available, Natural Gas Available, Phone Available, Sewer Available, Water Available
Green energy
- Energy efficient items: Appliances, Doors
- Energy generation: None
Community & HOA
Community
- Features: None
- Security: Fire Alarm, Secured Garage/Parking, Security Lights, Smoke Detector(s)
- Subdivision: None
HOA
- Has HOA: No
Location
- Region: Scottdale
Financial & listing details
- Price per square foot: $257/sqft
- Tax assessed value: $135,000
- Annual tax amount: $2,389
- Date on market: 1/6/2025
- Cumulative days on market: 5 days
- Electric utility on property: Yes
- Road surface type: Asphalt
Price history
| Date | Event | Price |
|---|---|---|
| 2/3/2025 | Sold | $985,000+2.7%$257/sqft |
Source:  FMLS GA #7504526 Report a problem FMLS GA #7504526 Report a problem | ||
| 1/11/2025 | Pending sale | $959,000$250/sqft |
Source: FMLS GA #7504526 Report a problem | ||
| 1/6/2025 | Listed for sale | $959,000+539.3%$250/sqft |
Source: FMLS GA #7504526 Report a problem | ||
| 1/10/2024 | Sold | $150,000$39/sqft |
Source: Public Record Report a problem | ||
Public tax history
| Year | Property taxes | Tax assessment |
|---|---|---|
| 2025 | $2,384 -0.2% | $54,000 |
| 2024 | $2,389 +140.1% | $54,000 +145% |
| 2023 | $995 +24% | $22,040 +25.2% |
| 2022 | $802 +92.8% | $17,600 +100% |
| 2021 | $416 +41.9% | $8,800 +46.7% |
| 2020 | $293 -50.7% | $6,000 |
| 2019 | $595 +102.3% | $6,000 |
| 2018 | $294 +42.4% | $6,000 +50% |
| 2017 | $206 -0.2% | $4,000 |
| 2016 | $207 | $4,000 +7.5% |
| 2014 | $207 | $3,720 |
| 2013 | -- | $3,720 -36.7% |
| 2012 | -- | $5,880 +53.1% |
| 2011 | -- | $3,840 -20% |
| 2010 | $194 -13% | $4,800 |
| 2009 | $222 +5.4% | $4,800 |
| 2008 | $211 +2.2% | $4,800 |
| 2007 | $207 | $4,800 |
| 2006 | $207 +1.4% | $4,800 |
| 2005 | $204 | $4,800 |
| 2004 | $204 +290.9% | $4,800 +445.5% |
| 2003 | $52 +1.7% | $880 |
| 2002 | $51 +0.9% | $880 |
| 2001 | $51 | $880 |
Find assessor info on the county website
Neighborhood: 30079
Nearby homes
- $27,000-- bd0 ba2.7k sqft294 Creighton Ave, Scottdale, GA 30079Off Market
- $571,2004 bd3 ba2.4k sqft284 Creighton Ave, Scottdale, GA 30079Off Market
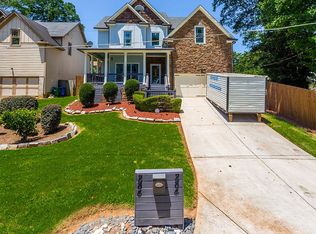
- $859,9004 bd4 ba2.9k sqft298 Creighton Ave, Scottdale, GA 30079New Construction
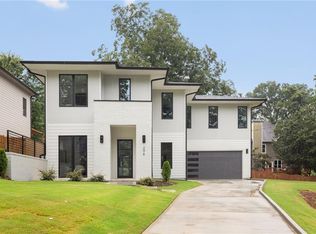
- $430,0004 bd3 ba2.5k sqft280 Creighton Ave, Scottdale, GA 30079Sold
- $622,9004 bd4 ba3.4k sqft309 3rd Ave, Avondale Estates, GA 30002Off Market
- $906,8006 bd4 ba2.7k sqft3086 Bay St, Scottdale, GA 30079Off Market
- $118,488-- bd0 ba2.7k sqft304 Creighton Ave, Scottdale, GA 30079Sold
- $773,2004 bd4 ba2.8k sqft301 3rd Ave, Avondale Estates, GA 30002Off Market
Nearby schools
GreatSchools rating
- 3/10Avondale Elementary SchoolGrades: PK-5Distance: 0.7 mi
- 5/10Druid Hills Middle SchoolGrades: 6-8Distance: 2.6 mi
- 6/10Druid Hills High SchoolGrades: 9-12Distance: 3.3 mi
Schools provided by the listing agent
- Elementary: Avondale
- Middle: Druid Hills
- High: Druid Hills
Source: FMLS GA. This data may not be complete. We recommend contacting the local school district to confirm school assignments for this home.
Get a cash offer in 3 minutes
Find out how much your home could sell for in as little as 3 minutes with a no-obligation cash offer.
Estimated market value
$989,800
Get a cash offer in 3 minutes
Find out how much your home could sell for in as little as 3 minutes with a no-obligation cash offer.
Estimated market value
$989,800
- Georgia
- Dekalb County
- Avondale Estates
- 30079
- 292 Creighton Ave
Nearby cities
Nearby zip codes
Other Avondale Estates Topics
- Apartments for Rent in 30079
- Houses for Sale in 30079
- Houses for Rent in 30079
- 30079 Real Estate
- Avondale Estates Condos
- Houses for Sale in Avondale Estates
- Newest Listings in Avondale Estates
- Avondale Estates Home Values
- Avondale Estates Real Estate Agents
- Avondale Estates Refinance
- Avondale Estates Mortgage Rates
