Spectacular modern new construction on a double lot in the sought-after community of Scottdale. This home is situated on one of the best streets on a quiet cul de sac adjacent to the newly renovated Cedar Park, yet far enough away to maintain a level of privacy revered in a intown location. Adding to the homes privacy is the homes slight elevation from the street allowing for a great vantage point to view the park and its surroundings. Additionally there will never be a home built next door as the adjoining parcels are county owned. The covered entry into the home with welcoming front porch harkens to a time long past. The open floor plan greets you as you enter the interior with sight lines of the dining room with beverage center, the kitchen, living room and den. The open spaces are ideal for communal engagement and entertainment. Sliding bi-fold doors open to the backyard and rear patio complete with fireplace and television area allowing the interior and exterior to coexist seamlessly. light colored hardwoods throughout the home and designer finishes sets the tone for this uniquely designed home. The over sized primary suite with siting area and spa like bath provides a retreat you may never want to leave. Close proximity to area retail and entertainment, Avondale Estates, the City of Decatur, Emory, CDC, Your Dekalb Farmers Market, Whole Foods and Pathways Stone Mountain Trail. All in Scottdale, still considered one of the fastest growing suburbs in the country.
Active
Price cut: $39.1K (10/14)
$859,900
298 Creighton Ave, Scottdale, GA 30079
4beds
2,900sqft
Single Family Residence, Residential
Built in 2026
3,920 Square Feet Lot
$854,800 Zestimate®
$297/sqft
$-- HOA
What's special
Designer finishesDouble lot
- 54 days
- 469
- 69
Zillow last checked:
Listing updated:
Listed by:
ELGIN PRITCHETT,
Ultima Real Estate Svcs, LLC. 678-325-2000
Source: FMLS GA,MLS#: 7826073
Facts & features
Interior
Bedrooms & bathrooms
- Bedrooms: 4
- Bathrooms: 4
- Full bathrooms: 3
- 1/2 bathrooms: 1
Rooms
- Room types: Den, Dining Room, Family Room, Kitchen, Laundry
Primary bedroom
- Features: Oversized Master, Sitting Room, Other
- Level: Oversized Master, Sitting Room, Other
Bedroom
- Features: Oversized Master, Sitting Room, Other
Primary bathroom
- Features: Double Shower, Double Vanity, Soaking Tub, Other
Dining room
- Features: Open Concept, Separate Dining Room
Kitchen
- Features: Breakfast Bar, Eat-in Kitchen, Kitchen Island, Stone Counters, View to Family Room
Heating
- Central, Electric, ENERGY STAR Qualified Equipment
Cooling
- Ceiling Fan(s), Central Air
Appliances
- Included: Dishwasher, Disposal, ENERGY STAR Qualified Water Heater, Gas Cooktop, Gas Oven, Microwave, Range Hood
- Laundry: Laundry Room, Upper Level
Features
- Double Vanity, Dry Bar, Entrance Foyer, High Ceilings, High Ceilings 10 ft Main
- Flooring: Hardwood, Tile
- Windows: Double Pane Windows, Insulated Windows
- Basement: None
- Attic: Pull Down Stairs
- Number of fireplaces: 2
- Fireplace features: Electric
- Common walls with other units/homes: No Common Walls
Interior area
- Total structure area: 2,900
- Total interior livable area: 2,900 sqft
Video & virtual tour
Property
Parking
- Total spaces: 2
- Parking features: Covered, Garage, Garage Door Opener
- Garage spaces: 2
Accessibility
- Accessibility features: None
Features
- Levels: Two
- Stories: 2
- Patio & porch: Front Porch, Patio, Rear Porch
- Exterior features: Lighting, Private Yard, Storage
- Pool features: None
- Spa features: None
- Fencing: Privacy
- Has view: Yes
- View description: City, Park/Greenbelt
- Waterfront features: None
- Body of water: None
Lot
- Size: 3,920 Square Feet
- Dimensions: 150x130
- Features: Back Yard, Cul-De-Sac, Front Yard, Landscaped, Private, Other
Details
- Additional structures: None
- Parcel number: 18 010 03 011
- Other equipment: None
- Horse amenities: None
Construction
Type & style
- Home type: SingleFamily
- Architectural style: Contemporary,Other
- Property subtype: Single Family Residence, Residential
Materials
- Blown-In Insulation, Cement Siding, Fiber Cement
- Foundation: Slab
- Roof: Concrete,Shingle
Condition
- New Construction
- New construction: Yes
- Year built: 2026
Details
- Warranty included: Yes
Utilities & green energy
- Electric: 220 Volts
- Sewer: Public Sewer
- Water: Public
- Utilities for property: Cable Available, Electricity Available, Natural Gas Available, Phone Available, Sewer Available, Water Available
Green energy
- Energy efficient items: Appliances
- Energy generation: None
Community & HOA
Community
- Features: Barbecue
- Security: Fire Alarm, Secured Garage/Parking, Security Lights
- Subdivision: Ingleside
HOA
- Has HOA: No
Location
- Region: Scottdale
Financial & listing details
- Price per square foot: $297/sqft
- Tax assessed value: $81,000
- Annual tax amount: $1,432
- Date on market: 8/29/2026
- Cumulative days on market: 54 days
- Electric utility on property: Yes
- Road surface type: Asphalt
Estimated market value
$854,800
$812,000 - $898,000
$3,599/mo
Price history
| Date | Event | Price |
|---|---|---|
| 10/14/2026 | Price change | $859,900-4.3%$297/sqft |
Source:  FMLS GA #7826073 Report a problem FMLS GA #7826073 Report a problem | ||
| 8/29/2026 | Listed for sale | $899,000-0.1%$310/sqft |
Source: FMLS GA #7826073 Report a problem | ||
| 6/24/2026 | Listing removed | $899,999$310/sqft |
Source:  GAMLS #10733152 Report a problem GAMLS #10733152 Report a problem | ||
| 6/5/2026 | Price change | $899,999-3.1%$310/sqft |
Source: GAMLS #10733152 Report a problem | ||
| 5/22/2026 | Price change | $929,000-3.1%$320/sqft |
Source: FMLS GA #7753384 Report a problem | ||
| 5/15/2026 | Listed for sale | $959,000$331/sqft |
Source: FMLS GA #7753384 Report a problem | ||
| 5/1/2026 | Listing removed | $959,000$331/sqft |
Source: FMLS GA #7753384 Report a problem | ||
| 4/30/2026 | Listed for sale | $959,000$331/sqft |
Source: FMLS GA #7753384 Report a problem | ||
Public tax history
| Year | Property taxes | Tax assessment |
|---|---|---|
| 2025 | $1,432 -0.2% | $32,400 |
| 2024 | $1,436 +81.1% | $32,400 +83.7% |
| 2023 | $792 +24.2% | $17,640 +25.3% |
| 2022 | $638 +93.9% | $14,080 +100% |
| 2021 | $329 +42.6% | $7,040 +46.7% |
| 2020 | $231 -50% | $4,800 |
| 2019 | $462 +99.8% | $4,800 |
| 2018 | $231 +17.7% | $4,800 +20% |
| 2017 | $196 -0.2% | $4,000 |
| 2016 | $197 | $4,000 +7.5% |
| 2014 | $197 | $3,720 |
| 2013 | -- | $3,720 -20.5% |
| 2012 | -- | $4,680 +265.6% |
| 2011 | -- | $1,280 -66.7% |
| 2010 | $151 -13.3% | $3,840 |
| 2009 | $174 +4.8% | $3,840 |
| 2008 | $166 +1.8% | $3,840 |
| 2007 | $163 | $3,840 |
| 2006 | $163 +1.4% | $3,840 |
| 2005 | $161 | $3,840 |
| 2004 | $161 +302.2% | $3,840 +433.3% |
| 2003 | $40 +1.8% | $720 |
| 2002 | $39 +1% | $720 |
| 2001 | $39 | $720 |
Find assessor info on the county website
Monthly payment
Est. payment
Payment breakdown
Explore the cost of this home by adjusting the details. Changes won't be saved.Climate risks
Neighborhood: 30079
Nearby schools
Schools provided by the listing agent
- Elementary: Avondale
- Middle: Druid Hills
- High: Druid Hills
Source: FMLS GA. This data may not be complete. We recommend contacting the local school district to confirm school assignments for this home.

Similar homes
- $829,0004 bd4 ba2.9k sqft1229 Hampton Park Rd, Decatur, GA 30033Active Under Contract

 MLS ID #10832300, Susan J Powell, Compass. GAMLS
 - $999,9905 bd4 ba4k sqft3009 Orion Dr, Decatur, GA 30033Active
 MLS ID #10872953, David Brown, Coldwell Banker Realty. GAMLS
 - $660,0004 bd4 ba2.3k sqft822 Grove Bnd, Decatur, GA 30030Active
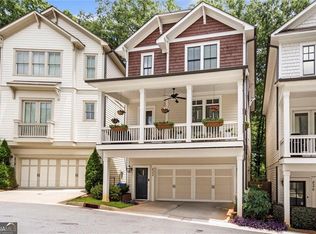 MLS ID #10816230, Tanya Emerson, Atlanta InTown Real Estate. GAMLS
 - $949,9004 bd4 ba2.6k sqft388 Bill Kennedy Way SE, Atlanta, GA 30316For Sale
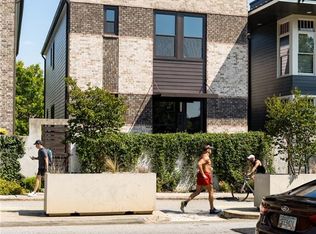
 MLS ID #7815086, Jovan Brown, Podium Realty, LLC. FMLS GA
 - $749,9994 bd4 ba2.7k sqft2876 Alexa Ave, Atlanta, GA 30317For SaleMLS ID #7839263, DEVITA MAXWELL, Real Broker, LLC.. FMLS GA
- $799,9904 bd3 ba2.8k sqft79 Mortimer St SE, Atlanta, GA 30317For SaleMLS ID #7817810, Paul Cobb, ACC Realty. FMLS GA
- $699,9004 bd4 ba2.6k sqft3344 N Embry Cir, Atlanta, GA 30341ActiveMLS ID #10843326, Eric Lansing, Compass. GAMLS
- $575,0004 bd4 ba2.4k sqft1056 Lester Ave SE, Atlanta, GA 30316ActiveMLS ID #10876115, Tristain O'Donnell, Engel & Völkers Atlanta. GAMLS
- $975,0004 bd4 ba3.2k sqft3562 S Sherwood Rd SE, Smyrna, GA 30082For SaleMLS ID #7850351, Trip Medders, Atlanta Fine Homes Sotheby's International. FMLS GA
- $850,0005 bd5 ba3.4k sqft1099 Briar Cove Cir, Atlanta, GA 30329ActiveMLS ID #10849162, Zac Pasmanick, RE/MAX Metro Atlanta Cityside. GAMLS
- $750,0005 bd4 ba3.9k sqft1679 Oak Ln NE, Atlanta, GA 30329ActiveMLS ID #10848618, Kaleb Befekadu, Homesmart Realty Partners. GAMLS
- $850,0004 bd4 ba2.1k sqft215 Flora Ave NE #A, Atlanta, GA 30307New ConstructionMLS ID #7831303, Austin R Landers, Dorsey Alston Realtors. FMLS GA
- $799,0004 bd4 ba3k sqft2145 Druid Fields Ln, Decatur, GA 30033ActiveMLS ID #10843406, David Pruett, Ansley RE|Christie's Int'l RE. GAMLS
- $525,0003 bd3 ba2.1k sqft3542 N Druid Hills Rd, Decatur, GA 30033For SaleMLS ID #7851601, JASON HATCHER, Atlanta Fine Homes Sotheby's International. FMLS GA
- $1,172,0004 bd4 ba3k sqft179 Mellrich Ave NE, Atlanta, GA 30317For SaleMLS ID #7811158, Jennifer Waddy, Atlanta Fine Homes Sotheby's International. FMLS GA
- $825,0003 bd4 ba2.7k sqft2528 Appleden Pl #9, Atlanta, GA 30319ActiveMLS ID #10852820, Mike Schneider, Atlanta Communities. GAMLS
- $1,050,0004 bd3 ba3.3k sqft1268 Arkwright Pl SE, Atlanta, GA 30317For SaleMLS ID #7792816, Michael Zuckerman, HomeSmart. FMLS GA
- $809,0005 bd4 ba3.9k sqft2014 Cambridge Ave, College Park, GA 30337New ConstructionMLS ID #7825871, Angelica Sazhko, HomeSmart. FMLS GA
- $669,0004 bd4 ba2.5k sqft1669 Beecher St SW, Atlanta, GA 30310For SaleMLS ID #7855187, Jose Mendoza, My Way Realty, LLC. FMLS GA
- $862,7654 bd4 ba2.7k sqft1935 Repose Dr, Atlanta, GA 30341New ConstructionFMLS GA
