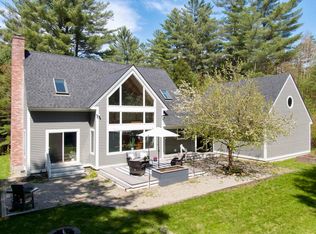
Just minutes from the covered bridge and Historic Village of Waitsfield, a private, wooded site with abundant natural light. Smack dab in the center of the Mad River Valley with easy, quick access to all sort's of outdoor recreation, from skiing at Sugarbush and Mad River Glen to the bike trails throughout the area. Traditional New England Salt Box style home with recent updates too the kitchen, bathrooms and living area. Classic natural stone counters, Stainless Steel appliances, custom glass tile backsplash and Cherry cabinets adorn the kitchen. Open floorplan main level living and dining area, both with outdoor access. Living room sliders to the raised, outdoor deck overlooking the property. Main floor features include bedroom and bathroom with shower. Upstairs bedrooms are graced with large windows and views of the woods and property. The walkout lower level entry/mudroom has large closets, and plenty of room for coats, boots and recreational equipment. This level has been completely finished with Knotty Pine on the walls and ceiling, recessed lighting and Vinyl plank flooring creating a large media or second living room. For peace of mind, a battery storage backup system. The outbuildings include a nicely sized wood barn with shop and more storage, including a pull in area for tractor or car and detached chicken coop. As a true bonus there's a large round Yurt that the current owners use as a year round office and fun sleeping quarters for on-site camping!
Closed
Listed by: Sugarbush Real Estate • Karl Klein
Bought with: Sugarbush Real Estate
$684,000
292 Deer Run Lane #24, Waitsfield, VT 05673
3beds
2,648sqft
Single Family Residence
Built in 2000
3.2 Acres Lot
$735,900 Zestimate®
$258/sqft
$3,068 Estimated rent
Home value
$735,900
$552,000 - $979,000
$3,068/mo
Zestimate® history
Owner options
List your home for rent
$3,068/mo
Rent Zestimate®
Find your next renter with Zillow Rental Manager. Plus, with online applications, you can quickly screen prospective tenants – for free.
$3,068/mo
Rent Zestimate®
Refinance and save
$3,958/mo
Est. payment
Refinancing to a lower rate could help reduce your monthly payments and save thousands over the life of the loan.
$3,958/mo
Est. payment
Explore your selling options
Work with a Zillow partner agent
Leverage their expertise and Zillow's premium Showcase listings to get your home seen by more buyers.
Get startedList with your own agent
Get your home in front of millions of buyers by listing it on Zillow.
Learn how to do itSell it yourself
Take full control of how buyers see your home on Zillow by listing For Sale by Owner (FSBO).
List your homeWhat's special
Zillow last checked:
Listing updated:
Listed by:
Karl Klein,
Sugarbush Real Estate karl@hickokandboardman.com
Bought with:
Nancy A Van Dine
Sugarbush Real Estate
Source: PrimeMLS,MLS#: 5029023
Facts & features
Interior
Bedrooms & bathrooms
- Bedrooms: 3
- Bathrooms: 2
- Full bathrooms: 2
Heating
- Propane, Baseboard, Hot Water, Zoned
Cooling
- None
Appliances
- Included: Dishwasher, Dryer, Range Hood, Gas Range, Washer, Water Heater off Boiler, Exhaust Fan, Vented Exhaust Fan
- Laundry: Laundry Hook-ups, In Basement
Features
- Ceiling Fan(s), Walk-In Closet(s)
- Flooring: Vinyl, Wood, Vinyl Plank
- Basement: Climate Controlled,Finished,Full,Insulated,Interior Stairs,Walkout,Interior Access,Walk-Out Access
Interior area
- Total structure area: 2,700
- Total interior livable area: 2,648 sqft
- Finished area above ground: 1,748
- Finished area below ground: 900
Property
Parking
- Parking features: Dirt, Gravel, Right-Of-Way (ROW), Driveway, On Site, Parking Spaces 1 - 10, Barn
- Has uncovered spaces: Yes
Features
- Levels: One and One Half
- Stories: 1.5
- Exterior features: Building, Deck, Garden
- Frontage length: Road frontage: 295
Lot
- Size: 3.2 Acres
- Features: Country Setting, Landscaped, Recreational, Rolling Slope, Ski Area, Wooded, Near Golf Course, Near Paths, Near Skiing, Rural, Valley
Details
- Additional structures: Barn(s), Outbuilding
- Zoning description: ag-res
Construction
Type & style
- Home type: SingleFamily
- Architectural style: Saltbox
- Property subtype: Single Family Residence
Materials
- Vinyl Siding
- Foundation: Below Frost Line, Poured Concrete
- Roof: Shingle
Condition
- New construction: No
- Year built: 2000
Utilities & green energy
- Electric: 200+ Amp Service, Circuit Breakers, Underground
- Sewer: 1000 Gallon, Concrete, Leach Field, Pumping Station, Septic Design Available
- Utilities for property: Cable, Fiber Optic Internt Avail
Community & HOA
Community
- Security: HW/Batt Smoke Detector
- Subdivision: High Bridge Hill Association
Location
- Region: Waitsfield
Financial & listing details
- Price per square foot: $258/sqft
- Annual tax amount: $7,614
- Date on market: 2/11/2025
- Exclusions: Furnishings and personal belongings
Price history
| Date | Event | Price |
|---|---|---|
| 4/14/2025 | Sold | $684,000-1.6%$258/sqft |
Source:  PrimeMLS #5029023 Report a problem PrimeMLS #5029023 Report a problem | ||
| 2/11/2025 | Listed for sale | $695,000$262/sqft |
Source: PrimeMLS #5029023 Report a problem | ||
Public tax history
Tax history is unavailable.
Neighborhood: 05673
Nearby homes
- $684,0004 bd2 ba1.7k sqft292 Deer Run Ln, Waitsfield, VT 05673Sold
- $1,174,5004 bd3 ba2.4k sqft198 Deer Run Ln, Moretown, VT 05660Off Market
- $1,048,2003 bd3 ba2.2k sqft302 Deer Run Ln, Waitsfield, VT 05673Off Market
- $854,5003 bd2 ba1.9k sqft139 Deer Run Ln, Warren, VT 05673Sold
- $659,9003 bd2 ba1.9k sqft116 Deer Run Ln, Waitsfield, VT 05673Off Market
- $704,8004 bd2 ba1.8k sqft315 Deer Run Ln, Colchester, VT 05673Off Market
- $713,8004 bd2 ba1.8k sqft315 Deer Run Ln, Waitsfield, VT 05673Off Market
- $3,200,0007 bd7 ba8k sqft1109 E Warren Rd, Waitsfield, VT 05673For Sale
Nearby schools
GreatSchools rating
- 7/10Waitsfield Elementary SchoolGrades: PK-6Distance: 1.5 mi
- 9/10Harwood Uhsd #19Grades: 7-12Distance: 5.7 mi
- NAFayston Elementary SchoolGrades: PK-6Distance: 3.7 mi
Schools provided by the listing agent
- Middle: Harwood Union Middle/High
- High: Harwood Union High School
- District: Washington West
Source: PrimeMLS. This data may not be complete. We recommend contacting the local school district to confirm school assignments for this home.


Get pre-qualified for a loan
At Zillow Home Loans, we can pre-qualify you in as little as 5 minutes with no impact to your credit score.An equal housing lender. NMLS #10287.
Sell for more on Zillow
Get a Zillow Showcase℠ listing at no additional cost and you could sell for .
$735,900
2% more
+$14,718
With Zillow Showcase(estimated)
$750,618
- Vermont
- Washington County
- Waitsfield
- 05673
- 292 Deer Run Lane Unit 24
Nearby cities
Nearby zip codes
Other Waitsfield Topics
