Less than 15 minutes from both Sugarbush Resort and Mad River Glen, and just one mile from Waitsfield Village, this private estate combines expansive Green Mountain views with 38 acres of beautifully established grounds and recreational amenities. A private drive winds through mature trees and perennial gardens to bluestone patios, stacked stone walls, a pond, clay tennis court, and four golf holes, creating an exceptional setting for year round enjoyment. Mountain views extend throughout the property, providing a dramatic backdrop from the gardens, terraces, and residence. Built in 1987, the seven bedroom residence offers multiple spaces for gathering and entertaining, balanced by comfortable private accommodations for guests. The main living room features a soaring cathedral ceiling, exposed beams, a substantial stone fireplace, and floor to ceiling glass opening to a stone patio and mountain views. The kitchen and adjoining morning room overlook the gardens and mountains, while a formal dining room, private office, and first floor guest suite complete the main level. Upstairs, the primary suite enjoys mountain views, a wood burning fireplace, walk in closet, and bath with Danby marble, soaking tub, walk in shower, and sauna. Additional accommodations include an en suite bedroom, a third floor suite, and a finished two bedroom apartment above the garage, offering flexibility for extended stays and guests. A finished lower level provides additional recreation and fitness space with direct access to the grounds.
Active
Listed by: LandVest, Inc-Burlington • Wade Weathers
$2,950,000
1109 East Warren Road, Waitsfield, VT 05673
7beds
8,115sqft
Single Family Residence
Built in 1987
38.15 Acres Lot
$2,902,200 Zestimate®
$364/sqft
$-- HOA
What's special
Wood burning fireplaceSubstantial stone fireplaceExpansive green mountain viewsStacked stone wallsFour golf holesExposed beamsClay tennis court
- 11 days
- 1,336
- 91
Zillow last checked:
Listing updated:
Listed by:
Wade Weathers,
LandVest, Inc-Burlington 802-660-2900,
Averill Cook,
LandVest, Inc-Burlington
Source: PrimeMLS,MLS#: 5112053
Facts & features
Interior
Bedrooms & bathrooms
- Bedrooms: 7
- Bathrooms: 8
- Full bathrooms: 4
- 3/4 bathrooms: 3
- 1/2 bathrooms: 1
Heating
- Baseboard, Radiant, Wood Stove
Cooling
- Central Air
Features
- Basement: Finished,Full,Interior Stairs,Interior Entry
Interior area
- Total structure area: 8,275
- Total interior livable area: 8,115 sqft
- Finished area above ground: 7,403
- Finished area below ground: 712
Property
Parking
- Total spaces: 3
- Parking features: Paved
- Garage spaces: 3
Features
- Levels: Two
- Stories: 2
- Has view: Yes
- View description: Mountain(s)
- Body of water: _Unnamed
- Frontage length: Road frontage: 132
Lot
- Size: 38.15 Acres
- Features: Country Setting, Landscaped, Open Lot, Views, Wooded, In Town, Near Skiing
Details
- Parcel number: 67521410397
- Zoning description: Residential
- Special conditions: Standard
Construction
Type & style
- Home type: SingleFamily
- Architectural style: Craftsman
- Property subtype: Single Family Residence
Materials
- Clapboard Exterior
- Foundation: Concrete
- Roof: Shingle
Condition
- New construction: No
- Year built: 1987
Utilities & green energy
- Electric: 200+ Amp Service, Circuit Breakers
- Sewer: Private Sewer
- Utilities for property: Phone, Cable, Propane, Underground Gas, Telephone at Site, Fiber Optic Internt Avail
Community & HOA
Location
- Region: Waitsfield
Financial & listing details
- Price per square foot: $364/sqft
- Tax assessed value: $1,643,600
- Annual tax amount: $47,725
- Date on market: 9/29/2026
Estimated market value
$2,902,200
$2.76M - $3.05M
Not available
Price history
| Date | Event | Price |
|---|---|---|
| 9/29/2026 | Listed for sale | $2,950,000-7.8%$364/sqft |
Source:  PrimeMLS #5112053 Report a problem PrimeMLS #5112053 Report a problem | ||
| 9/15/2026 | Listing removed | $3,200,000$394/sqft |
Source: PrimeMLS #5097162 Report a problem | ||
| 6/28/2026 | Listed for sale | $3,200,000$394/sqft |
Source: PrimeMLS #5097162 Report a problem | ||
Public tax history
| Year | Property taxes | Tax assessment |
|---|---|---|
| 2024 | -- | $1,643,600 |
| 2023 | -- | $1,643,600 |
| 2022 | -- | $1,643,600 |
| 2021 | -- | $1,643,600 |
| 2020 | -- | $1,643,600 |
| 2019 | -- | $1,643,600 |
| 2018 | -- | $1,643,600 +20.3% |
| 2017 | $26,003 | $1,365,700 |
| 2016 | -- | $1,365,700 +9900% |
| 2015 | -- | $13,657 |
| 2014 | -- | $13,657 |
| 2013 | -- | $13,657 |
| 2012 | -- | $13,657 |
| 2011 | -- | $13,657 |
| 2010 | -- | $13,657 |
| 2009 | -- | $13,657 |
| 2008 | -- | $13,657 |
| 2007 | -- | $13,657 |
| 2006 | -- | $13,657 +102.1% |
| 2003 | -- | $6,756 |
Find assessor info on the county website
Monthly payment
Est. payment
Payment breakdown
Explore the cost of this home by adjusting the details. Changes won't be saved.Climate risks
Neighborhood: 05673
Nearby schools
Schools provided by the listing agent
- Elementary: Waitsfield Elementary School
- Middle: Harwood Union Middle/High
- High: Harwood Union High School
- District: Waitsfield School District
Source: PrimeMLS. This data may not be complete. We recommend contacting the local school district to confirm school assignments for this home.

Similar homes
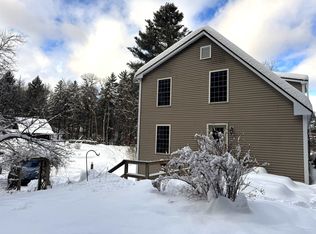
- $2,995,5005 bd6 ba5.3k sqft67 Zdon Road, Middlesex, VT 05602Active
 MLS ID #5113053, Averill Cook. PrimeMLS
 - $2,250,0004 bd5 ba4.8k sqft111 High Birches Road, Waterbury, VT 05676Active
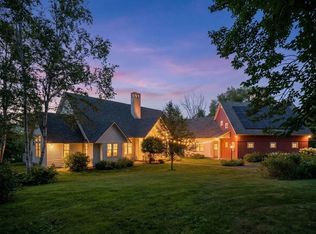 MLS ID #5067161, Pall Spera. PrimeMLS
 - $3,400,0004 bd5 ba4.7k sqft811 Bear Creek Lane, Waterbury, VT 05677Active
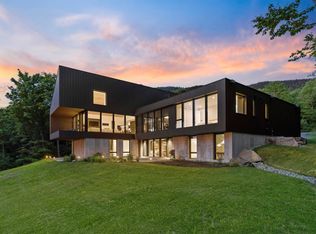 MLS ID #5108725, Meg Kauffman. PrimeMLS
 - $2,100,00010 bd10 ba5.3k sqftMad House Condos, Warren, VT 05674Active
 MLS ID #5058378, Erik Reisner. PrimeMLS
