Well-designed and versatile floor plan with plenty of room to customize to your needs. The first floor features one bedroom, a dining room, a kitchen, and a half bathroom. The second floor offers two bedrooms and one full bathroom. The attic includes two additional rooms that can be used as spare bedrooms, a home office, or extra storage. The walkout finished basement provides additional rooms to bring your ideas to life, along with a laundry area and full bathroom. SOLD AS IS. VERY LOW TAXES.
Active
$395,000
292 Governor St, Paterson City, NJ 07501
4beds
--sqft
Single Family Residence
Built in ----
1,306 Square Feet Lot
$403,300 Zestimate®
$--/sqft
$-- HOA
What's special
Walkout finished basementDining roomLaundry area
- 50 days
- 296
- 14
Zillow last checked:
Listing updated:
Listed by:
Oscar M Venegas 973-684-1110,
Casa Real Property Group Llc
Source: GSMLS,MLS#: 4047502
Facts & features
Interior
Bedrooms & bathrooms
- Bedrooms: 4
- Bathrooms: 3
- Full bathrooms: 2
- 1/2 bathrooms: 1
Bedroom 1
- Level: Second
Bedroom 2
- Level: Second
Bedroom 3
- Level: Third
Dining room
- Level: First
Kitchen
- Features: Not Eat-In Kitchen
- Level: First
Living room
- Level: First
Basement
- Features: Bath(s) Other, Walkout
Heating
- 1 Unit, Baseboard - Hotwater, Natural Gas
Appliances
- Included: Gas Cooktop, Gas Water Heater
- Laundry: Laundry Room
Features
- Walkout
- Flooring: Tile, Vinyl-Linoleum
- Basement: Yes,Finished
- Has fireplace: Yes
- Fireplace features: Non-Functional
Property
Parking
- Parking features: None
Features
- Patio & porch: Patio
Lot
- Size: 1,306 Square Feet
- Dimensions: 25 x 55
- Features: Flag Lot
Details
- Parcel number: 2508035020000000190000
Construction
Type & style
- Home type: SingleFamily
- Architectural style: Colonial
- Property subtype: Single Family Residence
Materials
- Vinyl Siding
- Roof: Composition Shingle
Utilities & green energy
- Gas: Gas-Propane
- Sewer: Public Sewer
- Water: Public
- Utilities for property: Electricity Connected, Propane
Community & HOA
Location
- Region: Paterson
Financial & listing details
- Tax assessed value: $260,700
- Annual tax amount: $5,585
- Date on market: 8/18/2026
- Ownership type: Fee Simple
- Electric utility on property: Yes
Estimated market value
$403,300
$383,000 - $423,000
$3,098/mo
Price history
| Date | Event | Price |
|---|---|---|
| 8/18/2026 | Listed for sale | $395,000+97.5% |
Source:  GSMLS #4047502 Report a problem GSMLS #4047502 Report a problem | ||
| 5/10/2021 | Sold | $200,000-9% |
Source: GSMLS #3695037 Report a problem | ||
| 3/3/2021 | Listed for sale | $219,900+47.6% |
Source: Unicasa Union Realty #21007151 Report a problem | ||
| 5/24/2018 | Listing removed | $149,000 |
Source: NJ PROPERTY SOLUTIONS REALTY #3430742 Report a problem | ||
| 11/13/2017 | Listed for sale | $149,000+1468.4% |
Source: NJ PROPERTY SOLUTIONS REALTY #3430742 Report a problem | ||
| 6/30/2008 | Sold | $9,500 |
Source: Public Record Report a problem | ||
Public tax history
| Year | Property taxes | Tax assessment |
|---|---|---|
| 2025 | $5,334 +3.9% | $104,700 |
| 2024 | $5,133 +1.8% | $104,700 |
| 2023 | $5,043 +7.6% | $104,700 |
| 2022 | $4,686 | $104,700 |
| 2021 | $4,686 +10.8% | $104,700 |
| 2020 | $4,229 -3.1% | $104,700 +2.3% |
| 2019 | $4,365 +4.9% | $102,300 +1.4% |
| 2018 | $4,160 -9.3% | $100,900 +0.9% |
| 2017 | $4,586 +5.6% | $100,000 -5.4% |
| 2016 | $4,342 -21.8% | $105,700 |
| 2015 | $5,551 -12.6% | $105,700 -44.8% |
| 2014 | $6,350 +9.1% | $191,400 -17.3% |
| 2013 | $5,820 | $231,400 |
| 2012 | $5,820 +18.3% | $231,400 |
| 2011 | $4,920 +10.1% | $231,400 |
| 2010 | $4,468 | $231,400 |
| 2009 | -- | $231,400 |
| 2008 | -- | $231,400 -3.5% |
| 2007 | -- | $239,900 +2399% |
| 2006 | -- | $9,600 |
| 2005 | -- | $9,600 |
| 2004 | -- | $9,600 |
| 2003 | -- | $9,600 |
| 2002 | -- | $9,600 |
| 2001 | -- | $9,600 |
Find assessor info on the county website
Monthly payment
Est. payment
Payment breakdown
Explore the cost of this home by adjusting the details. Changes won't be saved.Climate risks
Neighborhood: Wrigley Park
Similar homes
- $389,0005 bd3 ba-- sqft714 E 18th, Paterson City, NJ 07501For Sale
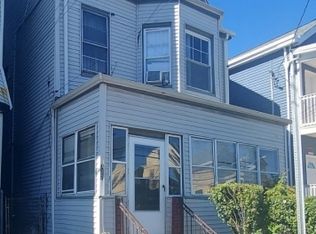 MLS ID #4057231, Fred Spoelstra, Nicholas Real Estate Agency. GSMLS
 - $400,0007 bd3 ba-- sqft15 Southard St, Paterson City, NJ 07501For Sale
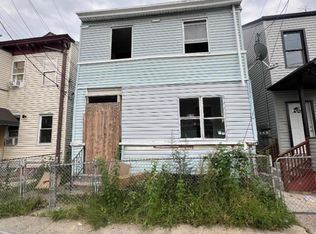 MLS ID #4056832, Stephanie Cruz, Realty One Group Living. GSMLS
 - $399,0005 bd1 ba-- sqft362 E 30Th St, Paterson City, NJ 07504For Sale
 MLS ID #4057307, Jessica Delane, Elite Realtors Of New Jersey. GSMLS
 - $399,0004 bd3 ba-- sqft671 E 29Th St, Paterson City, NJ 07504For Sale
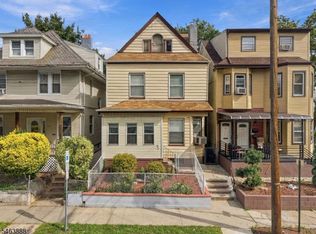 MLS ID #4055564, Brittany Reed, Cqr Continental Quality Realty. GSMLS
 - $429,9994 bd2 ba-- sqft171 20th Avenue, Paterson, NJ 07501For Sale
 MLS ID #26023950, Marcely Garcia Espinal, Real. NJMLS
 - $365,0002 bd2 ba-- sqft15 Boulder Run Road, Paterson, NJ 07501For SaleMLS ID #26037108, Ataullah Barnes, Realty One Group Prodigy. NJMLS
- $499,0005 bd3 ba2.2k sqft1025-1027 Madison Ave, Paterson, NJ 07501For Sale
 MLS ID #2704993R, EDDIE AGUIRRE. All Jersey MLS
 - $385,0004 bd2 ba-- sqft88 N 2nd St, Paterson, NJ 07522For SaleMLS ID #2617053R, ROBERT DEKANSKI. All Jersey MLS
- $399,9003 bd1 ba-- sqft160-162 Florida Avenue, Paterson, NJ 07503For SaleMLS ID #26036591, Joanne English Rollieson, English Realty. NJMLS
- $449,0004 bd2 ba-- sqft1044 22nd Street, Paterson, NJ 07513For SaleMLS ID #26037861, Brittany Reed, CQR Continental Quality Realty. NJMLS
