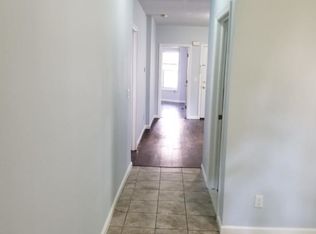
Welcome to 671 E 29th Street! This spacious single-family home offers 4 bedrooms, 1 full bath, and 2 half baths, along with a full basement featuring walk-out access and a third floor with additional rooms and storage.Located in an R-2 zoning district, the property may offer the potential to be converted into a two-family home, subject to all required approvals, permits, and municipal requirements. Buyers are encouraged to conduct their own due diligence regarding zoning, use, and conversion possibilities.Inside, you?ll find a traditional layout, generously sized rooms, and flexible living space ready to be transformed to suit your vision. Classic character, flexible space, and exciting potential make this property an excellent opportunity for an owner-occupant, investor, or buyer looking to create something special.The home is being sold strictly AS-IS. Buyers are encouraged to perform their own inspections and due diligence. A one-year home warranty will be included with the sale for added peace of mind.Bring your ideas and unlock the possibilities at 671 E 29th Street!
Active
$399,000
671 E 29Th St, Paterson City, NJ 07504
4beds
--sqft
Single Family Residence
Built in 1920
2,613 Square Feet Lot
$-- Zestimate®
$--/sqft
$-- HOA
What's special
Classic characterTraditional layoutGenerously sized roomsFlexible living space
- 22 days
- 573
- 17
Zillow last checked:
Listing updated:
Listed by:
Brittany Reed Brittany@cqrrealty.com,
Cqr Continental Quality Realty
Source: GSMLS,MLS#: 4055564
Facts & features
Interior
Bedrooms & bathrooms
- Bedrooms: 4
- Bathrooms: 3
- Full bathrooms: 1
- 1/2 bathrooms: 2
Kitchen
- Features: Eat-in Kitchen
Heating
- Radiators - Steam, Natural Gas
Cooling
- Window Unit(s)
Appliances
- Included: Carbon Monoxide Detector, Dryer, Refrigerator, Washer
Features
- Basement: Yes,Full,Walk-Out Access
- Has fireplace: No
Property
Parking
- Parking features: None
Lot
- Size: 2,613 Square Feet
- Dimensions: 25 x 100
Details
- Parcel number: 2508086160000000220000
Construction
Type & style
- Home type: SingleFamily
- Architectural style: Colonial
- Property subtype: Single Family Residence
Materials
- Vinyl Siding
- Roof: Asphalt Shingle
Condition
- Year built: 1920
Utilities & green energy
- Gas: Gas-Natural
- Sewer: Public Sewer
- Water: Public
- Utilities for property: Electricity Connected, Natural Gas Connected
Community & HOA
Community
- Security: Carbon Monoxide Detector
Location
- Region: Paterson
Financial & listing details
- Tax assessed value: $430,800
- Annual tax amount: $7,874
- Date on market: 9/28/2026
- Exclusions: Nonfixtures
- Ownership type: Fee Simple
- Electric utility on property: Yes
Estimated market value
Not available
Estimated sales range
Not available
Not available
Price history
| Date | Event | Price |
|---|---|---|
| 9/28/2026 | Listed for sale | $399,000+99.5% |
Source:  GSMLS #4055564 Report a problem | ||
| 3/7/2010 | Listing removed | $199,999 |
Source: Susani Realty, Inc. #2711207 Report a problem | ||
| 9/29/2009 | Listed for sale | $199,999 |
Source: Susani Realty, Inc. #2711207 Report a problem | ||
Public tax history
| Year | Property taxes | Tax assessment |
|---|---|---|
| 2025 | $7,520 +3.9% | $147,600 |
| 2024 | $7,237 +1.8% | $147,600 |
| 2023 | $7,110 +7.6% | $147,600 |
| 2022 | $6,607 | $147,600 |
| 2021 | $6,607 +10.7% | $147,600 |
| 2020 | $5,965 -3% | $147,600 +2.3% |
| 2019 | $6,152 +4.9% | $144,300 +1.5% |
| 2018 | $5,866 -4.4% | $142,200 +0.9% |
| 2017 | $6,135 +5.6% | $141,000 -0.3% |
| 2016 | $5,809 -24.9% | $141,400 |
| 2015 | $7,737 +5.7% | $141,400 -47% |
| 2014 | $7,321 -16.1% | $266,800 |
| 2013 | $8,722 | $266,800 -23.1% |
| 2012 | $8,722 +18.3% | $346,800 |
| 2011 | $7,373 +10.1% | $346,800 |
| 2010 | $6,697 | $346,800 |
| 2009 | -- | $346,800 |
| 2008 | -- | $346,800 |
| 2007 | -- | $346,800 +1744.7% |
| 2006 | -- | $18,800 |
| 2005 | -- | $18,800 |
| 2004 | -- | $18,800 |
| 2003 | -- | $18,800 |
| 2002 | -- | $18,800 |
| 2001 | -- | $18,800 |
Find assessor info on the county website
Monthly payment
Est. payment
Payment breakdown
Explore the cost of this home by adjusting the details. Changes won't be saved.Climate risks
Neighborhood: Eastside
Similar homes
- $399,0005 bd1 ba-- sqft362 E 30Th St, Paterson City, NJ 07504For Sale
 MLS ID #4057307, Jessica Delane, Elite Realtors Of New Jersey. GSMLS
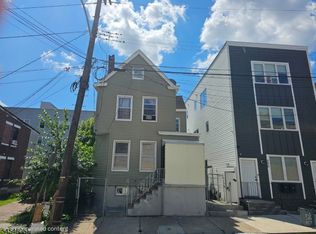
- $395,0004 bd3 ba-- sqft292 Governor St, Paterson City, NJ 07501For Sale
 MLS ID #4047502, Oscar M Venegas, Casa Real Property Group Llc. GSMLS
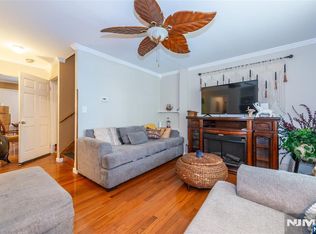
- $389,0003 bd2 ba-- sqft194-196 Pearl Street, Paterson, NJ 07501For Sale
 MLS ID #26039009, Juaquanna Gaines, Essential Real Estate. NJMLS
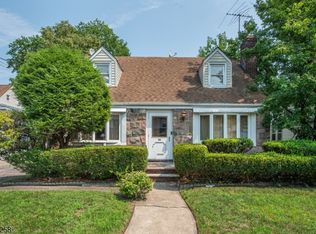
- $450,0004 bd2 ba-- sqft385 E 41St St, Paterson City, NJ 07504For Sale
 MLS ID #4048146, Nazir Huntington, Keller Williams Prosperity Realty. GSMLS
- $450,0004 bd2 ba-- sqft385-387 41st Street, Paterson, NJ 07504For SaleMLS ID #26029852, Nazir Huntington, Keller Williams Prosperity Realty. NJMLS
- $399,9003 bd1 ba-- sqft160-162 Florida Avenue, Paterson, NJ 07503For SaleMLS ID #26036591, Joanne English Rollieson, English Realty. NJMLS
- $450,0004 bd2 ba-- sqft128 30th Street, Paterson, NJ 07514For SaleMLS ID #26038737, Neville Parmar, The Real Estate Company. NJMLS
- $499,0003 bd3 ba-- sqft430-432 28th Street, Paterson, NJ 07514For SaleMLS ID #26040103, Heri Calcano, Prestige Property Group - Montclair. NJMLS
