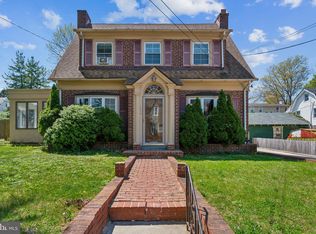
Charming 4-Bedroom Single-Family Home in Lansdowne – A Must-See! This lovely, move-in ready home, has been newly painted inside and out! The 4-bedroom, 2 full bath home is a perfect blend of comfort, style, and functionality. Nestled in a peaceful and convenient neighborhood in Lansdowne, this home offers plenty of space for both relaxed living and entertaining. This home has been painstakingly remodeled from top to bottom over the past year and a half. Seller is a licensed home inspector. Resulting in the reassurance that everything has been addressed with the utmost care and perfection. The classic front hall leading you into the home, is flanked by the living and dining areas. The inviting living room features natural light and a charming fireplace, ideal for cozy winter evenings. The chimney was recently re-pointed, re-capped and cleaned. The beamed ceiling adds a rustic ,farm-house touch. Adjacent is the perfect sitting room, playroom or use as a private home office. There are beautiful hardwood floors throughout the main living areas. The bright and spacious dining room is conveniently located right off of the kitchen. A brand new kitchen is offered with all new Frigidaire appliances. Enjoy the functionality with ample counter space and storage all accented by beautiful flooring. The dining room and kitchen conveniently have modern ceiling fans. The 1st floor boasts a fully remodeled and upgraded first-floor bathroom with stunning black and white tile and beautiful modern finishes. There are brand new steam radiators throughout the house- sourced by gas. The 2nd and 3rd floors offer mini-splits for cooling and heat. Additionally, radiators offer an additional source of heat. The 2nd level has 3 generously sized bedrooms and a full hall bath. All bedrooms have modern ceiling fans for added comfort. The 3rd floor provides an additional space which can serve as a large bedroom or playroom. This space has been totally remodeled. The recessed lighting makes this space bright and practical. The basement offers great potential for additional living space, storage, or a home gym. The basement is fully insulated and resealed, making this watertight. The washer and dryer are conveniently located on this level. The seller has installed a new 50 gallon electric water heater. This property provides energy efficiency and comfort! Supporting the efficiency are newly installed solar panels. Additionally, AC splits have been installed on the 2nd and 3rd floor levels for efficient cooling. An additional element is spray foam insulation in the attic. The basement is fully insulated. This house has a low carbon footprint! All of which results in low utility bills: Approximate costs are $25-$75 for gas/electric in peak months. Electrical & Safety: All knob and tube wiring has been replaced; Electrical has been upgraded to a 200-amp electric box; New electrical outlets were added throughout the house and a surge protector was installed for the entire house. A beautiful, fenced-in lawn provides plenty of room for outdoor activities. You will certainly value the concrete patio in the back and hardscaped stone areas. It is perfect for lounging and entertaining. Can we talk landscaping for a minute ? You will absolutely appreciate the superior landscaping with three newly added trees, countless plants and mature beds. Additional rock landscaping features add to this beautiful aesthetic. The exterior of the home has new, large gutters installed for optimal drainage preventing any water intrusion. The roof is only 15 years old and in great shape. There is plenty of driveway parking for up to 6 cars, plus additional street parking for guests. This home shows a lot of care, investment and attention to detail. It's in excellent condition and is ready for its new owners to move in. Centrally located , just a short drive from shopping, dining, and local parks. Easy access to public transportation. Make this yours!
Sold for $422,500
Zillow last checked:
Listing updated:
Bought with:
Auri Rodriguez, RS365543
Elite Realty Group Unl. Inc.
Source: Bright MLS,MLS#: PADE2079826
Price history
| Date | Event | Price |
|---|---|---|
| 4/18/2025 | Sold | $422,500-2.9%$216/sqft |
Source:  Bright MLS #PADE2079826 Report a problem Bright MLS #PADE2079826 Report a problem | ||
| 3/21/2025 | Contingent | $435,000$222/sqft |
Source: Bright MLS #PADE2079826 Report a problem | ||
| 2/24/2025 | Price change | $435,000-3.3%$222/sqft |
Source: Bright MLS #PADE2079826 Report a problem | ||
| 1/3/2025 | Listed for sale | $450,000$230/sqft |
Source: Bright MLS #PADE2079826 Report a problem | ||
| 12/26/2024 | Listing removed | $450,000$230/sqft |
Source: Bright MLS #PADE2079826 Report a problem | ||
| 11/25/2024 | Listed for sale | $450,000+1.1%$230/sqft |
Source: Bright MLS #PADE2079826 Report a problem | ||
| 11/12/2024 | Listing removed | $445,000$227/sqft |
Source: Bright MLS #PADE2077820 Report a problem | ||
| 11/12/2024 | Price change | $445,000-0.9%$227/sqft |
Source: Bright MLS #PADE2077820 Report a problem | ||
| 10/24/2024 | Price change | $449,000-2.2%$229/sqft |
Source: Bright MLS #PADE2077820 Report a problem | ||
| 10/18/2024 | Listed for sale | $459,000+157.9%$235/sqft |
Source: Bright MLS #PADE2077820 Report a problem | ||
| 11/26/2018 | Sold | $178,000$91/sqft |
Source: Public Record Report a problem | ||
| 8/25/2018 | Sold | $178,000+2.9%$91/sqft |
Source: Agent Provided Report a problem | ||
| 5/26/2018 | Listed for sale | $173,000+1.8%$88/sqft |
Source: KW Real Estate Tri-County #1001625496 Report a problem | ||
| 11/30/2017 | Sold | $170,000+1.2%$87/sqft |
Source:  Long & Foster Broker Feed #1000863975_100 Report a problem Long & Foster Broker Feed #1000863975_100 Report a problem | ||
| 11/7/2017 | Pending sale | $168,000$86/sqft |
Source: Long & Foster-Havertown #7054118 Report a problem | ||
| 10/26/2017 | Price change | $168,000-0.6%$86/sqft |
Source: Long & Foster-Havertown #7054118 Report a problem | ||
| 10/18/2017 | Listed for sale | $169,000$86/sqft |
Source: Long & Foster-Havertown #7054118 Report a problem | ||
| 10/18/2017 | Pending sale | $169,000$86/sqft |
Source: Long & Foster-Havertown #7054118 Report a problem | ||
| 10/9/2017 | Price change | $169,000-2.9%$86/sqft |
Source: Long & Foster-Havertown #7054118 Report a problem | ||
| 9/16/2017 | Listed for sale | $174,000+63.4%$89/sqft |
Source: Long & Foster-Havertown #7054118 Report a problem | ||
| 9/4/1997 | Sold | $106,500$54/sqft |
Source: Public Record Report a problem | ||
Get a cash offer in 3 minutes
Find out how much your home could sell for in as little as 3 minutes with a no-obligation cash offer.
Estimated market value
$435,900
