Welcome to 294 Green Avenue, a charming 3-bedroom, 2-bath single-family home in Lansdowne. Step inside to the inviting living room, featuring hardwood floors, a wood-burning fireplace, and access to both the sunroom and dining room. The sunroom offers a cozy spot to relax with laminate flooring and a ceiling fan with light. French doors lead to the dining room, which also has hardwood floors and a central ceiling light. The kitchen includes laminate flooring, granite countertops, a breakfast bar, double sink, and a ceiling fan with light—great for everyday cooking and gathering. Just off the kitchen, near the stairs to the basement, is access to the back deck and yard—a peaceful space to enjoy your morning coffee or unwind outdoors. Upstairs, the primary bedroom features hardwood floors and a ceiling fan with light. Two additional bedrooms also have hardwood floors and ceiling lights, perfect for family, guests, or home office space. The full hall bathroom includes tile flooring and a tub/shower combo. Downstairs, the finished basement adds valuable living space with a family room featuring vinyl flooring and a second full bathroom with tile floors and a step-in shower. This property includes a detached 1-car garage and a driveway that fits up to four vehicles. Located right next to the Beverly Hills Recreation Area and just a short drive to shops, grocery stores, and restaurants at Barclay Square Shopping Center, this home offers both comfort and convenience. Don't miss your chance to make 294 Green Avenue your next home!
Sold for $365,000
$365,000
294 Green Ave, Lansdowne, PA 19050
3beds
1,792sqft
Single Family Residence
Built in 1929
6,098 Square Feet Lot
$375,400 Zestimate®
$204/sqft
$2,276 Estimated rent
Home value
$375,400
$338,000 - $420,000
$2,276/mo
Zestimate® history
Owner options
List your home for rent
$2,276/mo
Rent Zestimate®
Find your next renter with Zillow Rental Manager. Plus, with online applications, you can quickly screen prospective tenants – for free.
$2,276/mo
Rent Zestimate®
Refinance and save
$2,663/mo
Est. payment
Refinancing to a lower rate could help reduce your monthly payments and save thousands over the life of the loan.
$2,663/mo
Est. payment
Explore your selling options
Work with a Zillow partner agent
Leverage their expertise and Zillow's premium Showcase listings to get your home seen by more buyers.
Get startedList with your own agent
Get your home in front of millions of buyers by listing it on Zillow.
Learn how to do itSell it yourself
Take full control of how buyers see your home on Zillow by listing For Sale by Owner (FSBO).
List your homeWhat's special
Wood-burning fireplacePrimary bedroomFinished basementFamily roomDining roomAdditional bedroomsBreakfast bar
Zillow last checked:
Listing updated:
Listed by:
Tom Toole III 610-692-6976,
RE/MAX Main Line-West Chester,
Listing Team: Tom Toole Sales Group At Re/Max Main Line, Co-Listing Agent: Timothy Francis Sees Jr. 215-356-6308,
RE/MAX Main Line-West Chester
Bought with:
Lisa Williams, RS371990
Keller Williams Real Estate -Exton
Source: Bright MLS,MLS#: PADE2087804
Facts & features
Interior
Bedrooms & bathrooms
- Bedrooms: 3
- Bathrooms: 2
- Full bathrooms: 2
Rooms
- Room types: Living Room, Dining Room, Primary Bedroom, Bedroom 2, Bedroom 3, Kitchen, Family Room, Sun/Florida Room, Full Bath
Primary bedroom
- Features: Ceiling Fan(s), Flooring - HardWood
- Level: Upper
- Area: 198 Square Feet
- Dimensions: 18 x 11
Bedroom 2
- Features: Ceiling Fan(s), Flooring - HardWood
- Level: Upper
- Area: 150 Square Feet
- Dimensions: 15 x 10
Bedroom 3
- Features: Flooring - HardWood
- Level: Upper
- Area: 132 Square Feet
- Dimensions: 12 x 11
Dining room
- Features: Flooring - HardWood, Lighting - Ceiling
- Level: Main
- Area: 165 Square Feet
- Dimensions: 15 x 11
Family room
- Features: Flooring - Vinyl, Recessed Lighting
- Level: Lower
- Area: 225 Square Feet
- Dimensions: 15 x 15
Other
- Features: Bathroom - Stall Shower, Flooring - Ceramic Tile, Recessed Lighting
- Level: Lower
- Area: 42 Square Feet
- Dimensions: 7 x 6
Other
- Features: Bathroom - Tub Shower, Flooring - Ceramic Tile, Lighting - Ceiling
- Level: Upper
- Area: 60 Square Feet
- Dimensions: 10 x 6
Kitchen
- Features: Breakfast Bar, Granite Counters, Double Sink, Flooring - Laminate Plank, Kitchen - Gas Cooking, Recessed Lighting, Ceiling Fan(s)
- Level: Main
- Area: 110 Square Feet
- Dimensions: 11 x 10
Living room
- Features: Fireplace - Wood Burning, Flooring - HardWood
- Level: Main
- Area: 425 Square Feet
- Dimensions: 25 x 17
Other
- Features: Ceiling Fan(s), Flooring - Laminate Plank
- Level: Main
- Area: 170 Square Feet
- Dimensions: 17 x 10
Heating
- Hot Water, Natural Gas
Cooling
- Ceiling Fan(s), Window Unit(s), Electric
Appliances
- Included: Dishwasher, Oven/Range - Gas, Range Hood, Refrigerator, Stainless Steel Appliance(s), Water Heater, Gas Water Heater
- Laundry: Hookup
Features
- Attic, Bathroom - Stall Shower, Bathroom - Tub Shower, Ceiling Fan(s), Floor Plan - Traditional, Recessed Lighting, Upgraded Countertops
- Flooring: Ceramic Tile, Hardwood, Laminate, Vinyl, Wood
- Basement: Space For Rooms
- Number of fireplaces: 1
- Fireplace features: Wood Burning, Glass Doors, Brick
Interior area
- Total structure area: 1,792
- Total interior livable area: 1,792 sqft
- Finished area above ground: 1,792
- Finished area below ground: 0
Property
Parking
- Total spaces: 5
- Parking features: Driveway
- Uncovered spaces: 5
Accessibility
- Accessibility features: None
Features
- Levels: Two
- Stories: 2
- Patio & porch: Deck
- Exterior features: Sidewalks, Street Lights
- Pool features: None
- Fencing: Cyclone,Back Yard,Privacy
- Has view: Yes
- View description: Garden
Lot
- Size: 6,098 Square Feet
- Dimensions: 62.00 x 100.00
- Features: Front Yard, Level, Rear Yard
Details
- Additional structures: Above Grade, Below Grade
- Parcel number: 23000147900
- Zoning: RES
- Special conditions: Standard
Construction
Type & style
- Home type: SingleFamily
- Architectural style: Colonial
- Property subtype: Single Family Residence
Materials
- Brick
- Foundation: Concrete Perimeter
- Roof: Pitched,Shingle
Condition
- New construction: No
- Year built: 1929
Utilities & green energy
- Sewer: Public Sewer
- Water: Public
Community & HOA
Community
- Security: Smoke Detector(s)
- Subdivision: None Available
HOA
- Has HOA: No
Location
- Region: Lansdowne
- Municipality: LANSDOWNE BORO
Financial & listing details
- Price per square foot: $204/sqft
- Tax assessed value: $188,670
- Annual tax amount: $7,904
- Date on market: 4/25/2025
- Listing agreement: Exclusive Right To Sell
- Listing terms: Cash,Conventional
- Inclusions: Refrigerator, Dishwasher
- Ownership: Fee Simple
Price history
| Date | Event | Price |
|---|---|---|
| 6/12/2025 | Sold | $365,000+9%$204/sqft |
Source:  Bright MLS #PADE2087804 Report a problem Bright MLS #PADE2087804 Report a problem | ||
| 5/16/2025 | Pending sale | $335,000$187/sqft |
Source: Bright MLS #PADE2087804 Report a problem | ||
| 4/29/2025 | Contingent | $335,000$187/sqft |
Source: Bright MLS #PADE2087804 Report a problem | ||
| 4/25/2025 | Listed for sale | $335,000+262.2%$187/sqft |
Source: Bright MLS #PADE2087804 Report a problem | ||
| 10/12/1999 | Sold | $92,500+62%$52/sqft |
Source: Public Record Report a problem | ||
| 7/13/1998 | Sold | $57,100$32/sqft |
Source: Public Record Report a problem | ||
Public tax history
| Year | Property taxes | Tax assessment |
|---|---|---|
| 2026 | $8,447 +6.9% | $188,670 |
| 2025 | $7,905 +1.8% | $188,670 |
| 2024 | $7,768 +4.9% | $188,670 |
| 2023 | $7,406 +2% | $188,670 |
| 2022 | $7,261 -1% | $188,670 |
| 2021 | $7,333 +1351.7% | $188,670 +104% |
| 2020 | $505 -91.5% | $92,500 |
| 2019 | $5,965 +1.7% | $92,500 |
| 2018 | $5,863 +1054.9% | $92,500 |
| 2017 | $508 | $92,500 |
| 2016 | $508 | $92,500 |
| 2015 | $508 | $92,500 |
| 2014 | $508 +2.8% | $92,500 |
| 2013 | $494 +2.8% | $92,500 |
| 2012 | $480 +0.3% | $92,500 |
| 2011 | $479 +2% | $92,500 |
| 2010 | $470 +7.5% | $92,500 |
| 2009 | $437 -2% | $92,500 |
| 2008 | $446 +8.3% | $92,500 |
| 2007 | $412 | $92,500 |
| 2006 | $412 | $92,500 |
| 2005 | $412 | $92,500 |
| 2004 | $412 +8.5% | $92,500 |
| 2003 | $379 +7.9% | $92,500 |
| 2002 | $352 | $92,500 |
| 2000 | $352 | $92,500 |
Find assessor info on the county website
Neighborhood: 19050
Nearby homes
- $422,5004 bd2 ba1.9k sqft292 Green Ave, Lansdowne, PA 19050Sold

- $332,2003 bd3 ba1.7k sqft90 E Marshall Rd, Lansdowne, PA 19050Off Market
- $371,4006 bd2 ba2.6k sqft88 E Marshall Rd, Lansdowne, PA 19050Off Market
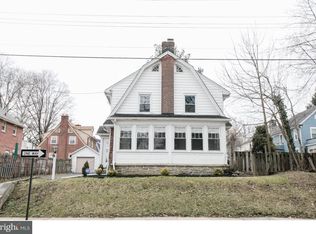
- $391,9006 bd2 ba1.9k sqft279 N Highland Ave, Lansdowne, PA 19050Off Market
- $262,2003 bd3 ba1.4k sqft277 N Highland Ave, Lansdowne, PA 19050Off Market
- $277,7004 bd1 ba2.2k sqft290 Green Ave, Lansdowne, PA 19050Off Market
- $282,9003 bd2 ba1.5k sqft281 N Highland Ave, Lansdowne, PA 19050Off Market
- $135,6503 bd2 ba1.5k sqft275 N Highland Ave, Lansdowne, PA 19050Off Market
Nearby schools
GreatSchools rating
- 4/10Ardmore Avenue SchoolGrades: K-6Distance: 0.5 mi
- 3/10Penn Wood Middle SchoolGrades: 7-8Distance: 2.2 mi
- 4/10Penn Wood High SchoolGrades: 9-12Distance: 0.3 mi
Schools provided by the listing agent
- Middle: Penn Wood
- High: Penn Wood High School - Green Ave Campus
- District: William Penn
Source: Bright MLS. This data may not be complete. We recommend contacting the local school district to confirm school assignments for this home.
Get a cash offer in 3 minutes
Find out how much your home could sell for in as little as 3 minutes with a no-obligation cash offer.
Estimated market value
$375,400
Get a cash offer in 3 minutes
Find out how much your home could sell for in as little as 3 minutes with a no-obligation cash offer.
Estimated market value
$375,400
- Pennsylvania
- Delaware County
- Lansdowne
- 19050
- 294 Green Ave
