Skip main navigation
Closed
  • $569,007

    292 Hawick Dr, Valparaiso, IN 46385

    5beds
    4,500sqft
    Single Family Residence
    Built in 2007
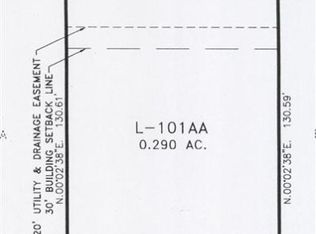
    0.29 Acres Lot
    $601,600 Zestimate®
    $126/sqft
    $4,004 Estimated rent

    Home value

    $601,600

    Estimated sales range

    Not available

    $4,004/mo

    Zestimate® history
    Loading
    Loading...

    Owner options

    List your home for rent

    $4,004/mo

    Rent Zestimate®

    Find your next renter with Zillow Rental Manager. Plus, with online applications, you can quickly screen prospective tenants – for free.

    Learn more

    $4,004/mo

    Rent Zestimate®

    Refinance and save

    $2,981/mo

    Est. payment

    Refinancing to a lower rate could help reduce your monthly payments and save thousands over the life of the loan.

    See today's rates

    $2,981/mo

    Est. payment

    Explore your selling options

    Work with a Zillow partner agent

    Leverage their expertise and Zillow's premium Showcase listings to get your home seen by more buyers.

    Get started

    List with your own agent

    Get your home in front of millions of buyers by listing it on Zillow.

    Learn how to do it

    Sell it yourself

    Take full control of how buyers see your home on Zillow by listing For Sale by Owner (FSBO).

    List your home

    What's special

    Open concept finished basementGame areaGas fireplaceOpen concept great roomMain floor master ensuiteMain floor primary bedroomSpa bath
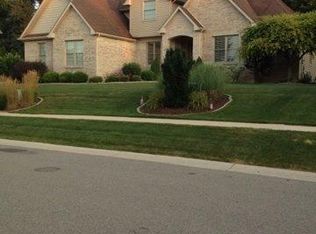
    Beautiful 5 BR, 4 BA home with main floor primary bedroom and 3 car heated garage is on The Course at Aberdeen. This 1.5 story home boasts hardwood flooring and fresh paint throughout entry, dining room, open concept great room and kitchen. The great room features a soaring 12' ceiling and gas fireplace, eat-in kitchen includes island, granite counters, stainless steel appliances, pantry and sliders to the covered patio. The large main floor master ensuite features a spa bath with walk-in tiled shower, jetted tub, 2 vanities and walk-in closet. The conveniently located powder room and laundry complete this level. Upstairs offers 3 spacious bedrooms with walk-in closets and full hall bath with double sinks. The open concept finished basement has been freshly painted and provides perfect space for whatever one desires: game area, media area, exercise area as well as large 5th bedroom with walk-in closet and 3/4 bath. NEW FURNACE (2023), NEW ROOF (2023) NEST, Garage is wired for Electric Vehicle Charger. Aberdeen amenities include: community park with Concerts on the Green, pool, pickleball, tennis, basketball, baseball, soccer, and playground. Heavilin Elementary School! Minutes from thriving downtown Valparaiso.

    Zillow last checked:

    Listing updated:

    Listed by:

    Susie Jaskowiak,

    @properties/Christie's Intl RE 219-531-2288

    Bought with:

    Charles Vanderstelt, RB17001490

    Listing Leaders

    Source: NIRA as distributed by MLS GRID,MLS#: 814609MLS Logo

    Facts & features

    Interior

    Bedrooms & bathrooms
    • Bedrooms: 5
    • Bathrooms: 4
    • Full bathrooms: 2
    • 3/4 bathrooms: 1
    • 1/2 bathrooms: 1
    Primary bedroom
    • Description: Ensuite bath and walk-in closet
    • Area: 240
    • Dimensions: 16.0 x 15.0
    Bedroom 2
    • Area: 221
    • Dimensions: 17.0 x 13.0
    Bedroom 3
    • Description: walk-in closet
    • Area: 182
    • Dimensions: 14.0 x 13.0
    Bedroom 4
    • Description: walk-in closet
    • Area: 182
    • Dimensions: 14.0 x 13.0
    Bedroom 5
    • Description: walk-in closet
    • Area: 182
    • Dimensions: 14.0 x 13.0
    Bonus room
    • Description: freshly painted neutral, new carpet ordered!
    • Area: 525
    • Dimensions: 35.0 x 15.0
    Dining room
    • Description: Freshly painted, Hardwood floors
    • Area: 140
    • Dimensions: 14.0 x 10.0
    Kitchen
    • Description: Granite counters, SS appliances, island, pantry, hardwood floors
    • Area: 375
    • Dimensions: 25.0 x 15.0
    Living room
    • Description: 12' ceiling , gas FP, hardwood floors
    • Area: 304
    • Dimensions: 19.0 x 16.0
    Heating
    • Forced Air, Natural Gas
    Appliances
    • Included: Disposal, Refrigerator, Water Softener Owned, Washer, Stainless Steel Appliance(s), Humidifier, Microwave, Dryer
    • Laundry: Gas Dryer Hookup, Washer Hookup, Sink, Main Level, Laundry Room
    Features
    • Breakfast Bar, Walk-In Closet(s), Wired for Sound, Smart Thermostat, Tray Ceiling(s), Storage, Open Floorplan, Recessed Lighting, Primary Downstairs, Pantry, Granite Counters, Kitchen Island, High Speed Internet, High Ceilings, Entrance Foyer, Eat-in Kitchen, Double Vanity, Chandelier, Ceiling Fan(s)
    • Basement: Finished,Storage Space,Sump Pump,Full
    • Number of fireplaces: 1
    • Fireplace features: Gas, Living Room, Great Room, Glass Doors
    Interior area
    • Total structure area: 4,500
    • Total interior livable area: 4,500 sqft
    • Finished area above ground: 2,992

    Property

    Parking
    • Total spaces: 3
    • Parking features: Attached, Concrete, Heated Garage, Garage Faces Front, Garage Door Opener, Electric Vehicle Charging Station(s), Driveway
    • Attached garage spaces: 3
    • Has uncovered spaces: Yes
    Features
    • Levels: One and One Half
    • Patio & porch: Covered, Patio, Front Porch
    • Exterior features: Other
    • Pool features: None
    • Has spa: Yes
    • Spa features: Bath
    • Fencing: None
    • Has view: Yes
    • View description: Golf Course, Neighborhood
    • Frontage length: 97
    Lot
    • Size: 0.29 Acres
    • Dimensions: 97 x 130
    • Features: Few Trees, Views, Rectangular Lot, Landscaped, On Golf Course, Level, Gentle Sloping, Front Yard
    Details
    • Parcel number: 640933105003000003
    • Zoning description: residential

    Construction

    Type & style
    • Home type: SingleFamily
    • Architectural style: Traditional
    • Property subtype: Single Family Residence
    Condition
    • Updated/Remodeled
    • New construction: No
    • Year built: 2007

    Utilities & green energy

    • Electric: 200+ Amp Service, Other, 220 Volts in Garage
    • Sewer: Public Sewer
    • Water: Public

    Community & neighborhood

    Security
    • Security features: Carbon Monoxide Detector(s), Smoke Detector(s)
    Community
    • Community features: Curbs, Restaurant, Tennis Court(s), Street Lights, Sidewalks, Playground, Pool, Park, Other, Golf
    Location
    • Region: Valparaiso
    • Subdivision: Aberdeen 21st Rep

    HOA & financial

    HOA
    • Has HOA: Yes
    • HOA fee: $182 monthly
    • Amenities included: Basketball Court, Park, Tennis Court(s), Pool, Playground, Picnic Area, Other
    • Services included: Insurance, Trash
    • Association name: Aberdeen Property Owners Association
    • Association phone: 219-464-3536

    Other

    Other facts
    • Listing agreement: Exclusive Right To Sell
    • Listing terms: Cash,VA Loan,Conventional
    • Road surface type: Asphalt, Paved

    Price history

    DateEventPrice
    6/24/2025Sold$569,007-3.5%$126/sqft
    Source: NIRA as distributed by MLS GRID #814609 Report a problem
    6/10/2025Pending sale$589,900$131/sqft
    Source: NIRA as distributed by MLS GRID #814609 Report a problem
    5/23/2025Contingent$589,900$131/sqft
    Source: NIRA as distributed by MLS GRID #814609 Report a problem
    4/30/2025Price change$589,900-1.5%$131/sqft
    Source: NIRA as distributed by MLS GRID #814609 Report a problem
    3/5/2025Price change$599,000-1.6%$133/sqft
    Source: NIRA as distributed by MLS GRID #814609 Report a problem
    2/6/2025Price change$609,000-1.8%$135/sqft
    Source: NIRA as distributed by MLS GRID #814609 Report a problem
    1/7/2025Listed for sale$619,900$138/sqft
    Source: NIRA as distributed by MLS GRID #814609 Report a problem
    10/24/2024Listing removed$619,900$138/sqft
    Source: NIRA as distributed by MLS GRID #803034 Report a problem
    10/11/2024Price change$619,900-1.4%$138/sqft
    Source: NIRA as distributed by MLS GRID #803034 Report a problem
    7/31/2024Price change$629,000-3.2%$140/sqft
    Source: NIRA as distributed by MLS GRID #803034 Report a problem
    6/28/2024Listed for sale$650,000$144/sqft
    Source: NIRA as distributed by MLS GRID #803034 Report a problem
    6/15/2024Contingent$650,000$144/sqft
    Source: NIRA as distributed by MLS GRID #803034 Report a problem
    5/30/2024Price change$650,000-3.7%$144/sqft
    Source: NIRA as distributed by MLS GRID #803034 Report a problem
    5/16/2024Price change$675,000-3.4%$150/sqft
    Source: NIRA as distributed by MLS GRID #803034 Report a problem
    5/2/2024Listed for sale$699,000+21.4%$155/sqft
    Source: NIRA as distributed by MLS GRID #803034 Report a problem
    12/17/2021Sold$576,000+44%$128/sqft
    Source: NIRA as distributed by MLS GRID #501226 Report a problem
    6/3/2016Sold$399,900$89/sqft
    Source: NIRA as distributed by MLS GRID #389027 Report a problem
    6/1/2016Pending sale$399,900$89/sqft
    Source: CENTURY 21 Alliance Group #389027 Report a problem
    4/6/2016Listed for sale$399,900$89/sqft
    Source: CENTURY 21 Alliance Group #389027 Report a problem
    4/6/2016Pending sale$399,900$89/sqft
    Source: CENTURY 21 Alliance Group #389027 Report a problem
    3/22/2016Listed for sale$399,900$89/sqft
    Source: CENTURY 21 Alliance Group #389027 Report a problem
    3/11/2016Pending sale$399,900$89/sqft
    Source: CENTURY 21 Alliance Group #389027 Report a problem
    3/9/2016Price change$399,900-4.8%$89/sqft
    Source: CENTURY 21 Alliance Group #389027 Report a problem
    3/3/2016Listed for sale$419,900+1.2%$93/sqft
    Source: CENTURY 21 Alliance Group #389027 Report a problem
    3/19/2012Listing removed$414,900$92/sqft
    Source: Prudential Executive Group Real Estate #295436 Report a problem
    8/18/2011Price change$414,900-2.1%$92/sqft
    Source: Alliance Group #283526 Report a problem
    6/9/2011Listed for sale$424,000$94/sqft
    Source: Alliance Group #283526 Report a problem

    Public tax history

    YearProperty taxesTax assessment
    2025$5,642 +1.9%$691,000 +4.5%
    2024$5,535 -0.7%$661,200 +4.2%
    2023$5,571 +4.4%$634,700 +9.3%
    2022$5,338 +1%$580,700 +13.4%
    2021$5,283 +1.3%$512,100 +3.8%
    2020$5,216 -5.5%$493,400 +4%
    2019$5,518 -16.7%$474,300 +2.8%
    2018$6,625 $461,200 -17.1%
    2017$6,625 +9.5%$556,400 +3.2%
    2016$6,051 -5.7%$539,000 +0.7%
    2014$6,417 +32.6%$535,400 +8.7%
    2013$4,839 +11.9%$492,600 +0.4%
    2012$4,326 -40%$490,400 +9.3%
    2011$7,210 +76.8%$448,600 -0.6%
    2010$4,079 +0.7%$451,400 -6.9%
    2009$4,052 $484,800

    Find assessor info on the county website

    Neighborhood: Aberdeen

    Nearby schools

    GreatSchools rating
    Schools provided by the listing agent
    • High: Valparaiso High School

    Source: NIRA as distributed by MLS GRID. This data may not be complete. We recommend contacting the local school district to confirm school assignments for this home.

    Get a cash offer in 3 minutes
    Find out how much your home could sell for in as little as 3 minutes with a no-obligation cash offer.
    Estimated market value
    $601,600
    Get a cash offer in 3 minutes
    Find out how much your home could sell for in as little as 3 minutes with a no-obligation cash offer.
    Estimated market value
    $601,600