Skip main navigation
Closed
  • $434,900

    74 Muirfield Dr, Valparaiso, IN 46385

    4beds
    3,784sqft
    Single Family Residence
    Built in 2003
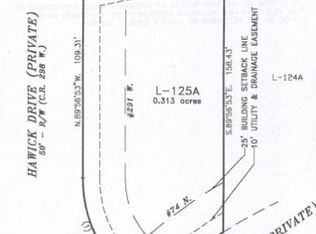
    0.31 Acres Lot
    $464,200 Zestimate®
    $115/sqft
    $4,037 Estimated rent

    Home value

    $464,200

    $408,000 - $525,000

    $4,037/mo

    Zestimate® history
    Loading
    Loading...

    Owner options

    List your home for rent

    $4,037/mo

    Rent Zestimate®

    Find your next renter with Zillow Rental Manager. Plus, with online applications, you can quickly screen prospective tenants – for free.

    Learn more

    $4,037/mo

    Rent Zestimate®

    Refinance and save

    $2,884/mo

    Est. payment

    Refinancing to a lower rate could help reduce your monthly payments and save thousands over the life of the loan.

    See today's rates

    $2,884/mo

    Est. payment

    Explore your selling options

    Work with a Zillow partner agent

    Leverage their expertise and Zillow's premium Showcase listings to get your home seen by more buyers.

    Get started

    List with your own agent

    Get your home in front of millions of buyers by listing it on Zillow.

    Learn how to do it

    Sell it yourself

    Take full control of how buyers see your home on Zillow by listing For Sale by Owner (FSBO).

    List your home

    What's special

    Gas fireplacePeaceful settingOpen conceptFabulous family roomCorner lotLarge kitchenHardwood floors
    What a find! 4 spacious bedrooms with the Primary on the main level! Situated on a large corner lot and offers such a peaceful setting. The main floor layout is so welcoming with open concept and places to go! The front flex room can be a formal dining room/ office/ french doors. Large kitchen with loads of cabinets and counter space. Family room has a gas fireplace, hardwood floors and opens to a wall of sliders to back patio. With 3000sf , so many options! The basement is ready to be decorated to your liking... 3/4 bath... office/exercise room and a fabulous family room. There is an exceptionally large raised crawl for storage. Check out the photos to truly appreciate this home and layout, then pick up the phone to set up a showing!

    Zillow last checked:

    Listing updated:

    Listed by:

    Kathryn Wells,

    BHHS Executive Group RE 219-464-8521

    Bought with:

    Nicholas Scalise, RB14050644

    Listing Leaders

    Source: NIRA as distributed by MLS GRID,MLS#: 818097MLS Logo

    Facts & features

    Interior

    Bedrooms & bathrooms
    • Bedrooms: 4
    • Bathrooms: 4
    • Full bathrooms: 2
    • 3/4 bathrooms: 1
    • 1/2 bathrooms: 1
    Rooms
    • Room types: Bedroom 2, Living Room, Primary Bedroom, Other Room, Laundry, Family Room, Dining Room, Bedroom 4, Bedroom 3
    Primary bedroom
    • Area: 196
    • Dimensions: 14.0 x 14.0
    Bedroom 2
    • Description: walk in closet
    • Area: 165
    • Dimensions: 15.0 x 11.0
    Bedroom 3
    • Area: 143
    • Dimensions: 11.0 x 13.0
    Bedroom 4
    • Area: 176
    • Dimensions: 11.0 x 16.0
    Dining room
    • Description: eating area/ sliders
    • Area: 110
    • Dimensions: 11.0 x 10.0
    Family room
    • Description: fireplace
    • Area: 285
    • Dimensions: 19.0 x 15.0
    Laundry
    • Description: main
    • Area: 49
    • Dimensions: 7.0 x 7.0
    Living room
    • Description: fireplace
    • Area: 285
    • Dimensions: 15.0 x 19.0
    Other
    • Description: office/exercise
    • Area: 150
    • Dimensions: 15.0 x 10.0
    Other
    • Description: wall unit built in/ flex room
    • Area: 160
    • Dimensions: 16.0 x 10.0
    Heating
    • Forced Air
    Appliances
    • Included: Built-In Gas Range, Refrigerator, Water Softener Owned, Dishwasher, Microwave, Disposal
    • Laundry: Gas Dryer Hookup, Washer Hookup, Main Level, Laundry Room
    Features
    • Ceiling Fan(s), Recessed Lighting, Soaking Tub, Open Floorplan, Granite Counters, Double Vanity, Entrance Foyer, Eat-in Kitchen
    • Basement: Bath/Stubbed,Crawl Space,Sump Pump,Storage Space,Finished
    • Number of fireplaces: 2
    • Fireplace features: Basement, Living Room, Family Room
    Interior area
    • Total structure area: 3,784
    • Total interior livable area: 3,784 sqft
    • Finished area above ground: 2,204

    Property

    Parking
    • Total spaces: 2
    • Parking features: Attached, Driveway, Kitchen Level, Garage Door Opener
    • Attached garage spaces: 2
    • Has uncovered spaces: Yes
    Features
    • Levels: One and One Half
    • Patio & porch: Covered, Porch, Rear Porch
    • Exterior features: Lighting, Rain Gutters
    • Pool features: None
    • Has view: Yes
    • View description: Neighborhood
    Lot
    • Size: 0.31 Acres
    • Features: Back Yard, Paved, Landscaped, Few Trees, Front Yard, Corner Lot
    Details
    • Parcel number: 640933102016000003
    • Zoning description: residential

    Construction

    Type & style
    • Home type: SingleFamily
    • Property subtype: Single Family Residence
    Condition
    • New construction: No
    • Year built: 2003

    Utilities & green energy

    • Electric: 200+ Amp Service
    • Sewer: Public Sewer
    • Water: Public
    • Utilities for property: Cable Connected, Sewer Connected, Water Connected, Natural Gas Connected

    Community & HOA

    Community
    • Security: Security System, Smoke Detector(s)
    • Subdivision: Aberdeen 14th Rep
    HOA
    • Has HOA: Yes
    • Amenities included: Maintenance Grounds, Pool, Playground
    • Services included: Trash
    • HOA fee: $190 monthly
    • HOA name: Aberdeen
    • HOA phone: 219-464-3536
    Location
    • Region: Valparaiso

    Financial & listing details

    • Price per square foot: $115/sqft
    • Tax assessed value: $503,500
    • Annual tax amount: $4,683
    • Date on market: 3/27/2025
    • Listing agreement: Exclusive Right To Sell
    • Listing terms: Cash,VA Loan,FHA,Conventional

    Price history

    DateEventPrice
    5/9/2025Sold$434,900-2.2%$115/sqft
    Source: NIRA as distributed by MLS GRID #818097 Report a problem
    4/2/2025Pending sale$444,900$118/sqft
    Source: BHHS broker feed #818097 Report a problem
    4/2/2025Contingent$444,900$118/sqft
    Source: NIRA as distributed by MLS GRID #818097 Report a problem
    3/27/2025Listed for sale$444,900+39%$118/sqft
    Source: NIRA as distributed by MLS GRID #818097 Report a problem
    7/25/2008Sold$320,000+9.6%$85/sqft
    Source: NIRA as distributed by MLS GRID #211758 Report a problem
    12/23/2004Sold$292,000$77/sqft
    Source: NIRA as distributed by MLS GRID #108708 Report a problem

    Public tax history

    YearProperty taxesTax assessment
    2025$4,310 +0.3%$553,900 +6.9%
    2024$4,297 +1%$518,100 +2.9%
    2023$4,254 +5.6%$503,500 +9.8%
    2022$4,028 +3%$458,700 +15.1%
    2021$3,911 +1.7%$398,600 +5.4%
    2020$3,844 -5.6%$378,200 +4.3%
    2019$4,071 -2.8%$362,600 +3%
    2018$4,189 $352,000 -4.4%
    2017$4,189 +7.4%$368,200 +1.4%
    2016$3,900 -9.2%$363,100 -0.4%
    2014$4,294 +37.2%$364,600 +8.8%
    2013$3,129 +11.8%$335,000 +0.1%
    2012$2,799 +10%$334,800 +7.9%
    2011$2,546 +20.8%$310,300 +9.2%
    2010$2,108 +7.3%$284,200 -6.9%
    2009$1,965 $305,300 +6.3%
    2006-- $287,100 +2.5%
    2005-- $280,000
    Find assessor info on the county website

    Neighborhood: Aberdeen

    Nearby schools

    GreatSchools rating
    Schools provided by the listing agent
    • Middle: Benjamin Franklin Middle School
    • High: Valparaiso High School

    Source: NIRA as distributed by MLS GRID. This data may not be complete. We recommend contacting the local school district to confirm school assignments for this home.

    Get a cash offer in 3 minutes
    Find out how much your home could sell for in as little as 3 minutes with a no-obligation cash offer.
    Estimated market value
    $464,200
    Get a cash offer in 3 minutes
    Find out how much your home could sell for in as little as 3 minutes with a no-obligation cash offer.
    Estimated market value
    $464,200