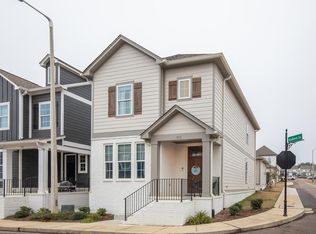
Built in 2022 and offered furnished, this 3-bedroom, 3.5-bath residence in The Crossing at Oxford Commons offers approximately 1,710 square feet, an open floor plan, community amenities, and exceptional flexibility for investors, Ole Miss families, and future personal use. The open-concept kitchen, living, and dining area creates a spacious gathering space featuring a large island, granite countertops, white cabinetry, and stainless-steel appliances. A covered patio extends the living space outdoors. One of the home's most desirable features is its three private bedroom suites, each with its own full bathroom, plus a separate half bath for guests. This highly functional layout provides privacy and flexibility for students and roommates, family and guests, or continued rental use. Currently leased through July 2027, the property provides rental income already in place. For investors, this offers the opportunity to acquire a newer, furnished Oxford property with an established lease.
For sale
$459,000
292 Hydrangea Dr, Oxford, MS 38655
3beds
1,710sqft
Townhouse/Condo
Built in 2022
-- sqft lot
$-- Zestimate®
$268/sqft
$-- HOA
What's special
Open floor planSpacious gathering spaceLarge islandGranite countertopsStainless-steel appliancesWhite cabinetry
- 37 days
- 292
- 13
Zillow last checked:
Listing updated:
Listed by:
Liza Fruge,
Oxford Real Estate Collective 662-281-1200
Source: NCMBR,MLS#: 168325
Facts & features
Interior
Bedrooms & bathrooms
- Bedrooms: 3
- Bathrooms: 4
- Full bathrooms: 3
- 1/2 bathrooms: 1
Cooling
- Electric
Appliances
- Included: Microwave, Dishwasher, Disposal, Dryer, Electric Range, Refrigerator, Washer, Vented Exhaust Fan, Electric Water Heater
Features
- Pantry, Solid Surface Countertops
- Flooring: Carpet, Hardwood
- Windows: Vinyl, Blinds
Interior area
- Total structure area: 1,710
- Total interior livable area: 1,710 sqft
Property
Parking
- Parking features: None
Features
- Patio & porch: Patio, Porch
- Pool features: In Ground
Details
- Parcel number: 135R2200263
- Zoning description: SUBDIVISION COVENANT
Construction
Type & style
- Home type: Townhouse
- Property subtype: Townhouse/Condo
- Attached to another structure: Yes
Materials
- HardiPlank Type
- Foundation: Slab
- Roof: Architectural
Condition
- Year built: 2022
Utilities & green energy
- Sewer: Public Sewer
- Water: Public
- Utilities for property: Cable Connected
Community & HOA
Community
- Subdivision: Oxford Commons
Location
- Region: Oxford
Financial & listing details
- Price per square foot: $268/sqft
- Tax assessed value: $290,450
- Annual tax amount: $1,566
- Date on market: 8/31/2026
Estimated market value
Not available
Estimated sales range
Not available
Not available
Price history
| Date | Event | Price |
|---|---|---|
| 8/31/2026 | Listed for sale | $459,000-2.3%$268/sqft |
Source:  NCMBR #168325 Report a problem NCMBR #168325 Report a problem | ||
| 8/28/2026 | Listing removed | $470,000$275/sqft |
Source: NCMBR #167736 Report a problem | ||
| 7/9/2026 | Price change | $470,000-4.1%$275/sqft |
Source: NCMBR #167736 Report a problem | ||
| 6/11/2026 | Listed for sale | $490,000+74.7%$287/sqft |
Source: NCMBR #167736 Report a problem | ||
| 2/24/2026 | Listing removed | $3,400$2/sqft |
Source: Zillow Rentals Report a problem | ||
| 2/10/2026 | Price change | $3,400-1.4%$2/sqft |
Source: Zillow Rentals Report a problem | ||
| 1/25/2026 | Listed for rent | $3,450+4.5%$2/sqft |
Source: Zillow Rentals Report a problem | ||
| 1/18/2025 | Listing removed | $3,300$2/sqft |
Source: Zillow Rentals Report a problem | ||
| 12/28/2024 | Listed for rent | $3,300+32%$2/sqft |
Source: Zillow Rentals Report a problem | ||
| 2/19/2024 | Listing removed | -- |
Source: Zillow Rentals Report a problem | ||
| 2/4/2024 | Listed for rent | $2,500$1/sqft |
Source: Zillow Rentals Report a problem | ||
| 1/2/2024 | Listing removed | -- |
Source: Zillow Rentals Report a problem | ||
| 12/12/2023 | Listed for rent | $2,500$1/sqft |
Source: Zillow Rentals Report a problem | ||
| 4/25/2022 | Listing removed | -- |
Source: NCMBR #149160 Report a problem | ||
| 12/7/2021 | Pending sale | $280,450$164/sqft |
Source: NCMBR #149160 Report a problem | ||
| 11/30/2021 | Price change | $280,450+1.7%$164/sqft |
Source: NCMBR #149160 Report a problem | ||
| 10/29/2021 | Price change | $275,750+2.6%$161/sqft |
Source: NCMBR #149160 Report a problem | ||
| 10/11/2021 | Listed for sale | $268,750$157/sqft |
Source: NCMBR #149160 Report a problem | ||
Public tax history
| Year | Property taxes | Tax assessment |
|---|---|---|
| 2025 | $1,566 +18.7% | $43,568 +25.3% |
| 2024 | $1,319 +4.9% | $34,766 -0.6% |
| 2023 | $1,258 +677.6% | $34,991 +677.6% |
| 2022 | $162 | $4,500 |
Find assessor info on the county website
Monthly payment
Est. payment
Payment breakdown
Explore the cost of this home by adjusting the details. Changes won't be saved.Climate risks
Neighborhood: 38655
Nearby schools
Schools provided by the listing agent
- District: Oxford
Source: NCMBR. This data may not be complete. We recommend contacting the local school district to confirm school assignments for this home.

Similar homes
- $459,0003 bd4 ba1.7k sqft303 Stillwater Ln, Oxford, MS 38655For Sale
 MLS ID #168622, John Welty, John Welty Realty. NCMBR
 - $509,0003 bd3 ba1.8k sqft331 Sunflower Ln, Oxford, MS 38655For Sale
 MLS ID #162215, Lance Sipes, Square Real Estate LLC. NCMBR
 - $440,0003 bd4 ba1.7k sqft109 Hot Spur Ln, Oxford, MS 38655For Sale
 MLS ID #168425, Heather Richardson, Crye-Leike Oxford Real Estate. NCMBR
 - $455,0003 bd4 ba1.9k sqft102 Farm View Dr APT 808, Oxford, MS 38655For Sale
 MLS ID #167675, Dan Finan, Cannon Cleary McGraw. NCMBR
 - $465,0003 bd4 ba1.8k sqft4106 Fieldstone Loop, Oxford, MS 38655For Sale
 MLS ID #26-2475, Robert Cagle, Rachel Ray Real Estate LLC. NMMLS
