Skip main navigation
Off market
Street View
  • $1,910,100

    292 Indigo Bay Cir, Mount Pleasant, SC 29464

    4beds
    5baths
    3,461sqft
    SingleFamily
    Built in 2013
    0.27 Acres Lot
    $1,910,100 Zestimate®
    $552/sqft
    $7,658 Estimated rent

    Home value

    $1,910,100

    $1.76M - $2.10M

    $7,658/mo

    Zestimate® history
    Loading
    Loading...

    Owner options

    List your home for rent

    $7,658/mo

    Rent Zestimate®

    Find your next renter with Zillow Rental Manager. Plus, with online applications, you can quickly screen prospective tenants – for free.

    Learn more

    $7,658/mo

    Rent Zestimate®

    Refinance and save

    $8,601/mo

    Est. payment

    Refinancing to a lower rate could help reduce your monthly payments and save thousands over the life of the loan.

    See today's rates

    $8,601/mo

    Est. payment

    Explore your selling options

    Work with a Zillow partner agent

    Leverage their expertise and Zillow's premium Showcase listings to get your home seen by more buyers.

    Get started

    List with your own agent

    Get your home in front of millions of buyers by listing it on Zillow.

    Learn how to do it

    Sell it yourself

    Take full control of how buyers see your home on Zillow by listing For Sale by Owner (FSBO).

    List your home

    What's special

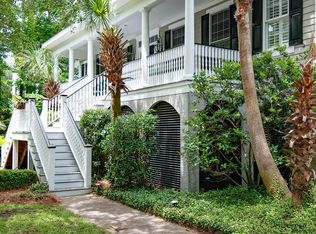
    Welcome to this Coastal Carolina Classic Home located at 292 Indigo Bay Circle in the lovely and private community of Back Bay Village within 15 minutes of Downtown Charleston and less than 10 minutes to Sullivan's Island & Isle of Palms. Upon driving up to this home notice the Classic Lowcountry Architectural Details such as the siding then gaze your eyes up to the open rafter tails along the roof line accented by the Metal Roofing. Once inside you will be delighted by the details such as Shiplap Siding, White Oak Floors with a Dark Stain complimented by the Dark Ebony Doors, an elegant contrast to all the exquisite trim work throughout this home. Off the Foyer, is the Private Study with French Doors, Custom Built-Ins AND LOTS of Natural Light not only in this room but throughout the entire home. The Formal Dining Room is currently being used as a Second Den and is just off the Wet Bar Area with a Beverage Refrigerator,Built-Ins and Desk. The Laundry Room is located just off the kitchen. The Two-Story Family Room features more detailed molding highlighted by the Beautiful Windows,French Doors that lead onto the Screened-In Porch, a Wood Burning Fire Place with Italian Marble surround and opens onto the Gourmet Kitchen. The Kitchen Features a Large Marble Island with a Stainless Steel Farm House Sink, Custom Polished Chrome Pendants Lights, a wonderful area for gathering while entertaining. The Kitchen also features Stainless Steel Appliances including a Bertazzoni 5 Burner Gas Range and Marble backsplash and Honed Black Granite Counter Tops on the surrounding surfaces of the kitchen. The First Floor Master Bedroom Suite is located just off the Family Room with a transition hallway to this lovely space. The Master Suite has a separate door that leads onto the Screened-In Porch shared with the Family Room, a very private and tranquil space. The Master Bath features Two Separate Marble Vanities complimented by Shiplap Walls, Soaking Tub, Separate Italian Marble Shower with Rain Head Fixtures along with Fixed/Hand Held Sprayers. A private lavatory area and a Large Walk-In Closet. Upstairs are three additional Bedrooms all with Walk-In Closets and Private Bathrooms all featuring Granite Counter Tops, Polished Chrome Fixtures and Italian Marble Tile. **Don't Forget this home has an Elevator Shaft that goes to all the floors, currently used as a closet on two of the floors** Under the home is a spacious 3+ Car Garage, an Out-Door Shower area protected from the elements and perfect to rinse off after a day of boating or at the beach. The Patio Area just off the garage is a Wonderful Entertaining Area tucked away and a great area to look over a future pool and this yard lends itself to plenty of space for one. A great home with so much to offer. Call today for more information and to schedule your own personal tour.

    This property is off market, which means it's not currently listed for sale or rent on Zillow. This may be different from what's available on other websites or public sources.

    Facts & features

    Interior

    Bedrooms & bathrooms
    • Bedrooms: 4
    • Bathrooms: 5
    Heating
    • Heat pump, Electric
    Cooling
    • Central
    Features
    • Flooring: Tile, Other, Hardwood
    Interior area
    • Total interior livable area: 3,461 sqft

    Property

    Parking
    • Total spaces: 3
    • Parking features: Garage - Attached
    Features
    • Exterior features: Stucco
    Lot
    • Size: 0.27 Acres
    Details
    • Parcel number: 5601200128

    Construction

    Type & style
    • Home type: SingleFamily
    Materials
    • Roof: Asphalt
    Condition
    • Year built: 2013

    Community & neighborhood

    Location
    • Region: Mount Pleasant

    Price history

    DateEventPrice
    4/1/2015Sold$865,000-3.4%$250/sqft
    Source: CTMLS #15002965 Report a problem
    2/5/2015Listed for sale$895,000+17%$259/sqft
    Source: Keller Williams Realty #15002965 Report a problem
    5/24/2013Sold$765,000-1.8%$221/sqft
    Source: CTMLS #1228308 Report a problem
    3/15/2013Price change$779,000-0.1%$225/sqft
    Source: BrandName Real Estate #1228308 Report a problem
    3/6/2013Price change$779,900-2.5%$225/sqft
    Source: BrandName Real Estate #1228308 Report a problem
    2/23/2013Price change$799,900-5.9%$231/sqft
    Source: BrandName Real Estate #1228308 Report a problem
    2/5/2013Price change$849,900-5.6%$246/sqft
    Source: BrandName Real Estate #1228308 Report a problem
    1/3/2013Listed for sale$899,900+40.6%$260/sqft
    Source: BrandName Real Estate #1228308 Report a problem
    2/16/2012Listing removed$639,900$185/sqft
    Source: BrandName Real Estate #1202635 Report a problem
    2/2/2012Listed for sale$639,900+204.7%$185/sqft
    Source: BrandName Real Estate #1202635 Report a problem
    1/17/2007Sold$210,000+366.7%$61/sqft
    Source: Public Record Report a problem
    2/21/2003Sold$45,000-8.2%$13/sqft
    Source: Public Record Report a problem
    12/29/2000Sold$49,000$14/sqft
    Source: Public Record Report a problem

    Public tax history

    YearProperty taxesTax assessment
    2025$4,124 +12.7%$43,680 +15%
    2024$3,659 +4.4%$37,990
    2023$3,504 +3.1%$37,990
    2022$3,398 -9.3%$37,990
    2021$3,748 -2.6%$37,990
    2020$3,850 $37,990 +9.8%
    2019$3,850 $34,600
    2017$3,850 +11.9%$34,600
    2016$3,439 +5.3%$34,600 +13.1%
    2015$3,266 +7.3%$30,600
    2014$3,045 --
    2011$3,045 +78.9%--
    2010$1,702 -33.3%$8,400 -33.3%
    2009$2,553 +3.7%$12,600
    2008$2,462 +242.6%$12,600 +206.6%
    2006$719 -1.2%$4,110
    2005$728 +15.6%$4,110 +52.2%
    2004$629 +11.5%$2,700
    2003$564 +4.1%$2,700
    2002$542 $2,700

    Find assessor info on the county website

    Neighborhood: 29464

    Nearby schools

    GreatSchools rating
    Schools provided by the listing agent
    • Elementary: Mamie Whitesides
    • Middle: Laing
    • High: Wando

    Source: The MLS. This data may not be complete. We recommend contacting the local school district to confirm school assignments for this home.

    Get a cash offer in 3 minutes
    Find out how much your home could sell for in as little as 3 minutes with a no-obligation cash offer.
    Estimated market value
    $1,910,100
    Get a cash offer in 3 minutes
    Find out how much your home could sell for in as little as 3 minutes with a no-obligation cash offer.
    Estimated market value
    $1,910,100