Skip main navigation
Active
  • $2,149,000

    296 Indigo Bay Cir, Mount Pleasant, SC 29464

    4beds
    3,611sqft
    : 
    $11,741/mo
    Get pre-qualified
    Single Family Residence
    Built in 2002
    0.27 Acres Lot
    $2,032,900 Zestimate®
    $595/sqft
    $-- HOA

    What's special

    Three-stop elevatorGas fireplaceFenced yardPond viewsPrivate heated saltwater poolPutting greenLarge eat-in kitchen
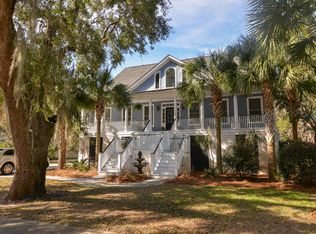
    Welcome to 296 Indigo Bay Circle, a beautiful Lowcountry home offering 3,601 square feet, a three-stop elevator, and exceptional outdoor living highlighted by a private heated saltwater pool and expansive covered entertainment area. Ideally located in South Mount Pleasant, the home is just minutes from Sullivan's Island, Isle of Palms, shopping, dining, schools, and downtown Charleston. Built in 2002, this four-bedroom, three-and-a-half-bath home pairs classic Lowcountry character with a floor plan designed for both everyday living and entertaining. A covered front porch overlooks the neighborhood pond and fountain, while inside, a two-story foyer, heart pine floors, and custom plantation shutters set the tone for the home.The spacious main-level living room features built-in bookcases, a wood-covered ceiling, gas fireplace, and direct access to the covered rear screened-in porch. The large eat-in kitchen offers granite countertops, a center island with raised bar seating, generous pantry cabinetry, and abundant natural light, with easy access to the rear deck and outdoor entertaining spaces. Also located on the main level, the oversized primary suite features heart pine floors, direct deck access, two walk-in closets, and a spacious bath with dual vanities, a walk-in shower, separate soaking tub, private water closet, and linen storage. Upstairs, an open landing connects three additional bedrooms and a generous media room/playroom with built-in bookcases and media cabinetry. Elevator access to all three levels adds convenience throughout the home. Outside, the backyard has been designed to make the most of Charleston's year-round outdoor lifestyle. A heated saltwater pool, turf, putting green, fenced yard, covered entertaining area, and outdoor kitchen create a private setting for everything from relaxed afternoons to large gatherings. Multiple covered and open-air spaces provide even more room to enjoy the outdoors. The three-bay garage offers deep bays with potential tandem parking, boat storage, a dedicated workshop area, and extensive storage for bikes, beach gear, water toys, and equipment. Additional features include a 2019 roof, termite bond, irrigation system, ADT security system, abundant storage, and pond views. With its main-level primary suite, elevator, resort-style backyard, generous garage space, and convenient location, 296 Indigo Bay Circle offers a rare combination of space, functionality, and Lowcountry living in the heart of South Mount Pleasant.
    9 hours
    |
    792
    |
    73
    |

    Zillow last checked:

    Listing updated:

    Listed by:

    Carolina One Real Estate 843-779-8660

    Source: CTMLS,MLS#: 26023598MLS Logo

      Facts & features

      Interior

      Bedrooms & bathrooms
      • Bedrooms: 4
      • Bathrooms: 4
      • Full bathrooms: 3
      • 1/2 bathrooms: 1
      Rooms
      • Room types: Living/Dining Combo, Office, Eat-In-Kitchen, Formal Living, Laundry
      Appliances
      • Laundry: Laundry Room
      Features
      • Ceiling - Smooth, Kitchen Island, Walk-In Closet(s), Eat-in Kitchen, Formal Living
      • Flooring: Wood
      • Windows: Window Treatments
      • Has fireplace: Yes
      • Fireplace features: Living Room
      Interior area
      • Total structure area: 3,611
      • Total interior livable area: 3,611 sqft

      Property

      Parking
      • Total spaces: 3
      • Parking features: Garage
      • Garage spaces: 3
      Features
      • Levels: Two
      • Stories: 2
      • Patio & porch: Covered, Front Porch
      • Exterior features: Garden, Lawn Irrigation, Outdoor Kitchen
      • Has private pool: Yes
      • Pool features: In Ground
      • Fencing: Back Yard,Wood
      Lot
      • Size: 0.27 Acres
      • Features: 0 - .5 Acre
      Details
      • Parcel number: 5601200127

      Construction

      Type & style
      • Home type: SingleFamily
      • Architectural style: Traditional
      • Property subtype: Single Family Residence
      Materials
      • Cement Siding
      • Foundation: Raised
      • Roof: Architectural
      Condition
      • New construction: No
      • Year built: 2002

      Utilities & green energy

      • Sewer: Public Sewer
      • Water: Public

      Community & HOA

      Community
      • Subdivision: Back Bay Village
      Location
      • Region: Mount Pleasant

      Financial & listing details

      • Price per square foot: $595/sqft
      • Tax assessed value: $1,701,700
      • Annual tax amount: $15,016
      • Date on market: 8/19/2026
      • Listing terms: Any

        Estimated market value

        $2,032,900

        $1.93M - $2.13M

        $7,540/mo

        Price history

        DateEventPrice
        8/19/2026Listed for sale$2,149,000+158.9%$595/sqft
        Source: CTMLS #26023598 Report a problem
        2/1/2019Sold$830,000-7.7%$230/sqft
        Source: CTMLS #18014813 Report a problem
        11/26/2018Pending sale$899,000$249/sqft
        Source: Dunes Properties of Chas Inc #18014813 Report a problem
        10/9/2018Price change$899,000-2.8%$249/sqft
        Source: Dunes Properties of Chas Inc #18014813 Report a problem
        9/18/2018Listed for sale$925,000-2.1%$256/sqft
        Source: Dunes Properties of Chas Inc #18014813 Report a problem
        7/31/2018Listing removed$945,000$262/sqft
        Source: Dunes Properties of Chas Inc #18014813 Report a problem
        7/13/2018Price change$945,000-4.1%$262/sqft
        Source: Dunes Properties of Chas Inc #18014813 Report a problem
        6/24/2018Price change$985,000-1%$273/sqft
        Source: Dunes Properties of Chas Inc #18014813 Report a problem
        5/25/2018Listed for sale$995,000+19.9%$276/sqft
        Source: Dunes Properties of Chas Inc #18014813 Report a problem
        12/28/2007Sold$830,000+77.6%$230/sqft
        Source: Public Record Report a problem
        2/8/2002Sold$467,452$129/sqft
        Source: Public Record Report a problem

        Public tax history

        YearProperty taxesTax assessment
        2025$15,016 +336.7%$61,280 +72.5%
        2024$3,439 -73.3%$35,520 -33.3%
        2023$12,881 +303.8%$53,280 +50%
        2022$3,190 -9.3%$35,520
        2021$3,517 -2.6%$35,520
        2020$3,610 $35,520 +23.2%
        2019$3,610 $28,820 -6.5%
        2017$3,610 +24.9%$30,820
        2016$2,891 +5.2%$30,820
        2015$2,747 -4.5%$30,820
        2014$2,877 --
        2011$2,877 -6%--
        2010$3,062 -6.6%$33,320
        2009$3,278 +9.8%$33,320
        2008$2,986 -4.3%$33,320 +63%
        2006$3,122 -1.9%$20,440
        2005$3,183 -30.1%$20,440 -4.3%
        2004$4,555 $21,360
        2003$4,555 +739.7%$21,360 +691.1%
        2002$542 $2,700
        Find assessor info on the county website

        Monthly payment

        Est. payment

        Payment breakdown

        Explore the cost of this home by adjusting the details. Changes won't be saved.
        All calculations are estimates and provided by Zillow, Inc. for informational purposes only. Actual amounts may vary.
        HOA fees may include property taxes on listings classified as Co-Ops. Contact the listing agent and/or owner for fee details.
        See how much you could borrow to make a competitive offer.

        Climate risks

        Neighborhood: 29464

        Getting around

        3 / 100
        Car-Dependent
        25 / 100
        Somewhat Bikeable

        Nearby schools

        GreatSchools rating
        Schools provided by the listing agent
        • Elementary: Mamie Whitesides
        • Middle: Moultrie
        • High: Wando

        Source: CTMLS. This data may not be complete. We recommend contacting the local school district to confirm school assignments for this home.

        A local agent can set up tours, give advice and negotiate with sellers.

        A local lender can help you make sure your offer is ready when you are.

        Browse local experts

        Similar homes