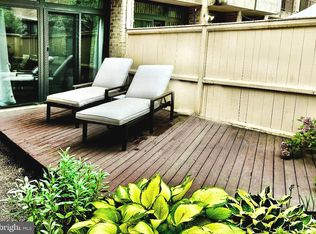
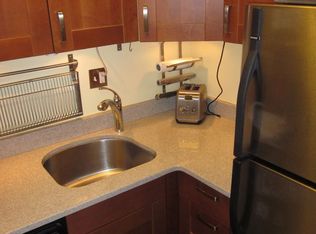
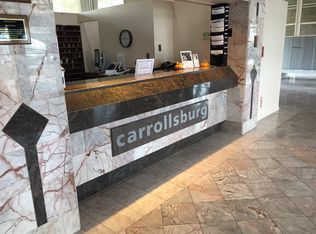
All Gas, Electric and water included! This spacious, light-filled townhome is located in The Carrollsburg Condominium development. The first floor features an open floor plan, wood flooring, quartz countertops, stainless appliances, exposed brick accent wall, a wood-burning fireplace, high ceilings and a large sliding glass doors. The second floor includes two large bedrooms each with ample closet space and 2 full baths. The lower level has a washer and dryer, half bath with extra storage space. This unit boasts wood floors throughout and a newer convector replaced within the last 4 years. This property is complete with multiple balconies, 2 private courtyard patios in the front and back entrances. This incredible property comes with assigned garage parking space. Access to the outdoor pool and front desk concierge services. This pet-friendly condo offers plenty space to walk your pets or take evening strolls. Walk to the waterfront , metro, grocery stores, great restaurants, and of course Municipal Fish Market at The Wharf!
For sale
$625,000
292 M St SW #292, Washington, DC 20024
2beds
1,784sqft
Townhouse
Built in 1967
-- sqft lot
$617,500 Zestimate®
$350/sqft
$1,972/mo HOA
What's special
Assigned garage parking spaceExposed brick accent wallOpen floor planSpacious light-filled townhomeWood-burning fireplaceWasher and dryerLarge sliding glass doors
- 39 days
- 593
- 28
Zillow last checked:
Listing updated:
Listed by:
Henry Yeh 703-364-9862,
United Realty, Inc.
Source: Bright MLS,MLS#: DCDC2274248
Facts & features
Interior
Bedrooms & bathrooms
- Bedrooms: 2
- Bathrooms: 3
- Full bathrooms: 2
- 1/2 bathrooms: 1
Basement
- Area: 321
Heating
- Convector, Natural Gas
Cooling
- Convector, Electric
Appliances
- Included: Dishwasher, Disposal, Dryer, Exhaust Fan, Ice Maker, Oven/Range - Gas, Refrigerator, Stainless Steel Appliance(s), Washer, Gas Water Heater
Features
- Ceiling Fan(s), Combination Dining/Living, Open Floorplan, Pantry, Bathroom - Tub Shower, Dry Wall
- Flooring: Wood
- Windows: Skylight(s), Window Treatments
- Basement: Partially Finished
- Number of fireplaces: 1
Interior area
- Total structure area: 1,784
- Total interior livable area: 1,784 sqft
- Finished area above ground: 1,463
- Finished area below ground: 321
Property
Parking
- Total spaces: 1
- Parking features: Underground, Assigned, Lighted, Private, Secured, Garage
- Garage spaces: 1
- Details: Assigned Parking
Accessibility
- Accessibility features: None
Features
- Levels: Three
- Stories: 3
- Patio & porch: Patio
- Exterior features: Extensive Hardscape, Lighting, Street Lights, Balcony
- Pool features: Community
Lot
- Features: Chillum-Urban Land Complex
Details
- Additional structures: Above Grade, Below Grade
- Parcel number: 0546//2522
- Zoning: R-1
- Special conditions: Standard
Construction
Type & style
- Home type: Townhouse
- Architectural style: Contemporary,Mid-Century Modern
- Property subtype: Townhouse
Materials
- Brick, Concrete
- Foundation: Concrete Perimeter, Brick/Mortar
Condition
- Very Good
- New construction: No
- Year built: 1967
Utilities & green energy
- Sewer: Public Sewer
- Water: Public
Community & HOA
Community
- Features: Pool
- Condo and coop fee: $1,972 monthly
- Subdivision: Carrollsburg
HOA
- Has HOA: No
- Amenities included: Common Grounds, Concierge, Meeting Room, Pool, Security
- Services included: Air Conditioning, All Ground Fee, Common Area Maintenance, Electricity, Maintenance Structure, Gas, Heat, Insurance, Laundry, Maintenance Grounds, Management, Parking Fee, Pool(s), Reserve Funds, Security, Sewer, Snow Removal, Trash, Water
Location
- Region: Washington
Financial & listing details
- Price per square foot: $350/sqft
- Tax assessed value: $519,220
- Annual tax amount: $3,615
- Date on market: 7/23/2026
- Listing agreement: Exclusive Right To Sell
- Ownership: Condominium
Estimated market value
$617,500
$587,000 - $648,000
$4,712/mo
Price history
| Date | Event | Price |
|---|---|---|
| 8/28/2026 | Listed for sale | $625,000$350/sqft |
Source:  Bright MLS #DCDC2274248 Report a problem Bright MLS #DCDC2274248 Report a problem | ||
| 8/19/2026 | Listing removed | $625,000$350/sqft |
Source: Bright MLS #DCDC2274248 Report a problem | ||
| 8/19/2026 | Listed for rent | $4,100$2/sqft |
Source: Zillow Rentals Report a problem | ||
| 7/23/2026 | Listed for sale | $625,000-3.8%$350/sqft |
Source: Bright MLS #DCDC2274248 Report a problem | ||
| 3/8/2026 | Listing removed | $4,100$2/sqft |
Source: Zillow Rentals Report a problem | ||
| 3/5/2026 | Listed for rent | $4,100+6.5%$2/sqft |
Source: Zillow Rentals Report a problem | ||
| 8/14/2024 | Listing removed | -- |
Source: Bright MLS #DCDC2153454 Report a problem | ||
| 8/6/2024 | Listed for rent | $3,850+6.9%$2/sqft |
Source: Bright MLS #DCDC2153454 Report a problem | ||
| 8/4/2024 | Price change | $649,950-5.1%$364/sqft |
Source: Bright MLS #DCDC2149206 Report a problem | ||
| 7/13/2024 | Listed for sale | $685,000+13.2%$384/sqft |
Source: Bright MLS #DCDC2149206 Report a problem | ||
| 2/23/2021 | Listing removed | -- |
Source: Owner Report a problem | ||
| 8/5/2020 | Listing removed | $3,600$2/sqft |
Source: Long & Foster Real Estate, Inc. #DCDC473854 Report a problem | ||
| 6/5/2020 | Listed for rent | $3,600$2/sqft |
Source: Owner Report a problem | ||
| 5/20/2019 | Listing removed | $3,600$2/sqft |
Source: Owner Report a problem | ||
| 5/19/2019 | Listed for rent | $3,600+50%$2/sqft |
Source: Owner Report a problem | ||
| 11/16/2017 | Sold | $605,000$339/sqft |
Source: Public Record Report a problem | ||
| 9/27/2017 | Pending sale | $605,000$339/sqft |
Source: Century 21 Redwood Realty #DC10058661 Report a problem | ||
| 9/15/2017 | Listed for sale | $605,000+72.9%$339/sqft |
Source: Century 21 Redwood Realty #DC10058661 Report a problem | ||
| 11/9/2012 | Sold | $349,900$196/sqft |
Source: Public Record Report a problem | ||
| 9/26/2012 | Pending sale | $349,900$196/sqft |
Source: CENTURY 21 Redwood Realty #DC7929970 Report a problem | ||
| 9/19/2012 | Listed for sale | $349,900-1.7%$196/sqft |
Source: Century 21 Redwood Realty #DC7929970 Report a problem | ||
| 2/3/2012 | Listing removed | $2,400$1/sqft |
Source: Coldwell Banker Residential Brokerage - Chevy Chase #DC7758018 Report a problem | ||
| 2/1/2012 | Listing removed | $356,000+1.4%$200/sqft |
Source: Coldwell Banker Residential Brokerage - Chevy Chase #DC7716471 Report a problem | ||
| 2/1/2012 | Listed for rent | $2,400$1/sqft |
Source: Coldwell Banker Residential Brokerage - Chevy Chase #DC7758018 Report a problem | ||
| 7/9/2009 | Sold | $351,250$197/sqft |
Source: Public Record Report a problem | ||
Public tax history
| Year | Property taxes | Tax assessment |
|---|---|---|
| 2025 | $3,615 -0.2% | $530,740 +0.4% |
| 2024 | $3,623 -4.6% | $528,450 -3.1% |
| 2023 | $3,796 -1.6% | $545,340 -0.2% |
| 2022 | $3,859 +0.5% | $546,410 +0.8% |
| 2021 | $3,838 +6.7% | $542,070 +1.4% |
| 2020 | $3,597 +19.3% | $534,560 +23.6% |
| 2018 | $3,014 +9.7% | $432,590 +6.5% |
| 2017 | $2,747 +9.7% | $406,180 +10.9% |
| 2016 | $2,504 +8.6% | $366,260 +6.9% |
| 2015 | $2,305 +7.4% | $342,530 +6.2% |
| 2014 | $2,146 +9.8% | $322,680 +7.9% |
| 2013 | $1,955 -20.6% | $299,150 -17.8% |
| 2012 | $2,464 | $363,810 |
| 2011 | $2,464 +21% | $363,810 +18.5% |
| 2010 | $2,036 +63.8% | $307,070 -22.1% |
| 2009 | $1,243 -8.4% | $393,950 +18% |
| 2007 | $1,357 +5.2% | $333,890 +24% |
| 2006 | $1,289 -10.1% | $269,170 +43.6% |
| 2005 | $1,434 | $187,410 0% |
| 2004 | -- | $187,480 +36% |
| 2003 | -- | $137,880 |
| 2002 | -- | $137,880 +0.2% |
| 2001 | -- | $137,553 |
Find assessor info on the county website
Monthly payment
Est. payment
Payment breakdown
Explore the cost of this home by adjusting the details. Changes won't be saved.Climate risks
Neighborhood: Southwest Waterfront
Nearby schools
Schools provided by the listing agent
- Elementary: Amidon-bowen
- Middle: Jefferson Middle School Academy
- High: Wilson Senior
- District: District Of Columbia Public Schools
Source: Bright MLS. This data may not be complete. We recommend contacting the local school district to confirm school assignments for this home.
Similar homes
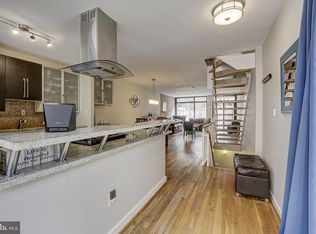
- $700,0002 bd2 ba1.8k sqft1273 Delaware Ave SW, Washington, DC 20024For Sale
 MLS ID #DCDC2252528, Tricia Messerschmitt, Compass. Bright MLS
 - $639,0002 bd2 ba1.1k sqft81 Q St SW, Washington, DC 20024For Sale
 MLS ID #DCDC2267592, Kathy Mason, Capital Area Realtors of DC. Bright MLS
 - $599,9003 bd3 ba2.3k sqft605 21st St NE, Washington, DC 20002For Sale
 MLS ID #DCDC2278190, Sharon Jarrott, Central Properties, LLC,. Bright MLS
 - $600,0005 bd2 ba1.9k sqft1435 Monroe St NE, Washington, DC 20017For Sale
 MLS ID #DCDC2280420, Wendell Catlett, RLAH @properties. Bright MLS
 - $599,0004 bd2 ba1.6k sqft562 24th St NE, Washington, DC 20002For SaleMLS ID #DCDC2266846, Darin Mitchell, Bennett Realty Solutions. Bright MLS
- $424,9003 bd2 ba1.7k sqft1902 Curtis Ct SE, Washington, DC 20020For SaleMLS ID #DCDC2274212, Frank Godfrey, Keller Williams Preferred Properties. Bright MLS
- $540,0002 bd2 ba1.5k sqft557 23rd Pl NE, Washington, DC 20002For SaleMLS ID #DCDC2273510, Joie Ashworth, Weichert, REALTORS. Bright MLS
- $699,0002 bd2 ba1.1k sqftEuclid Mews, Washington, DC 20009For SaleMLS ID #DCDC2271152, Tori Eger, Compass. Bright MLS
- $599,0003 bd2 ba1.7k sqft3414 Highwood Dr SE, Washington, DC 20020For SaleMLS ID #DCDC2263198, Martin Weldon, Keller Williams Capital Properties. Bright MLS
- $699,9003 bd4 ba1.7k sqft2320 N Capitol St NW, Washington, DC 20002For SaleMLS ID #DCDC2270010, Koki Adasi, Compass. Bright MLS
- $563,4002 bd2 ba1.3k sqft3800 Fairfax Dr APT 1709, Arlington, VA 22203For SaleMLS ID #VAAR2075976, David Rathgeber, A Friend In Real Estate, LLC. Bright MLS
- $675,0003 bd1 ba1.7k sqft2015 5th St NW, Washington, DC 20001For SaleMLS ID #DCDC2226264, Emerick Peace, Keller Williams Preferred Properties. Bright MLS
- $599,0003 bd4 ba1.5k sqft6026 Buttercup Ct, Alexandria, VA 22310For SaleMLS ID #VAFX2334556, Rob Alcorn, Compass. Bright MLS
- $490,0003 bd3 ba1.8k sqft5121 New Hampshire Ave NW, Washington, DC 20011For SaleMLS ID #DCDC2279738, Kevin Brandes, Samson Properties. Bright MLS
- $614,9002 bd4 ba2.1k sqft6520 Medinah Ln, Alexandria, VA 22312For SaleMLS ID #VAFX2331940, William Amaya, Global Alliance Realty & Management Services Inc. Bright MLS
- $675,0002 bd2 ba1.1k sqft834 19th St NE, Washington, DC 20002For SaleMLS ID #DCDC2275210, Shawn Slade II, Allfirst Realty, Inc.. Bright MLS
- $699,9994 bd4 ba1.8k sqft706 Longfellow St NW, Washington, DC 20011For SaleMLS ID #DCDC2271644, BERHANE TEBEBE, Rise Real Estate, LLC. Bright MLS
- $614,0003 bd3 ba1.6k sqft344 Oneida St NE, Washington, DC 20011For SaleMLS ID #DCDC2267376, ANNA RUBIO, EXP Realty, LLC. Bright MLS
- $479,0003 bd2 ba1.4k sqft1361 Downing St NE, Washington, DC 20018For SaleMLS ID #DCDC2268548, Jennifer Gregory, RE/MAX Realty Group. Bright MLS
- $699,0003 bd3 ba1.3k sqftColumbia Heights, Washington, DC 20001For SaleMLS ID #DCDC2276058, Jack Shorb, Corcoran McEnearney. Bright MLS
