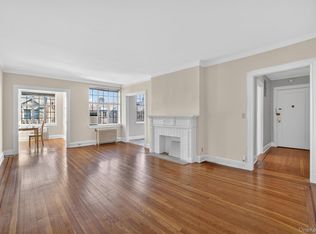
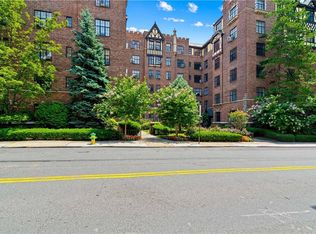
Laid-back luxury in the perfect residence is this beautiful one-bedroom, one-bathroom in Broadpark Lodge, located at the intersection of Westchester Avenue and Main Street. Spacious and modern and exuding an old-world style and craftsmanship uncommon among more contemporary buildings, you'll be immediately impressed by the space from the moment you step inside. A completely open and large living room is highlighted by amazing finishes. The original hardwood floors and a fireplace feature ready for your eletrical fireplace to be connected. The deceptively spacious modern kitchen features a unique layout with ample room to combine culinary delights with your partner. The spacious bedroom is the perfect retreat after a long day. The Primary Bedroom has abundant closet space (2 full-sized) and enough room to accommodate a king-size bed, leaving extra space. You also have a large Cedar closet in the hallway as well, but that's not all! The building in itself is amazing, with updated security features and lovely Dutch architecture. And the lovely courtyard, you will wish you discovered this property a long time ago as you sunbathe and unwind or catch up on your favorite read-of-the-month and sip on the drink of your choice. In the basement, you'll find a spacious laundry room, as well as ample space to store your bicycle in the Bike Storage room. You'll also find a Thai restaurant in the building, which offers a discount to residents as you enjoy close proximity to shops, parks, and Manhattan's Grand Central Terminal that is as little as 28 minutes by express train from the White Plains Metro-North station, which is a relatively short ten to fifteen min's away. Completely move-in ready, custom-designed, immaculately built. Motivated Seller
Sold for $200,000
$200,000
292 Main Street #1D, White Plains, NY 10601
1beds
800sqft
Stock Cooperative, Residential
Built in 1927
-- sqft lot
$205,600 Zestimate®
$250/sqft
$2,585 Estimated rent
Home value
$205,600
$185,000 - $228,000
$2,585/mo
Zestimate® history
Owner options
List your home for rent
$2,585/mo
Rent Zestimate®
Find your next renter with Zillow Rental Manager. Plus, with online applications, you can quickly screen prospective tenants – for free.
$2,585/mo
Rent Zestimate®
Refinance and save
$846/mo
Est. payment
Refinancing to a lower rate could help reduce your monthly payments and save thousands over the life of the loan.
$846/mo
Est. payment
Explore your selling options
Work with a Zillow partner agent
Leverage their expertise and Zillow's premium Showcase listings to get your home seen by more buyers.
Get startedList with your own agent
Get your home in front of millions of buyers by listing it on Zillow.
Learn how to do itSell it yourself
Take full control of how buyers see your home on Zillow by listing For Sale by Owner (FSBO).
List your homeWhat's special
Fireplace featureLovely courtyardSpacious bedroomOld-world style and craftsmanshipAmazing finishesLarge cedar closetSpacious laundry room
Zillow last checked:
Listing updated:
Listed by:
Christine Collura 516-551-2140,
Integrity Core Realty 516-200-1202,
Agustin Diaz 646-942-1370,
Integrity Core Realty
Bought with:
Lorenna Lorenzo, 10401385114
Exit Realty Connections
Source: OneKey® MLS as distributed by MLS GRID,MLS#: 896621
Facts & features
Interior
Bedrooms & bathrooms
- Bedrooms: 1
- Bathrooms: 1
- Full bathrooms: 1
Primary bedroom
- Description: Large King size with room to spare, 2 closets, closet organizers included
- Level: First
Bathroom 1
- Description: Full Bathroom with tub
- Level: First
Kitchen
- Description: Eat In Galley Flow Through Kitchen as you walk into the apartment. Has a lovely eating area overlooking the grounds
- Level: First
Kitchen
- Description: Granit counters, with dishwasher
- Level: First
Living room
- Description: Large Living room plenty of light
- Level: First
Heating
- Hot Water
Cooling
- Wall/Window Unit(s)
Appliances
- Included: Dishwasher, Gas Oven, Gas Range, Refrigerator
- Laundry: Common Area, In Basement, Laundry Room
Features
- First Floor Bedroom, First Floor Full Bath, Ceiling Fan(s), Eat-in Kitchen, Galley Type Kitchen, Granite Counters, His and Hers Closets, Open Floorplan
- Flooring: Hardwood
- Basement: Common
- Attic: None
- Number of fireplaces: 1
- Fireplace features: Electric
- Common walls with other units/homes: 1 Common Wall,End Unit,No One Below
Interior area
- Total structure area: 800
- Total interior livable area: 800 sqft
Property
Features
- Levels: One
- Exterior features: Courtyard, Garden
- Has view: Yes
- View description: Park/Greenbelt
Lot
- Features: Back Yard, Corner Lot, Garden, Landscaped, Near Public Transit, Near School, Near Shops
Details
- Special conditions: None
Construction
Type & style
- Home type: Cooperative
- Architectural style: Garden
- Property subtype: Stock Cooperative, Residential
- Attached to another structure: Yes
Materials
- Brick
Condition
- Year built: 1927
Utilities & green energy
- Sewer: Public Sewer
- Water: Public
- Utilities for property: Cable Available, Electricity Connected, Natural Gas Connected, Phone Available, Sewer Connected, Trash Collection Public, Water Connected
Community & HOA
Community
- Security: Building Security, Fire Alarm, Key Card Entry, Video Cameras
- Subdivision: Broadpark Lodge
HOA
- Has HOA: No
- Amenities included: Elevator(s), Landscaping, Maintenance, Maintenance Grounds, Park, Security, Trash
- HOA name: Nardo Associates
Location
- Region: White Plains
Financial & listing details
- Price per square foot: $250/sqft
- Date on market: 8/9/2025
- Cumulative days on market: 132 days
- Listing agreement: Exclusive Right To Sell
- Electric utility on property: Yes
Price history
| Date | Event | Price |
|---|---|---|
| 3/5/2026 | Sold | $200,000-7%$250/sqft |
Source:  OneKey® MLS as distributed by MLS GRID #896621 Report a problem OneKey® MLS as distributed by MLS GRID #896621 Report a problem | ||
| 12/26/2025 | Pending sale | $215,000$269/sqft |
Source: OneKey® MLS as distributed by MLS GRID #896621 Report a problem | ||
| 12/19/2025 | Listing removed | $215,000$269/sqft |
Source: OneKey® MLS as distributed by MLS GRID #896621 Report a problem | ||
| 12/7/2025 | Price change | $215,000-4.4%$269/sqft |
Source: OneKey® MLS as distributed by MLS GRID #896621 Report a problem | ||
| 10/20/2025 | Price change | $225,000-1.7%$281/sqft |
Source: OneKey® MLS as distributed by MLS GRID #896621 Report a problem | ||
| 9/26/2025 | Price change | $228,888-4.2%$286/sqft |
Source: OneKey® MLS as distributed by MLS GRID #896621 Report a problem | ||
| 9/2/2025 | Price change | $238,888-2.5%$299/sqft |
Source: OneKey® MLS as distributed by MLS GRID #896621 Report a problem | ||
| 8/9/2025 | Listed for sale | $245,000+53.1%$306/sqft |
Source: OneKey® MLS as distributed by MLS GRID #896621 Report a problem | ||
| 11/5/2015 | Sold | $160,000-3%$200/sqft |
Source: OneKey® MLS as distributed by MLS GRID #H4514339 Report a problem | ||
| 7/8/2015 | Price change | $165,000-5.7%$206/sqft |
Source: Houlihan Lawrence #4514339 Report a problem | ||
| 5/12/2015 | Price change | $175,000-5.4%$219/sqft |
Source: Houlihan Lawrence #4514339 Report a problem | ||
| 4/14/2015 | Listed for sale | $184,900$231/sqft |
Source: Houlihan Lawrence #4514339 Report a problem | ||
Public tax history
Tax history is unavailable.
Neighborhood: Eastview
Nearby homes
- $359,5002 bd1 ba1.2k sqft292 Main St APT 6A, White Plains, NY 10601Pending
- $270,0001 bd1 ba823 sqft292 Main St APT 4D, White Plains, NY 10601Sold
- $276,8002 bd1 ba1.2k sqft292 Main St APT 2A, White Plains, NY 10601Off Market
- $432,7001 bd1 ba1.1k sqft294 Main St #1, White Plains, NY 10601Off Market

- $--1 bd1 ba950 sqft294 Main St #6, White Plains, NY 10601Off Market
- $369,9002 bd1 ba1.2k sqft292 Main St #5H, White Plains, NY 10601For Sale
- $--1 bd1 ba-- sqft292 Main St #1, White Plains, NY 10601Off Market
- $--2 bd2 ba-- sqft292 Main St #F320A52C6, White Plains, NY 10601Off Market
Nearby schools
GreatSchools rating
- 7/10Church Street SchoolGrades: K-5Distance: 0.7 mi
- 6/10White Plains Middle SchoolGrades: 6-8Distance: 1.6 mi
- 7/10White Plains Senior High SchoolGrades: 9-12Distance: 1.6 mi
Schools provided by the listing agent
- Elementary: White Plains
- Middle: White Plains Middle School
- High: White Plains Senior High School
Source: OneKey® MLS as distributed by MLS GRID. This data may not be complete. We recommend contacting the local school district to confirm school assignments for this home.
- New York
- Westchester County
- White Plains
- 10601
- Eastview
- 292 Main Street Unit 1D
Nearby cities
Nearby neighborhoods
Nearby zip codes
Other White Plains Topics
