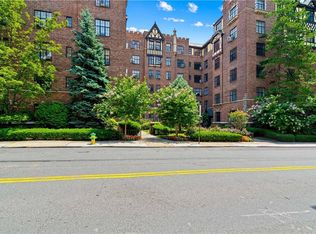
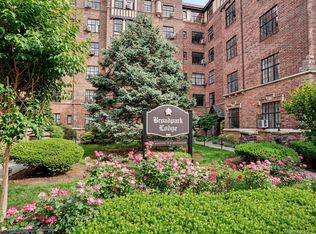
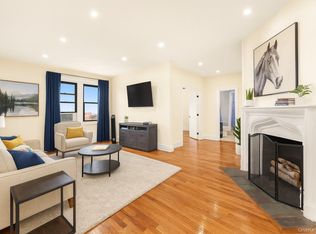
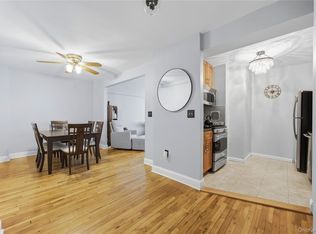
Welcome to BROADPARK LODGE, a century old prewar co-op with timeless elegance and exquisite architectural details, surrounded by beautifully landscaped grounds, in the heart of White Plains. This exceptional, spacious, 2 BR / Sunroom / 1 Bath apartment features high ceilings, gleaming oak floors, tastefully painted walls, large steel casement windows. Having multiple exposures (North, East, South), the apartment has natural light throughout the day and you may also see the rising moon in the evening sky - it all adds to the ambiance of the apartment. The entry foyer comes with a closet and opens up to kitchen and living room. The windowed eat-in kitchen features stainless steel appliances, including an energy saving Miele D/W with cutlery tray, Caldera cooktop with safety features, double door refrigerator and granite countertops. The amazing part of the kitchen is the storage. The 36" tall wall cabinets and base cabinets have deep, soft closing drawers - easy access to pots and pans. There is also a counter-top electric convection oven. Alternatively, one could install a built-in oven under the gas cooktop (link for gas or electric ovens - ask agent). The large living room comes with a decorative fireplace, A/C unit and opens up to sunroom and foyer, leading to bedrooms and bathroom. The sunroom has 2 large windows with Eastern and Southern exposures - truly a name sake. It may be used as dining, den, office or other. The MBR is generously proportioned and features 2 large windows, A/C unit , one closet and the room comfortably fits a king-size bed. BR #2 features 2 closets and A/C unit. Windowed bath comes with a tub & shower. Monthly maintenance fee is $1,190 w/o Star credit and $63 assessment for new roof. Room size: LR=13'-6 x 21'-6; Sunroom 7'x 9'; MBR 14' x15'-8; BR#2 11'x13'; Breakfast area 7'-8 x 7'-8. There is a lovely private back courtyard garden for residents to relax and grow one's own herbs. In addition, building has security cameras, fob entry, live-in super, common laundry, bike room and storage. The Thai Den restaurant on premises, can be accessed from 2 Westchester Ave lobby as well from the street. There is no parking on premises but many municipal lots short blocks away as well as a transferable assigned parking spot across the street on a private lot ($150 per month). Walk to all: City Center (ShopRite, Target, Movies), restaurants, library, PACE Law, Transportation, Metro North (35 min to Manhattan). Easy access to highways.
Pending
$359,500
292 Main Street #6A, White Plains, NY 10601
2beds
1,200sqft
Stock Cooperative, Residential
Built in 1927
-- sqft lot
$-- Zestimate®
$300/sqft
$1,190/mo HOA
What's special
Gleaming oak floorsDouble door refrigeratorHigh ceilingsStainless steel appliancesCounter-top electric convection ovenTastefully painted wallsLarge steel casement windows
- 165 days |
- 62 |
- 2 |
Zillow last checked:
Listing updated:
Listed by:
DRS Realty Group, LLC 914-948-4369,
Pia Markel 914-413-4808,
Alexandra R. Palombo 914-447-0191,
DRS Realty Group, LLC
Source: OneKey® MLS as distributed by MLS GRID,MLS#: 957191
Facts & features
Interior
Bedrooms & bathrooms
- Bedrooms: 2
- Bathrooms: 1
- Full bathrooms: 1
Bedroom 1
- Description: Large MBR, bright w/ two windows (east & north) one closet, A/C unit (14'-0 x 15'-8)
- Level: First
Bathroom 1
- Description: Windowed Bathroom w/tub and shower
- Level: First
Bathroom 2
- Description: Spacious 2nd Bedroom, bright with 2 closets (11'-0 x 13'-0)
- Level: First
Other
- Description: Entry foyer w/closet, door to kitchen and to Living room
- Level: First
Other
- Description: Foyer w/ linen closet accessing bedrooms and bathroom
- Level: First
Bonus room
- Description: Sunroom off Living room with 2 windows, east and south exposures (7'-0 x 9'-0)
- Level: First
Kitchen
- Description: Renovated, windowed Eat-In Kitchen w/S/S appliances (Fridge, Miele D/W, Caldera gas cooktop), counter-top electric convection oven, tall wall & base cabinets, walk-through, granite countertops
- Level: First
Living room
- Description: Spacious, bright, oak floors, non-working fireplace, large casement window (Eastern exposure), A/C unit (13'-6 x 21'-6)
- Level: First
Heating
- Natural Gas, Steam
Cooling
- Wall/Window Unit(s)
Appliances
- Included: Convection Oven, Cooktop, Dishwasher, Electric Oven, Gas Range, Refrigerator, Stainless Steel Appliance(s)
- Laundry: Common Area, In Basement, Laundry Room
Features
- Crown Molding, Eat-in Kitchen, Elevator, Entrance Foyer, Galley Type Kitchen, High Ceilings, Pantry, Walk Through Kitchen
- Flooring: Wood
- Windows: Casement
- Basement: Common,Storage Space,Walk-Out Access
- Attic: None
- Number of fireplaces: 1
- Fireplace features: Decorative, Living Room
- Common walls with other units/homes: 2+ Common Walls
Interior area
- Total structure area: 1,200
- Total interior livable area: 1,200 sqft
Property
Parking
- Parking features: Assigned, Other, Private
Features
- Levels: One
- Exterior features: Courtyard, Lighting, Mailbox
- Fencing: Back Yard
- Has view: Yes
- View description: Neighborhood
Lot
- Size: 0.74 Acres
- Features: Back Yard, Corner Lot, Front Yard, Landscaped, Near Public Transit, Near School, Near Shops, Views
Details
- Parcel number: 125.6841
- Special conditions: None
Construction
Type & style
- Home type: Cooperative
- Architectural style: Other
- Property subtype: Stock Cooperative, Residential
- Attached to another structure: Yes
Materials
- Brick, Stone, Stucco
- Foundation: Pillar/Post/Pier, Stone
Condition
- Actual
- Year built: 1927
- Major remodel year: 1983
Utilities & green energy
- Sewer: Public Sewer
- Water: Public
- Utilities for property: Cable Available, Electricity Connected, Phone Connected, Sewer Connected, Trash Collection Public
Community & HOA
Community
- Features: Other, Park
- Security: Fire Alarm, Key Card Entry, Security Lights, Security System, Smoke Detector(s), Video Cameras
HOA
- Has HOA: Yes
- Amenities included: Landscaping, Live In Super, Maintenance, Maintenance Grounds, Other, Security, Snow Removal, Trash
- Services included: Common Area Maintenance, Maintenance Structure, Maintenance Grounds, Heat, Hot Water, Sewer, Snow Removal, Trash, Water
- HOA fee: $1,190 monthly
- HOA name: Broadpark Lodge Corp
Location
- Region: White Plains
Financial & listing details
- Price per square foot: $300/sqft
- Date on market: 2/7/2026
- Cumulative days on market: 98 days
- Listing agreement: Exclusive Right To Sell
- Listing terms: Contract
- Inclusions: as per listing
- Electric utility on property: Yes
Estimated market value
Not available
Estimated sales range
Not available
Not available
Price history
| Date | Event | Price |
|---|---|---|
| 5/15/2026 | Pending sale | $359,500$300/sqft |
Source:  OneKey® MLS as distributed by MLS GRID #957191 Report a problem OneKey® MLS as distributed by MLS GRID #957191 Report a problem | ||
| 5/4/2026 | Listed for sale | $359,500$300/sqft |
Source: OneKey® MLS as distributed by MLS GRID #957191 Report a problem | ||
| 3/12/2026 | Pending sale | $359,500$300/sqft |
Source: OneKey® MLS as distributed by MLS GRID #957191 Report a problem | ||
| 2/8/2026 | Listed for sale | $359,500$300/sqft |
Source: OneKey® MLS as distributed by MLS GRID #957191 Report a problem | ||
| 5/13/2016 | Listing removed | $2,300$2/sqft |
Source: DRS Realty Group, LLC #4610091 Report a problem | ||
| 3/10/2016 | Listed for rent | $2,300$2/sqft |
Source: DRS Realty Group, LLC #4610091 Report a problem | ||
Public tax history
Tax history is unavailable.
Monthly payment
Climate risks
Neighborhood: Eastview
Nearby schools
GreatSchools rating
- 7/10Church Street SchoolGrades: K-5Distance: 0.7 mi
- 6/10White Plains Middle SchoolGrades: 6-8Distance: 1.6 mi
- 7/10White Plains Senior High SchoolGrades: 9-12Distance: 1.6 mi
Schools provided by the listing agent
- Elementary: White Plains (Controlled Parents’ Choice)
- Middle: White Plains Middle School
- High: White Plains Senior High School
Source: OneKey® MLS as distributed by MLS GRID. This data may not be complete. We recommend contacting the local school district to confirm school assignments for this home.
- $200,0001 bd1 ba800 sqft292 Main St APT 1D, White Plains, NY 10601Sold

- $270,0001 bd1 ba823 sqft292 Main St APT 4D, White Plains, NY 10601Sold
- $276,8002 bd1 ba1.2k sqft292 Main St APT 2A, White Plains, NY 10601Off Market
- $432,7001 bd1 ba1.1k sqft294 Main St #1, White Plains, NY 10601Off Market

- $--1 bd1 ba950 sqft294 Main St #6, White Plains, NY 10601Off Market
- $369,9002 bd1 ba1.2k sqft292 Main St #5H, White Plains, NY 10601For Sale
- $--1 bd1 ba-- sqft292 Main St #1, White Plains, NY 10601Off Market
- $--2 bd2 ba-- sqft292 Main St #F320A52C6, White Plains, NY 10601Off Market
A local agent can set up tours, give advice and negotiate with sellers.
Similar homes
- $389,0002 bd1 ba1k sqft2 Westchester Avenue #4J, White Plains, NY 10601For Sale
 MLS ID #1010673, Holly Gluck, Listing by: Berkshire Hathaway HS NY Prop. OneKey® MLS as distributed by MLS GRID
 - $250,0001 bd1 ba975 sqft1 Franklin Avenue #6A, White Plains, NY 10601For Sale
 MLS ID #962596, Kenneth V. Rabasco, Listing by: Keller Williams Realty Group. OneKey® MLS as distributed by MLS GRID
 - $335,0002 bd1 ba950 sqft21 Fairview Avenue #426, Tuckahoe, NY 10707For Sale
 MLS ID #1012626, Victoria Cocozza, Listing by: Keller Williams Realty Group. OneKey® MLS as distributed by MLS GRID
 - $299,0002 bd1 ba1.2k sqft80 E Hartsdale Avenue #T20, Hartsdale, NY 10530For Sale
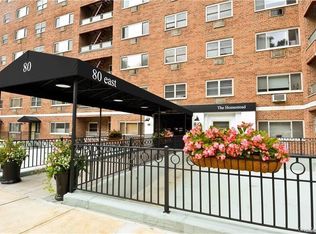 MLS ID #1025358, Dean M. Nugent, Listing by: Mary Jane Pastor Realty. OneKey® MLS as distributed by MLS GRID
 - $225,0002 bd1 ba1k sqft505 Central Avenue #618, White Plains, NY 10606For SaleMLS ID #1015608, Tony Murphy, Listing by: Houlihan Lawrence Inc.. OneKey® MLS as distributed by MLS GRID
- $345,0002 bd2 ba1k sqft118 Lawn Terrace Terrace #1E, Mamaroneck, NY 10543For SaleMLS ID #952699, Mary Childs, Listing by: Berkshire Hathaway HS NE Prop.. OneKey® MLS as distributed by MLS GRID
- $269,9001 bd1 ba900 sqft30 E Hartsdale Avenue #1H, Hartsdale, NY 10530For SaleMLS ID #987432, Kori Sassower, Listing by: Compass Greater NY, LLC. OneKey® MLS as distributed by MLS GRID
- $345,0002 bd1 ba829 sqft14 Metropolitan Oval #8G, Bronx, NY 10462For SaleMLS ID #1018512, Miriam Soto, Listing by: RE/MAX Top. OneKey® MLS as distributed by MLS GRID
- $385,0001 bd1 ba850 sqft35 Knightsbridge Road #2-B, Great Neck, NY 11021For SaleMLS ID #1021026, Yelena Doljansky, Listing by: Edna Mashaal Realty LLC. OneKey® MLS as distributed by MLS GRID
- $349,9002 bd2 ba1.2k sqft525 W 235th St APT 6E, Bronx, NY 10463ActiveMLS ID #S1834949, Edward Meltser, Listing by: Re/Max In The City. StreetEasy
- $360,0002 bd2 ba1.2k sqftRiver Point Towers, Bronx, NY 10463ActiveMLS ID #S1832487, Nick Edwards, Listing by: Douglas Elliman. StreetEasy
- $420,0002 bd2 ba1k sqft910 Stuart Avenue #2EF, Mamaroneck, NY 10543For SaleMLS ID #1020374, Julie Webber, Listing by: Houlihan Lawrence Inc.. OneKey® MLS as distributed by MLS GRID
- $360,0002 bd1 ba1.1k sqft5601 Riverdale Avenue #5L, Bronx, NY 10471For SaleMLS ID #970654, Kathleen Finn, Listing by: Christie's Int. Real Estate. OneKey® MLS as distributed by MLS GRID
- $339,9982 bd2 ba1.2k sqft601 Pelham Parkway N #106, Bronx, NY 10467For SaleMLS ID #973351, Lorena Espaillat, Listing by: Compass Greater NY, LLC. OneKey® MLS as distributed by MLS GRID
- $245,0002 bd2 ba1.2k sqft1234 Midland Avenue #6E, Bronxville, NY 10708For SaleMLS ID #1027876, Xiao T. Chen, Listing by: Century 21 Dawns Gold Realty. OneKey® MLS as distributed by MLS GRID
- $329,0001 bd1 ba664 sqft837 Washington Avenue #4B, Bronx, NY 10451For SaleMLS ID #972231, Tano Holmes, Listing by: Century 21 Milestone Team Rlty. OneKey® MLS as distributed by MLS GRID
- $329,0002 bd2 ba1.2k sqft3875 Waldo Ave APT 2C, Bronx, NY 10463ActiveMLS ID #S1833956, Michael Brown, Listing by: Keller Williams Realty Group. StreetEasy
- $479,0002 bd2 ba1.1k sqft240 Garth Road #4H2, Scarsdale, NY 10583For SaleMLS ID #1017835, Loretta Fleming Chiavetta, Listing by: Coldwell Banker Realty. OneKey® MLS as distributed by MLS GRID
- $485,0002 bd2 ba1.2k sqft192 Garth Road #TM, Scarsdale, NY 10583For SaleMLS ID #1018267, Natalia Wixom, Listing by: Compass Greater NY, LLC. OneKey® MLS as distributed by MLS GRID
- $250,0002 bd1 ba1.2k sqft360 Westchester Avenue #314, Port Chester, NY 10573For SaleMLS ID #1024110, Nancy Everett, Listing by: Houlihan Lawrence Inc.. OneKey® MLS as distributed by MLS GRID
