SUN-DRENCHED CORNER RETREAT | MODERNIZED 2-BEDROOM CO-OP
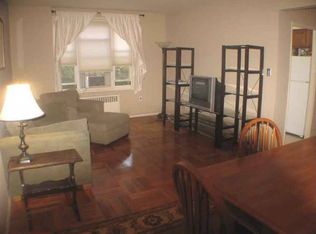
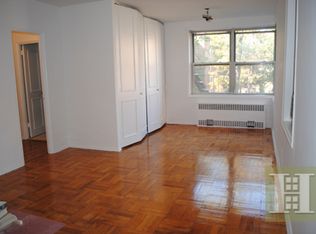
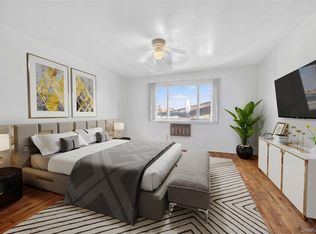
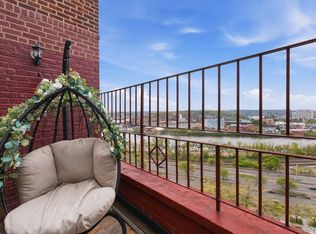
Experience the perfect blend of modern comfort and effortless convenience in this stunning corner-unit residence. Boasting expansive windows on all sides, this home is a sanctuary of natural light, where golden hour lasts all day and illuminates the beautifully polished hardwood floors throughout.
REFURBISHED & REIMAGINED
Step into a space that feels fresh and inviting. The heart of the home features a sizable living room designed for both entertaining and relaxation. The kitchen has been thoughtfully updated with new cabinetry, contemporary countertops, and stylish new flooring, while the bathroom has been fully modernized to meet the standards of today’s discerning buyer.
PREMIER BUILDING AMENITIES
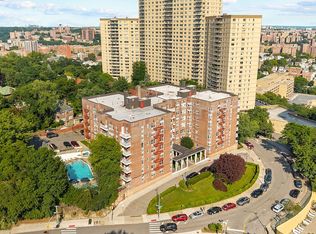
Enjoy the security and ease of a full-service lifestyle with a 24-hour doorman and a dedicated live-in super. Residents enjoy access to an on-site playground and manicured grounds, while storage and parking are available via waitlist. For guests, the area offers ample and easy on-street parking.
MINUTES-TO-EVERYTHING LIFESTYLE
Located in a vibrant hub, your new home is literally steps away from the best the neighborhood has to offer. From your morning latte at the local coffee shop to evening dining at nearby restaurants, everything is right outside your door. With bus stops at the entrance and the train just a short distance away, your commute is as seamless as your lifestyle.
For sale
Price cut: $1K (8/11)
$359,000
5601 Riverdale Avenue #5L, Bronx, NY 10471
2beds
1,100sqft
Stock Cooperative, Residential
Built in 1954
-- sqft lot
$-- Zestimate®
$326/sqft
$-- HOA
What's special
- 157 days |
- 397 |
- 26 |
Zillow last checked:
Listing updated:
Listed by:
Christie's Int. Real Estate 845-512-5112,
Kathleen Finn 845-875-9570
Source: OneKey® MLS as distributed by MLS GRID,MLS#: 970654
Facts & features
Interior
Bedrooms & bathrooms
- Bedrooms: 2
- Bathrooms: 1
- Full bathrooms: 1
Laundry
- Level: Lower
Heating
- Baseboard, Other
Cooling
- Wall/Window Unit(s)
Appliances
- Included: Cooktop, Dishwasher, Oven, Refrigerator
- Laundry: Common Area
Features
- Other
- Flooring: Hardwood
- Basement: See Remarks,Storage Space
- Has fireplace: No
Interior area
- Total structure area: 1,100
- Total interior livable area: 1,100 sqft
Property
Parking
- Total spaces: 1
- Parking features: Private, Open, Waitlist
- Garage spaces: 1
Details
- Parcel number: 05953054505601000000005L
- Special conditions: None
Construction
Type & style
- Home type: Cooperative
- Architectural style: Other
- Property subtype: Stock Cooperative, Residential
Materials
- Brick
Condition
- Year built: 1954
Details
- Builder model: Coop
Utilities & green energy
- Sewer: Public Sewer
- Water: Public
- Utilities for property: Electricity Connected, Natural Gas Connected, Water Connected
Community & HOA
HOA
- Has HOA: No
- Amenities included: Door Person, Elevator(s), Live In Super
- Services included: Heat
Location
- Region: Bronx
Financial & listing details
- Price per square foot: $326/sqft
- Date on market: 3/12/2026
- Cumulative days on market: 154 days
- Listing agreement: Exclusive Right To Sell
- Listing terms: Conventional
- Electric utility on property: Yes
Estimated market value
Not available
Estimated sales range
Not available
Not available
Price history
| Date | Event | Price |
|---|---|---|
| 8/11/2026 | Price change | $359,000-0.3%$326/sqft |
Source:  OneKey® MLS as distributed by MLS GRID #970654 Report a problem OneKey® MLS as distributed by MLS GRID #970654 Report a problem | ||
| 3/12/2026 | Listed for sale | $360,000+35.8%$327/sqft |
Source: OneKey® MLS as distributed by MLS GRID #970654 Report a problem | ||
| 10/21/2015 | Sold | $265,000+8.2%$241/sqft |
Source: Public Record Report a problem | ||
| 9/10/2010 | Sold | $245,000$223/sqft |
Source: Public Record Report a problem | ||
Public tax history
Tax history is unavailable.
Find assessor info on the county website
Monthly payment
Climate risks
Neighborhood: Riverdale
Nearby schools
GreatSchools rating
- 10/10Ps 81 Robert J ChristenGrades: K-5Distance: 0.1 mi
- 5/10Riverdale Kingsbridge Academy (Ms High School 141)Grades: 6-12Distance: 1.2 mi
Schools provided by the listing agent
- Elementary: Contact Agent
- High: Contact Agent
Source: OneKey® MLS as distributed by MLS GRID. This data may not be complete. We recommend contacting the local school district to confirm school assignments for this home.
- $206,4001 bd1 ba139k sqft5601-5625 Riverdale Ave, Bronx, NY 10471Off Market
- $161,400-- bd1 ba-- sqft5601 Riverdale Ave APT 6T, Bronx, NY 10471Off Market
- $378,3002 bd2 ba-- sqft5601 Riverdale Ave APT 6N, Bronx, NY 10471Off Market
- $587,4004 bd2 ba2k sqft5601 Riverdale Ave APT 4O, Bronx, NY 10471Off Market
- $286,2002 bd1 ba1.1k sqft5601 Riverdale Ave APT 2P, Bronx, NY 10471Off Market
- $221,9001 bd1 ba750 sqft5601 Riverdale Ave APT 6K, Bronx, NY 10471Off Market
- $212,9001 bd1 ba-- sqft5601 Riverdale Ave APT 3G, Bronx, NY 10471Off Market
- $138,600-- bd1 ba450 sqft5601 Riverdale Ave APT 1B, Bronx, NY 10471Off Market
- $155,700-- bd1 ba-- sqft5601 Riverdale Ave APT 1L, Bronx, NY 10471Off Market
A local agent can set up tours, give advice and negotiate with sellers.
Similar homes
- $439,0003 bd2 ba1.2k sqft4901 Henry Hudson Parkway W #6E, Bronx, NY 10471For Sale

 MLS ID #1030353, Steven M. Padernacht, Listing by: Keller Williams Realty NYC Grp. OneKey® MLS as distributed by MLS GRID
 - $319,0002 bd2 ba1.2k sqft150 Glenwood Avenue #F5, Yonkers, NY 10703For Sale
 MLS ID #1038568, Wanda Diaferia, Listing by: Howard Hanna Rand Realty. OneKey® MLS as distributed by MLS GRID
 - $375,0003 bd2 ba1.1k sqft2630 Kingsbridge Terrace #7V-7VA, Bronx, NY 10463For Sale
 MLS ID #975022, Neyda Rosario, Listing by: ABNR Realty Group LLC. OneKey® MLS as distributed by MLS GRID
 - $320,0002 bd2 ba900 sqft601 Kappock St APT 4J, Bronx, NY 10463Active
 MLS ID #S1837668, Emanuel Smith, Listing by: Re/Max In The City. StreetEasy
 - $449,0002 bd2 ba1.2k sqft3720 Independence Ave APT 5F, Bronx, NY 10463ActiveMLS ID #S1841139, Annette Gould, Listing by: Gould Properties and Management LLC. StreetEasy
- $415,0002 bd2 ba1.2k sqftRiver Point Towers, Bronx, NY 10463ActiveMLS ID #S1816911, Nick Edwards, Listing by: Douglas Elliman. StreetEasy
- $325,0002 bd2 ba1.2k sqft615 Palmer Road #806, Yonkers, NY 10701For SaleMLS ID #1027829, Patricia Breen, Listing by: Compass Greater NY, LLC. OneKey® MLS as distributed by MLS GRID
- $300,0002 bd2 ba1.1k sqft2241 Palmer Avenue #3E, New Rochelle, NY 10801For SaleMLS ID #1019646, Ken Wile, Listing by: Redfin Real Estate. OneKey® MLS as distributed by MLS GRID
- $368,0002 bd1 ba900 sqft215-43 48th Ave #3E, Bayside, NY 11361For SaleMLS ID #1035516, Eva Y. Ma, Listing by: Homix Realty Inc. OneKey® MLS as distributed by MLS GRID
- $299,0002 bd1 ba1k sqft25 Shady Glen Court #2C, New Rochelle, NY 10805For SaleMLS ID #998273, Natasha Owens, Listing by: Keller Williams NY Realty. OneKey® MLS as distributed by MLS GRID
- $325,0002 bd2 ba1k sqft1 Sadore Lane #3X, Yonkers, NY 10710For SaleMLS ID #1030216, Jeanette Justiniano, Listing by: Howard Hanna Rand Realty. OneKey® MLS as distributed by MLS GRID
- $274,0002 bd2 ba1.2k sqft2835 Webb Ave APT 9E, Bronx, NY 10468ActiveMLS ID #S1837877, Al Morrobel, Listing by: Locqube New York Inc. StreetEasy
- $358,0002 bd1 ba950 sqft28-02 Parsons Boulevard #4E, Flushing, NY 11354For SaleMLS ID #1008944, Dayu Li, Listing by: Chous Realty Group Inc. OneKey® MLS as distributed by MLS GRID
- $295,0002 bd1 ba900 sqft140 N Broadway #P-4, Irvington, NY 10533For SaleMLS ID #1034496, Laura Ionata, Listing by: Corcoran Legends Realty. OneKey® MLS as distributed by MLS GRID
- $385,0003 bd1 ba1.2k sqft144-60 Gravett Rd, #1D, Flushing, NY 11367For SaleMLS ID #1036789, Xiao Zheng, Listing by: Jamie Realty Group. OneKey® MLS as distributed by MLS GRID
- $395,0002 bd1 ba1.2k sqft300 S Broadway #1 G, Tarrytown, NY 10591For SaleMLS ID #1011779, Michele R. Gonzalez, Listing by: Julia B Fee Sothebys Int. Rlty. OneKey® MLS as distributed by MLS GRID
- $388,0001 bd1 ba900 sqft42-40 Bowne Street #2K, Flushing, NY 11355For SaleMLS ID #1035505, Dongqin Wen, Listing by: CPRE Elite Inc. OneKey® MLS as distributed by MLS GRID
- $425,0003 bd1 ba980 sqft144-24 72nd Ave #45B, Flushing, NY 11367ActiveMLS ID #S1842063, Inessa Rubinov, Listing by: EXP Realty NYC. StreetEasy
- $250,0002 bd1 ba900 sqft555 Bronx River Road #3P, Yonkers, NY 10704For SaleMLS ID #1003491, Philip Simonetti, Listing by: Redfin Real Estate. OneKey® MLS as distributed by MLS GRID
- $239,2402 bd1 ba750 sqft333 Bronx River Road #609, Yonkers, NY 10704For SaleMLS ID #1021742, Ariel R. Pena, Listing by: RE/MAX Voyage Realty. OneKey® MLS as distributed by MLS GRID
