This single story Boynton floor plan is perfect for a low maintenance ranch style home, less than 7 miles to Cherry Grove Beach! Our newest open concept floor plan has a kitchen that overlooks the dining area and gathering room, and features a tile backsplash, granite countertops, 42" white cabinets with crown molding, a gas range, a walk in pantry, pendant lights over the island, and coordinating brushed nickel finishes. The primary suite flows through to the ensuite bathroom, which has a walk in shower, a large vanity, and a walk in closet. This home is fitted with a high quality LVP in the main living areas and wet areas. Enjoy your evenings out back on the spacious covered porch. Gutters are included here, and a standard feature on all of our homes! The Bluffs at Sun Colony is also a natural gas community, and each home comes with a gas operated furnace, stove, and tankless hot water heater. Come visit our community and take a look at our newest floorplan, scheduled to be finished Summer of 2026! Home and community information, including, without limitation, pricing, included features, specifications, materials, terms, conditions, and availability subject to change without notice. All images are offered as depictions only and individual homes, amenities, features, and views may differ. DRB Group South Carolina, LLC (Contractor# CLG.117647 & RBC.289) (“DRB Homes”). DRB Homes reserves the right to make changes to speculative homes under construction. Not all elevations or options shown are available in all communities. All dimensions/square footage are approximate; actual dimensions/square footage may vary. Prices may not include lot premiums, upgrades or optional features that may vary per community. Deposit restrictions may apply
New construction
$274,990
292 Marauder Dr. Lot 636, Longs, SC 29568
3beds
1,301sqft
Single Family Residence
Built in 2026
5,227 Square Feet Lot
$-- Zestimate®
$211/sqft
$70/mo HOA
What's special
Walk in pantryCoordinating brushed nickel finishesTile backsplashGas rangeSpacious covered porchGranite countertopsLarge vanity
- 18 hours
- 108
- 4
Zillow last checked:
Listing updated:
Listed by:
Christopher J Rossmaier 843-890-6870,
DRB Group South Carolina, LLC,
Hayden M Kram 843-890-6870,
DRB Group South Carolina, LLC
Source: CCAR,MLS#: 2621329 Originating MLS: Coastal Carolinas Association of Realtors
Originating MLS: Coastal Carolinas Association of RealtorsFacts & features
Interior
Bedrooms & bathrooms
- Bedrooms: 3
- Bathrooms: 2
- Full bathrooms: 2
Rooms
- Room types: Bathroom, Utility Room
Primary bedroom
- Features: Main Level Primary, Walk-In Closet(s)
- Level: First
- Dimensions: 13.10x12.1
Bedroom 2
- Dimensions: 10.6x10.7
Bedroom 3
- Dimensions: 11.6x10.7
Primary bathroom
- Features: Separate Shower, Vanity
Dining room
- Features: Family/Dining Room, Kitchen/Dining Combo, Living/Dining Room
Kitchen
- Features: Dishwasher, Kitchen Island, Pantry, Stainless Steel Appliances, Solid Surface Counters
Other
- Features: Bedroom on Main Level, Utility Room
Heating
- Central, Electric, Gas
Cooling
- Central Air
Appliances
- Included: Dishwasher, Disposal, Microwave, Range
- Laundry: Washer Hookup
Features
- Attic, Main Level Primary, Pull Down Attic Stairs, Permanent Attic Stairs, Separate Shower, Vanity, Walk-In Closet(s), Bedroom on Main Level, Kitchen Island, Stainless Steel Appliances, Solid Surface Counters
- Flooring: Carpet, Luxury Vinyl, Luxury VinylPlank
- Attic: Pull Down Stairs,Permanent Stairs
Interior area
- Total structure area: 1,854
- Total interior livable area: 1,301 sqft
Property
Parking
- Total spaces: 4
- Parking features: Attached, Garage, Two Car Garage, Garage Door Opener
- Attached garage spaces: 2
Features
- Levels: One
- Stories: 1
- Patio & porch: Rear Porch
- Exterior features: Porch
Lot
- Size: 5,227 Square Feet
- Features: Near Golf Course, Outside City Limits, Rectangular, Rectangular Lot
Details
- Additional parcels included: ,
- Parcel number: 30405020035
- Zoning: Res
- Special conditions: None
Construction
Type & style
- Home type: SingleFamily
- Architectural style: Ranch
- Property subtype: Single Family Residence
Materials
- Vinyl Siding
- Foundation: Slab
Condition
- Under Construction
- New construction: Yes
- Year built: 2026
Details
- Builder model: Boynton III
- Builder name: DRB Homes
- Warranty included: Yes
Utilities & green energy
- Water: Public
- Utilities for property: Cable Available, Electricity Available, Natural Gas Available, Phone Available, Sewer Available, Underground Utilities, Water Available
Community & HOA
Community
- Features: Golf Carts OK, Golf, Long Term Rental Allowed
- Security: Smoke Detector(s)
- Subdivision: Bluffs at Sun Colony
HOA
- Has HOA: Yes
- Amenities included: Owner Allowed Golf Cart, Owner Allowed Motorcycle, Pet Restrictions, Tenant Allowed Golf Cart, Tenant Allowed Motorcycle
- Services included: Association Management, Common Areas, Legal/Accounting, Trash
- HOA fee: $70 monthly
Location
- Region: Longs
Financial & listing details
- Price per square foot: $211/sqft
- Date on market: 8/28/2026
- Listing terms: Cash,Conventional,FHA,VA Loan
- Electric utility on property: Yes
Estimated market value
Not available
Estimated sales range
Not available
Not available
Price history
| Date | Event | Price |
|---|---|---|
| 8/28/2026 | Listed for sale | $274,990$211/sqft |
Source:  CCAR #2621329 Report a problem CCAR #2621329 Report a problem | ||
Public tax history
Tax history is unavailable.
Monthly payment
Est. payment
Payment breakdown
Explore the cost of this home by adjusting the details. Changes won't be saved.Climate risks
Neighborhood: 29568
Nearby schools
Schools provided by the listing agent
- Elementary: Riverside Elementary
- Middle: North Myrtle Beach Middle School
- High: North Myrtle Beach High School
Source: CCAR. This data may not be complete. We recommend contacting the local school district to confirm school assignments for this home.
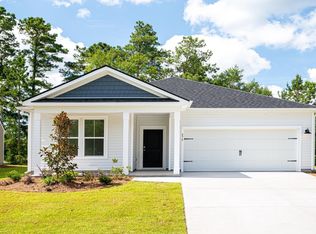
- $309,9903 bd2 ba1.6k sqft476 Sun Colony Blvd LOT 419, Longs, SC 29568Sold
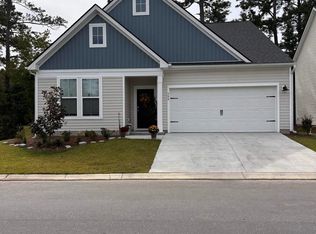
- $339,9903 bd2 ba1.8k sqft504 Sun Colony Blvd LOT 412, Longs, SC 29568Sold
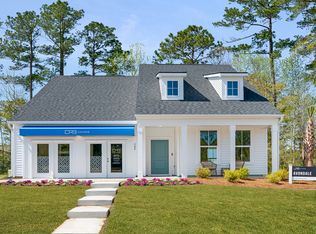
- from $297,9902 bd2 ba1.6k sqftAvondale Plan, Bluffs at Sun Colony, Longs, SC 29568New Construction
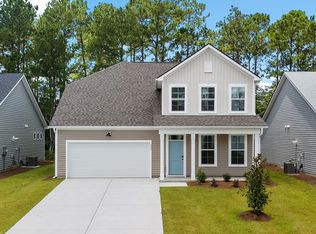
- from $345,9904 bd3 ba2.7k sqftLighthouse Plan, Bluffs at Sun Colony, Longs, SC 29568New Construction
Similar homes
- $285,9903 bd2 ba1.4k sqft302 Ridley St, Longs, SC 29568New Construction

 MLS ID #2621167, Renee Brown, DR Horton. CCAR
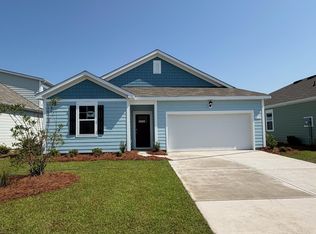
 - $285,9903 bd2 ba1.4k sqft279 Ridley St, Longs, SC 29568New Construction
 MLS ID #2621232, Renee Brown, DR Horton. CCAR
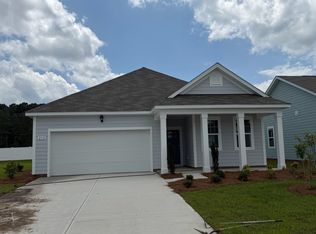
 - $295,9903 bd2 ba1.6k sqft250 Ridley St, Longs, SC 29568New Construction
 MLS ID #2621226, Renee Brown, DR Horton. CCAR
 - $295,9903 bd2 ba1.6k sqft339 Ridley St, Longs, SC 29568New Construction
 MLS ID #2621244, Renee Brown, DR Horton. CCAR
 - $295,9903 bd2 ba1.6k sqft346 Ridley St, Longs, SC 29568New ConstructionMLS ID #2621162, Renee Brown, DR Horton. CCAR
- $295,9903 bd2 ba1.6k sqft330 Ridley St, Longs, SC 29568New ConstructionMLS ID #2621243, Renee Brown, DR Horton. CCAR
- $295,9903 bd2 ba1.6k sqft322 Ridley St, Longs, SC 29568New ConstructionMLS ID #2621242, Renee Brown, DR Horton. CCAR
- $295,9903 bd2 ba1.6k sqft314 Ridley St, Longs, SC 29568New ConstructionMLS ID #2621239, Renee Brown, DR Horton. CCAR
- $295,9903 bd2 ba1.6k sqft298 Ridley St, Longs, SC 29568New ConstructionMLS ID #2621238, Renee Brown, DR Horton. CCAR
- $295,9903 bd2 ba1.6k sqft290 Ridley St, Longs, SC 29568New ConstructionMLS ID #2621234, Renee Brown, DR Horton. CCAR
- $295,9903 bd2 ba1.6k sqft271 Ridley St, Longs, SC 29568New ConstructionMLS ID #2621230, Renee Brown, DR Horton. CCAR
- $295,9903 bd2 ba1.6k sqft234 Ridley St, Longs, SC 29568New ConstructionMLS ID #2621217, Renee Brown, DR Horton. CCAR
- $270,0003 bd2 ba1.3k sqft480 Andorra St., Longs, SC 29568For SaleMLS ID #2620507, Ryan Korros Team, RE/MAX Southern Shores. CCAR
- $305,9904 bd2 ba1.7k sqft254 Ridley St, Longs, SC 29568New ConstructionMLS ID #2621227, Renee Brown, DR Horton. CCAR
- $305,9904 bd2 ba1.7k sqft343 Ridley St, Longs, SC 29568New ConstructionMLS ID #2621170, Renee Brown, DR Horton. CCAR
- $305,9904 bd2 ba1.7k sqft342 Ridley St, Longs, SC 29568New ConstructionMLS ID #2621246, Renee Brown, DR Horton. CCAR
- $305,9904 bd2 ba1.7k sqft291 Ridley St, Longs, SC 29568New ConstructionMLS ID #2621235, Renee Brown, DR Horton. CCAR
- $305,9904 bd2 ba1.7k sqft294 Ridley St, Longs, SC 29568New ConstructionMLS ID #2621237, Renee Brown, DR Horton. CCAR
- $299,9003 bd2 ba1.4k sqft373 Sun Colony Blvd., Longs, SC 29568For SaleMLS ID #2614693, The Gerring Group, Realty ONE Group Dockside. CCAR
