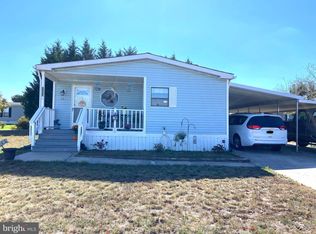
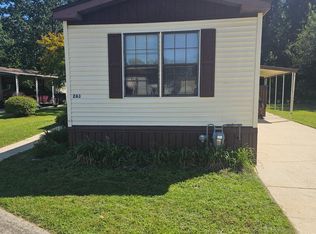
Welcome to this beautiful 3-bedroom, 2-bath home in the desirable 55+ Cranberry Run Community in Buena, NJ. Situated on a corner lot, this spacious home offers an open floor plan, an attached carport, front deck, and an enclosed three season room overlooking the peaceful pond, perfect for relaxing and enjoying the tranquil setting. Inside, the large living room features a fireplace and flows seamlessly into the kitchen, complete with a two-tier island and plenty of counter space. The adjoining dining area provides an inviting space for meals and entertaining. The primary bedroom is privately located on one side of the home and offers a large closet and a full bathroom with a walk-in shower. On the opposite side, you'll find two additional bedrooms, a second full bathroom, and a convenient laundry room. The third bedroom, located just off the dining area, features a side entrance leading to the side porch and provides easy access to the three season room, where you can enjoy beautiful backyard and pond views. Outdoor living is a highlight of this property, with multiple spaces to relax and take in the peaceful surroundings. Residents can even fish in the community pond! Additional features include irrigation, a storage shed, and a riding lawn mower included with the sale. Enjoy comfortable, easy living in a beautiful 55+ community with plenty of space both inside and out. Schedule your showing today!
For sale
Price cut: $5K (9/11)
$134,999
292 Mayflower Dr, Buena, NJ 08310
3beds
1,400sqft
Manufactured Home
Built in 1988
-- sqft lot
$-- Zestimate®
$96/sqft
$-- HOA
What's special
Attached carportConvenient laundry roomFront deckOpen floor planCorner lotSpacious homeStorage shed
- 60 days
- 820
- 62
Zillow last checked:
Listing updated:
Listed by:
Lisa J Romano 856-305-7002,
Keller Williams Prime Realty
Source: Bright MLS,MLS#: NJAC2026244
Facts & features
Interior
Bedrooms & bathrooms
- Bedrooms: 3
- Bathrooms: 2
- Full bathrooms: 2
- Main level bathrooms: 2
- Main level bedrooms: 3
Heating
- Forced Air, Natural Gas
Cooling
- Central Air, Ceiling Fan(s), Electric
Appliances
- Included: Gas Water Heater
- Laundry: Dryer In Unit, Washer In Unit
Features
- Bathroom - Walk-In Shower, Bathroom - Tub Shower, Ceiling Fan(s), Dining Area, Open Floorplan, Kitchen Island
- Flooring: Carpet
- Has basement: No
- Number of fireplaces: 1
Interior area
- Total structure area: 1,400
- Total interior livable area: 1,400 sqft
- Finished area above ground: 1,400
Property
Parking
- Total spaces: 3
- Parking features: Concrete, Attached Carport, Driveway
- Carport spaces: 1
- Uncovered spaces: 2
Accessibility
- Accessibility features: None
Features
- Levels: One
- Stories: 1
- Patio & porch: Deck, Enclosed, Porch
- Pool features: None
- Has view: Yes
- View description: Pond, Water
- Has water view: Yes
- Water view: Pond,Water
- Waterfront features: Pond, Fishing Allowed, No Personal Watercraft (PWC)
- Frontage length: Water Frontage Ft: 20
- Park: Cranberry Run
Lot
- Features: Corner Lot, Pond
Details
- Additional structures: Above Grade
- Parcel number: 0
- Lease amount: $1,195
- Zoning: RES
- Special conditions: Standard
Construction
Type & style
- Home type: MobileManufactured
- Property subtype: Manufactured Home
Condition
- New construction: No
- Year built: 1988
Utilities & green energy
- Sewer: Public Sewer
- Water: Public
Community & HOA
Community
- Senior community: Yes
- Subdivision: Cranberry Run
HOA
- Has HOA: No
Location
- Region: Buena
- Municipality: BUENA VISTA TWP
Financial & listing details
- Price per square foot: $96/sqft
- Date on market: 8/21/2026
- Listing agreement: Exclusive Right To Sell
- Inclusions: Washer, Dryer, Shed, Appliances, Kitchen Table And Chairs, Riding Mowing.
- Exclusions: Personal Property And Trash.
- Ownership: Land Lease
- Body type: Double Wide
Estimated market value
Not available
Estimated sales range
Not available
Not available
Price history
| Date | Event | Price |
|---|---|---|
| 9/11/2026 | Price change | $134,999-3.6%$96/sqft |
Source:  Bright MLS #NJAC2026244 Report a problem Bright MLS #NJAC2026244 Report a problem | ||
| 8/21/2026 | Listed for sale | $140,000+368.2%$100/sqft |
Source: Bright MLS #NJAC2026244 Report a problem | ||
| 6/2/2012 | Listing removed | $29,900$21/sqft |
Source: Maturo Realty Inc #381961 Report a problem | ||
| 1/31/2012 | Price change | $29,900-16.7%$21/sqft |
Source: Maturo Realty Inc #381961 Report a problem | ||
| 11/12/2011 | Price change | $35,900-16.3%$26/sqft |
Source: Maturo Realty Inc #381961 Report a problem | ||
| 9/22/2011 | Price change | $42,900-4.5%$31/sqft |
Source: Maturo Realty Inc #381961 Report a problem | ||
| 8/6/2011 | Listed for sale | $44,900$32/sqft |
Source: Maturo Realty Inc #381961 Report a problem | ||
Public tax history
Tax history is unavailable.
Monthly payment
Climate risks
Neighborhood: 08310
Nearby schools
Schools provided by the listing agent
- High: Buena
- District: Buena Regional Schools
Source: Bright MLS. This data may not be complete. We recommend contacting the local school district to confirm school assignments for this home.

Similar homes
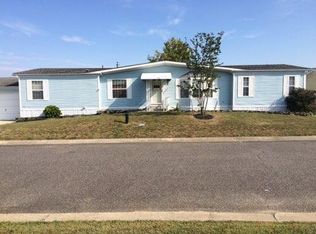
- $110,0003 bd2 ba1.6k sqft279 Mayflower Dr, Buena, NJ 08310For Sale

 MLS ID #NJAC2026630, Saverio Brunetti, Atlas Real Estate. Bright MLS
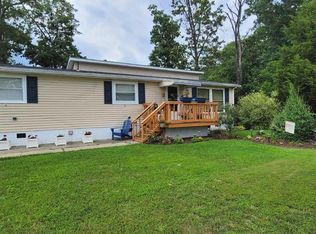
 - $119,0003 bd3 ba1.6k sqft130 Country Ln, Buena, NJ 08310For Sale
 MLS ID #NJAC2023302, Lisa J Romano, Keller Williams Prime Realty. Bright MLS
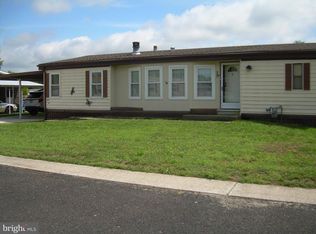
 - $89,9002 bd2 ba1.6k sqft485 Pilgrim Way, Buena, NJ 08310For Sale
 MLS ID #NJAC2026164, Jason Myers, Collini Real Estate, LLC. Bright MLS
 - $72,4002 bd2 ba850 sqft261 Mayflower Dr, Buena, NJ 08310For Sale
 MLS ID #NJAC2025928, Robert Carolla, EXIT Realty Defined. Bright MLS
 - $199,0003 bd2 ba1.3k sqft159 Walnut Ln, Buena, NJ 08310For SaleMLS ID #NJAC2025742, Michael Gumbel, Rosedale Real Estate LLC. Bright MLS
- $129,9003 bd2 ba1.2k sqft1616 Pennsylvania Ave #85, Vineland, NJ 08361For SaleMLS ID #NJCB2032540, Ang Wyld, Real Broker, LLC. Bright MLS
- $80,0002 bd2 ba980 sqft417 Captain Smith Ln, Buena, NJ 08310For SaleMLS ID #NJAC2019984, Jenn Satero, EXP Realty, LLC. Bright MLS
- $179,9003 bd2 ba1.4k sqft1964 E Oak Rd Unit I2, Vineland, NJ 08361For SaleMLS ID #NJCB2033418, Jane Jannarone, Collini Real Estate LLC. Bright MLS
- $160,0003 bd2 ba1.3k sqft6 Clark Ct, Mays Landing, NJ 08330For Sale
 MLS ID #611640, DALE (DJ) MESSINA, COLLINI REAL ESTATE, LLC. SJSRMLS
 - $145,0003 bd2 ba1.4k sqft2110 Mays Landing Rd #155, Millville, NJ 08332For SaleMLS ID #NJCB2032520, Gregory Hennis, Coldwell Banker Excel Realty. Bright MLS
- $170,0003 bd1 ba912 sqft6833 3rd Ave, Mays Landing, NJ 08330For SaleMLS ID #NJAC2026284, NADINE GLISSON, Coldwell Banker Realty. Bright MLS
- $149,0003 bd2 ba1.6k sqft500 Mistle Road, Millville, NJ 08332For Sale
 MLS ID #22631601, Sean Kanipe, Realty One Group Emerge. MoreMLS
 - $130,0002 bd2 ba1.2k sqft209 Sunnyside Ln, Williamstown, NJ 08094For SaleMLS ID #NJGL2076096, Christie Wagner, RE/MAX Community-Williamstown. Bright MLS
- $165,0003 bd2 ba1.6k sqft1616 Pennsylvania Ave #277, Vineland, NJ 08361For SaleMLS ID #NJCB2033318, Marta Powell, HomeSmart First Advantage Realty. Bright MLS
- $140,0002 bd2 ba924 sqft453 Doe Pl, Millville, NJ 08332For SaleMLS ID #NJCB2030196, Cynthia Parker, Fathom Realty NJ, LLC. Bright MLS
- $119,9003 bd2 ba1.2k sqft11 Hazelwood Dr, Pittsgrove, NJ 08318For SaleMLS ID #NJSA2019844, Lenni McIntosh, DePalma Realty. Bright MLS
- $120,0002 bd1 ba1.1k sqft6700 Magnolia Dr, Millville, NJ 08332For SaleMLS ID #NJCB2030970, Michele Wheaton, Wheaton Real Estate LLC. Bright MLS
- $117,0002 bd2 ba1.1k sqft260 Marshall Mill Rd #117, Malaga, NJ 08328For SaleMLS ID #NJGL2078048, Jessica Mashburn, EXIT Realty Defined. Bright MLS
