Beautiful mini farm on 6+ wooded acres on a quiet knoll in horse country just 2 miles from downtown Southern Pines. Mature pines and evergreens add to this truly spectacular setting which is totally fenced for horses, dogs or children's safety. The updated mid-century home has an abundance of floor to ceiling windows and glass doors with serene, wooded views from most all rooms. Many recent improvements include new interior paint throughout, new toilets, new carpet, new pool liner, and new well holding tank. The vaulted great room is 19 x 24 with hardwood floors, and an oversized wood burning fireplace with gas logs. The 19 x15 (eat-in) Cook's kitchen has a commercial size 5-burner gas range with double ovens, butcher block countertops, oversized brick fireplace, walk-in pantry, new stainless French door refrigerator with water and ice, ample cabinets and counter space with room for a large table or island/bar. Hardwood floors in the master bedroom and all main living areas. Custom solid-surface shelving in his and hers closets plus a third fireplace with gas logs in the master suite. Split plan, office/bedroom has heart of pine floors and stunning wooded views. Great views of the pool from the living room, dining room and master suite. A wet bar with icemaker is conveniently located off the kitchen. The farm is grandfathered to permit horses, has a run-in shed, and detached double carport with additional storage. The home has numerous doggie doors that lead to multiple fenced areas. The farm has an entrance gate and multiple gates for access to the paddocks. HOA dues of $400 per year cover the private road maintenance. The famed Walthour Moss Foundation is just a short hack away and provides thousands of acres of groomed trails for horse and rider. Weymouth Woods Nature Preserve is also within walking distance. Home Warranty provided by Americas Preferred Home Warranty. Best access is off Den Rd.
Sold for $845,805
$845,805
292 Old Dewberry Lane, Southern Pines, NC 28387
4beds
3,000sqft
Single Family Residence
Built in 1970
6.16 Acres Lot
$937,900 Zestimate®
$282/sqft
$2,517 Estimated rent
Home value
$937,900
$863,000 - $1.02M
$2,517/mo
Zestimate® history
Owner options
List your home for rent
$2,517/mo
Rent Zestimate®
Find your next renter with Zillow Rental Manager. Plus, with online applications, you can quickly screen prospective tenants – for free.
$2,517/mo
Rent Zestimate®
Refinance and save
$4,946/mo
Est. payment
Refinancing to a lower rate could help reduce your monthly payments and save thousands over the life of the loan.
$4,946/mo
Est. payment
Explore your selling options
Work with a Zillow partner agent
Leverage their expertise and Zillow's premium Showcase listings to get your home seen by more buyers.
Get startedList with your own agent
Get your home in front of millions of buyers by listing it on Zillow.
Learn how to do itSell it yourself
Take full control of how buyers see your home on Zillow by listing For Sale by Owner (FSBO).
List your homeWhat's special
Zillow last checked:
Listing updated:
Listed by:
Tammy O Lyne 910-603-5300,
Keller Williams Pinehurst
Bought with:
Abraham Saldana Jr., 291326
Keller Williams Pinehurst
Source: Hive MLS,MLS#: 100442702 Originating MLS: Mid Carolina Regional MLS
Originating MLS: Mid Carolina Regional MLSFacts & features
Interior
Bedrooms & bathrooms
- Bedrooms: 4
- Bathrooms: 2
- Full bathrooms: 2
Rooms
- Room types: Master Bedroom, Living Room, Kitchen, Dining Room, Bedroom 2, Bedroom 3, Bedroom 4, Office, Laundry
Primary bedroom
- Level: Main
- Dimensions: 17 x 15
Bedroom 2
- Level: Main
- Dimensions: 16 x 12
Bedroom 3
- Level: Main
- Dimensions: 19.6 x 11.6
Bedroom 4
- Description: Bedroom/Recreation Room with Storage
- Level: Main
- Dimensions: 22 x 12.6
Dining room
- Level: Main
- Dimensions: 24 x 9
Kitchen
- Level: Main
- Dimensions: 19 x 15
Laundry
- Level: Main
- Dimensions: 7.6 x 6.6
Living room
- Level: Main
- Dimensions: 23.6 x 19
Office
- Level: Main
- Dimensions: 16 x 12
Heating
- Forced Air, Heat Pump, Other
Cooling
- Central Air, Heat Pump
Appliances
- Included: Vented Exhaust Fan, Gas Cooktop, Refrigerator, Range, Ice Maker, Dryer, Double Oven, Disposal, Dishwasher
- Laundry: Dryer Hookup, Washer Hookup, Laundry Room
Features
- Master Downstairs, Walk-in Closet(s), Vaulted Ceiling(s), Mud Room, Ceiling Fan(s), Pantry, Wet Bar, Gas Log, Walk-In Closet(s)
- Flooring: Carpet, Tile, Wood
- Windows: Skylight(s)
- Basement: None
- Attic: Pull Down Stairs
- Has fireplace: Yes
- Fireplace features: Gas Log
Interior area
- Total structure area: 3,000
- Total interior livable area: 3,000 sqft
Property
Parking
- Total spaces: 2
- Parking features: Circular Driveway, Parking Lot, Gravel, On Site
- Carport spaces: 2
Features
- Levels: One
- Stories: 1
- Patio & porch: Deck, Patio, Porch
- Pool features: In Ground
- Fencing: Back Yard,Chain Link,Full,Wood
- Has view: Yes
- View description: See Remarks
- Waterfront features: None
Lot
- Size: 6.16 Acres
- Dimensions: 6.155 acres
- Features: Horse Farm, Farm, Wooded
Details
- Additional structures: Shed(s), Storage
- Parcel number: 00033424
- Zoning: RE
- Special conditions: Standard
- Horses can be raised: Yes
- Horse amenities: Stable(s), Hay Storage, Paddocks, See Remarks
Construction
Type & style
- Home type: SingleFamily
- Property subtype: Single Family Residence
Materials
- Brick, Wood Siding
- Foundation: Crawl Space
- Roof: Architectural Shingle,Composition
Condition
- New construction: No
- Year built: 1970
Utilities & green energy
- Sewer: Septic Tank
- Water: Well
Community & HOA
Community
- Security: Security System, Smoke Detector(s)
- Subdivision: Horse Country
HOA
- Has HOA: No
- Amenities included: Maintenance Roads
- HOA fee: $400 monthly
- HOA name: Hunting Hills Road Association
Location
- Region: Southern Pines
Financial & listing details
- Price per square foot: $282/sqft
- Tax assessed value: $735,170
- Annual tax amount: $3,346
- Date on market: 10/2/2025
- Cumulative days on market: 15 days
- Listing agreement: Exclusive Right To Sell
- Listing terms: Cash,Conventional,FHA,VA Loan
Price history
| Date | Event | Price |
|---|---|---|
| 7/15/2024 | Sold | $845,805-3.3%$282/sqft |
Source:  Hive MLS #100442702 Report a problem Hive MLS #100442702 Report a problem | ||
| 5/17/2024 | Contingent | $875,000$292/sqft |
Source: Hive MLS #100442702 Report a problem | ||
| 5/17/2024 | Pending sale | $875,000$292/sqft |
Source: Hive MLS #100442702 Report a problem | ||
| 5/3/2024 | Listed for sale | $875,000+32.6%$292/sqft |
Source: Hive MLS #100442702 Report a problem | ||
| 3/15/2021 | Sold | $660,000-1.5%$220/sqft |
Source: Hive MLS #1005203143 Report a problem | ||
| 12/25/2020 | Contingent | $670,000$223/sqft |
Source:  MCR #203143 Report a problem MCR #203143 Report a problem | ||
| 12/17/2020 | Pending sale | $670,000$223/sqft |
Source: DeSell & Co Realty Group #203143 Report a problem | ||
| 11/3/2020 | Listed for sale | $670,000-4.1%$223/sqft |
Source: DeSell & Co Realty Group #203143 Report a problem | ||
| 7/21/2020 | Listing removed | $699,000$233/sqft |
Source: Berkshire Hathaway HomeServices Carolinas Realty #199363 Report a problem | ||
| 3/16/2020 | Listed for sale | $699,000-6.2%$233/sqft |
Source: Berkshire Hathaway HS Pinehurst Realty Group/PH #199363 Report a problem | ||
| 11/7/2019 | Listing removed | $745,000$248/sqft |
Source: Berkshire Hathaway HomeServices Carolinas Realty #193064 Report a problem | ||
| 3/12/2019 | Listed for sale | $745,000-6.6%$248/sqft |
Source: Berkshire Hathaway HomeServices Carolinas Realty #193064 Report a problem | ||
| 7/30/2018 | Listing removed | $798,000$266/sqft |
Source: Berkshire Hathaway HomeServices Carolinas Realty #186348 Report a problem | ||
| 2/1/2018 | Listed for sale | $798,000-6%$266/sqft |
Source: Berkshire Hathaway HomeServices Carolinas Realty #186348 Report a problem | ||
| 12/31/2017 | Listing removed | $849,000$283/sqft |
Source: Berkshire Hathaway HomeServices Carolinas Realty #185432 Report a problem | ||
| 12/1/2017 | Listed for sale | $849,000$283/sqft |
Source: Berkshire Hathaway HS Pinehurst Realty Group/PH #185432 Report a problem | ||
| 9/29/2017 | Listing removed | $849,000$283/sqft |
Source: Paradym #178957 Report a problem | ||
| 8/26/2017 | Listed for sale | $849,000$283/sqft |
Source: Paradym #178957 Report a problem | ||
Public tax history
| Year | Property taxes | Tax assessment |
|---|---|---|
| 2024 | $3,198 -4.4% | $735,170 |
| 2023 | $3,345 -4.4% | $735,170 +11.1% |
| 2022 | $3,499 -3.8% | $661,940 +19.2% |
| 2021 | $3,637 +1.6% | $555,330 |
| 2020 | $3,582 | $555,330 |
| 2019 | $3,582 | $555,330 +26.8% |
| 2018 | $3,582 +41% | $437,840 |
| 2017 | $2,539 | $437,840 |
| 2015 | $2,539 +2.7% | $437,840 -22.1% |
| 2014 | $2,474 -23.3% | $562,000 |
| 2013 | $3,226 | $562,000 |
| 2012 | -- | $562,000 |
| 2011 | -- | $562,000 |
| 2010 | -- | $562,000 |
| 2009 | -- | $562,000 |
| 2008 | -- | $562,000 |
| 2007 | -- | $562,000 +75.2% |
| 2005 | -- | $320,720 |
| 2004 | -- | $320,720 |
| 2003 | -- | $320,720 -24.7% |
| 2002 | -- | $426,190 |
Find assessor info on the county website
Neighborhood: 28387
Nearby homes
- $8,600-- bd-- ba-- sqft1 Turnberry Wood, Pinehurst, NC 28374Off Market
- $868,0003 bd3 ba3.2k sqft231 Ox Ridge Ln, Southern Pines, NC 28387Off Market

- $1,088,1004 bd2 ba2.3k sqft343 Old Dewberry Ln, Southern Pines, NC 28387Off Market
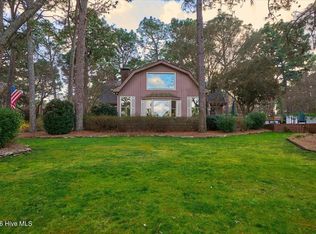
- $2,600,0004 bd5 ba4k sqft230 Old Dewberry Ln, Southern Pines, NC 28387For Sale
- $--11.78 AcresLot 5 Fox Box Rd Southern, Pines, NC 28387Off Market
- $895,1004 bd4 ba3.4k sqft200 Strathmore St, Southern Pines, NC 28387Off Market
- $676,5005 bd4 ba2.9k sqft110 Broom Sedge, Southern Pines, NC 28387Off Market
- $1,169,9803 bd3 ba520 sqft355 Old Dewberry Ln, Southern Pines, NC 28387Off Market
Nearby schools
GreatSchools rating
- 5/10Southern Pines Elementary SchoolGrades: PK-5Distance: 2.9 mi
- 6/10Crain's Creek Middle SchoolGrades: 6-8Distance: 8.7 mi
- 6/10Pinecrest High SchoolGrades: 9-12Distance: 3.9 mi
Schools provided by the listing agent
- Elementary: McDeeds Creek
- Middle: Southern Middle
- High: Pinecrest
Source: Hive MLS. This data may not be complete. We recommend contacting the local school district to confirm school assignments for this home.
Get a cash offer in 3 minutes
Find out how much your home could sell for in as little as 3 minutes with a no-obligation cash offer.
Estimated market value
$937,900
Get a cash offer in 3 minutes
Find out how much your home could sell for in as little as 3 minutes with a no-obligation cash offer.
Estimated market value
$937,900
- North Carolina
- Moore County
- Southern Pines
- 28387
- 292 Old Dewberry Lane
Nearby cities
Nearby zip codes
Other Southern Pines Topics
