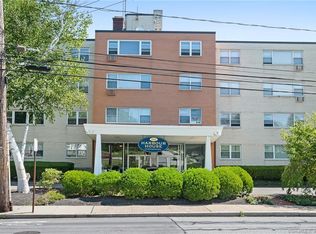
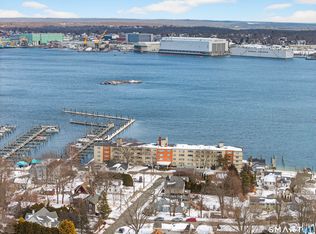
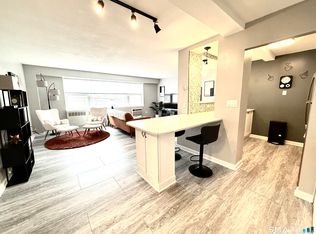
Harbour House is a waterfront condo complex! The Porte cochere for easy drop off and pick up leads into the welcoming refurbished lobby with easy access to elevators to all floors. This well cared for 2-bedroom street side end unit is on the second floor and has water views from both bedrooms and can be sold with all its furnishings. The galley kitchen was updated a few years ago and is fully applianced. Move in ready, ask about some furnishings. Additional storage space in the basement and a bike storage room is a plus. There is one assigned parking space and has additional parking as needed by availability or on street. Common elements include pool with deck overlooking the Thames River, dock slips on a first come basis and a laundry room in the basement that is professionally managed and maintained. Heat, water (including hot), sewer and grounds care are included in your monthly HOA fee. The special assessment included a new seawall, parking lot repair, new fencing and major brickwork done to exterior. Conveniently located near the popular waterside dining spots in New London. Sidewalks to allow for pleasant walks along scenic Pequot Avenue, which is just a short walk to EB New London facility and Yale's Lawrence & Memorial Hospital.
For sale
$215,000
292 Pequot Avenue #B2, New London, CT 06320
1beds
794sqft
Condominium, Apartment
Built in 1961
-- sqft lot
$-- Zestimate®
$271/sqft
$564/mo HOA
What's special
Waterfront condo complexNew seawallNew fencingWelcoming refurbished lobbyOne assigned parking spaceParking lot repair
- 35 days
- 732
- 16
Likely to sell faster than
Zillow last checked:
Listing updated:
Listed by:
Marilyn Lusher (860)460-9559,
RE/MAX Legends 860-451-8000
Source: Smart MLS,MLS#: 24193962
Facts & features
Interior
Bedrooms & bathrooms
- Bedrooms: 1
- Bathrooms: 1
- Full bathrooms: 1
Primary bedroom
- Level: Main
- Area: 171.96 Square Feet
- Dimensions: 14.2 x 12.11
Dining room
- Level: Main
- Area: 158.4 Square Feet
- Dimensions: 11 x 14.4
Kitchen
- Level: Main
- Area: 194.74 Square Feet
- Dimensions: 10.7 x 18.2
Living room
- Level: Main
- Area: 212.94 Square Feet
- Dimensions: 11.7 x 18.2
Other
- Level: Main
- Area: 49.06 Square Feet
- Dimensions: 5.11 x 9.6
Heating
- Hot Water, Natural Gas
Cooling
- Wall Unit(s)
Appliances
- Included: Oven/Range, Range Hood, Refrigerator, Dishwasher, Gas Water Heater, Water Heater
- Laundry: Common Area, Lower Level
Features
- Elevator
- Basement: Full,Shared Basement,Storage Space
- Attic: None
- Has fireplace: No
- Common walls with other units/homes: End Unit
Interior area
- Total structure area: 794
- Total interior livable area: 794 sqft
- Finished area above ground: 794
Property
Parking
- Total spaces: 1
- Parking features: Assigned
Features
- Stories: 1
- Patio & porch: Deck, Covered
- Exterior features: Sidewalk, Lighting
- Has private pool: Yes
- Pool features: In Ground
- Has view: Yes
- View description: City, Water
- Has water view: Yes
- Water view: Water
- Waterfront features: Waterfront, River Front, Dock or Mooring
Details
- Parcel number: 1997613
- Zoning: R-1
- Other equipment: Intercom
Construction
Type & style
- Home type: Condo
- Architectural style: Apartment
- Property subtype: Condominium, Apartment
- Attached to another structure: Yes
Materials
- Brick
Condition
- New construction: No
- Year built: 1961
Utilities & green energy
- Sewer: Public Sewer
- Water: Public
- Utilities for property: Cable Available
Community & HOA
Community
- Features: Library, Medical Facilities, Park, Near Public Transport
HOA
- Has HOA: Yes
- Amenities included: Elevator(s), Pool, Management
- Services included: Trash, Snow Removal, Heat, Hot Water, Water, Sewer
- HOA fee: $564 monthly
Location
- Region: New London
Financial & listing details
- Price per square foot: $271/sqft
- Tax assessed value: $108,200
- Annual tax amount: $2,932
- Date on market: 7/30/2026
Estimated market value
Not available
Estimated sales range
Not available
Not available
Price history
| Date | Event | Price |
|---|---|---|
| 7/30/2026 | Listed for sale | $215,000+51.4%$271/sqft |
Source:  Smart MLS #24193962 Report a problem Smart MLS #24193962 Report a problem | ||
| 9/15/2016 | Sold | $142,000-4.7%$179/sqft |
Source: Public Record Report a problem | ||
| 8/8/2016 | Pending sale | $149,000$188/sqft |
Source: Castles Condos & Cottages, LLC #E10130284 Report a problem | ||
| 4/28/2016 | Listed for sale | $149,000+10.4%$188/sqft |
Source: Castles Condos & Cottages, LLC #E10130284 Report a problem | ||
| 8/21/2013 | Listing removed | $135,000$170/sqft |
Source: Coldwell Banker Residential Brokerage - Mystic Office #E267370 Report a problem | ||
| 6/6/2013 | Listed for sale | $135,000+16.5%$170/sqft |
Source: Coldwell Banker Residential Brokerage #E267370 Report a problem | ||
| 4/9/2002 | Sold | $115,900$146/sqft |
Source: Public Record Report a problem | ||
Public tax history
| Year | Property taxes | Tax assessment |
|---|---|---|
| 2025 | $2,943 -1.1% | $108,200 |
| 2024 | $2,976 +37.4% | $108,200 +86% |
| 2023 | $2,166 -0.2% | $58,170 |
| 2022 | $2,170 -43.9% | $58,170 -42.9% |
| 2021 | $3,865 -0.6% | $101,850 |
| 2020 | $3,890 -4.3% | $101,850 |
| 2019 | $4,064 +42.5% | $101,850 +56.3% |
| 2018 | $2,851 -1.1% | $65,170 |
| 2017 | $2,884 +9.4% | $65,170 |
| 2016 | $2,637 +2.4% | $65,170 |
| 2015 | $2,574 +15.3% | $65,170 |
| 2014 | $2,233 -10.1% | $65,170 -27.8% |
| 2013 | $2,483 +8.7% | $90,300 |
| 2012 | $2,285 | $90,300 |
| 2011 | $2,285 | $90,300 |
| 2010 | $2,285 -0.7% | $90,300 |
| 2009 | $2,302 -11% | $90,300 +7.9% |
| 2008 | $2,586 +1.5% | $83,720 |
| 2007 | $2,549 | $83,720 |
Find assessor info on the county website
Monthly payment
Est. payment
Payment breakdown
Explore the cost of this home by adjusting the details. Changes won't be saved.Climate risks
Neighborhood: 06320

Similar homes
- $230,0002 bd2 ba776 sqftHarbor Club, New London, CT 06320For Sale
 MLS ID #24178237, John Michael Varrone, eXp Realty. Smart MLS
 - $195,5001 bd1 ba722 sqftHarbour House, New London, CT 06320For Sale
 MLS ID #24197765, Erin Sheridan, Abbott Properties, LLC. Smart MLS
 - $195,6002 bd1 ba900 sqftGeorgetown Village, New London, CT 06320For Sale
 MLS ID #24194034, Sal Costanza, Coldwell Banker Realty. Smart MLS
 - $240,0003 bd1 ba960 sqft373 Jefferson Avenue, New London, CT 06320For Sale
 MLS ID #24203868, Cathy Gonyo, RE/MAX Legends. Smart MLS
 - $199,0002 bd1 ba908 sqftBream Cove Four, New London, CT 06320For SaleMLS ID #24189006, Richard C. Bates, CENTURY 21 Shutters & Sails. Smart MLS
- $220,0001 bd1 ba576 sqftRope Ferry Commons, Waterford, CT 06385For SaleMLS ID #24198361, Tara Crossley, KEY Real Estate Services LLC. Smart MLS
- $210,0002 bd1 ba900 sqftLongview Village, Waterford, CT 06385For SaleMLS ID #24197933, Angela J. Korytkowski, RE/MAX Coast and Country. Smart MLS
- $245,0002 bd2 ba792 sqft50 Crest Street, New London, CT 06320For SaleMLS ID #24194113, Tyler Witkowski, Northeast Property Group. Smart MLS
- $299,0001 bd1 ba827 sqftNew London Harbour Towers, New London, CT 06320For SaleMLS ID #24177501, Chaz Koch, William Raveis Real Estate. Smart MLS
- $260,0002 bd1 ba856 sqft12 Pleasant Street, New London, CT 06320For SaleMLS ID #24190136, Eileen M. Hanes, Berkshire Hathaway NE Prop.. Smart MLS
- $235,0001 bd1 ba799 sqftJordan Commons, Waterford, CT 06385For SaleMLS ID #24199476, Monica Obuchowski, Signature Properties of N.E.. Smart MLS
- $215,0002 bd2 ba1.1k sqftThermos On The Thames, Norwich, CT 06360For SaleMLS ID #24194481, Joey Wills Iii, KW Legacy Partners. Smart MLS
- $269,0003 bd2 ba1k sqftVillage Green, Groton, CT 06340For SaleMLS ID #24198169, Renee Sandoval, Ann McBride Real Estate. Smart MLS
- $262,1801 bd1 ba1k sqftJordan Commons, Waterford, CT 06385For SaleMLS ID #24201801, Raymond L. Malcolm, Cornerstone Homes Plus, Inc.. Smart MLS
- $195,0002 bd1 ba936 sqftPheasant Run, Ledyard, CT 06335For SaleMLS ID #24189626, Derek Greene, Derek Greene. Smart MLS
- $165,0002 bd1 ba786 sqftChristy Hill, Ledyard, CT 06385For SaleMLS ID #24199197, Stacey Wyeth, William Pitt Sotheby's Int'l. Smart MLS
- $195,9002 bd2 ba1.1k sqftSkyline, Montville, CT 06382For SaleMLS ID #24198213, Todd Schneider, RE/MAX One. Smart MLS
- $295,0003 bd1 ba888 sqft590 Vauxhall St Extension, Waterford, CT 06385For SaleMLS ID #24198356, Ron Funaro, William Raveis Real Estate. Smart MLS
- $234,9001 bd1 ba576 sqftVillas At Norwich Inn & Spa, Norwich, CT 06360For SaleMLS ID #24202076, Barbara Sullivan, Sullivan Real Estate Group. Smart MLS
