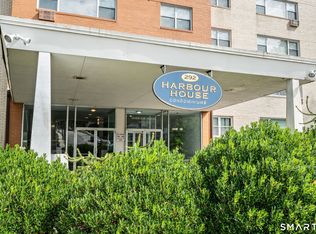
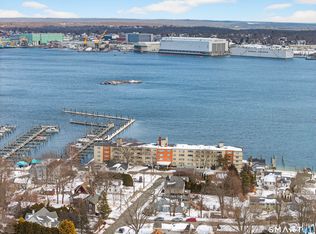
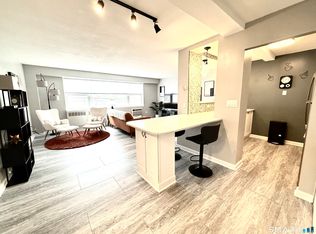
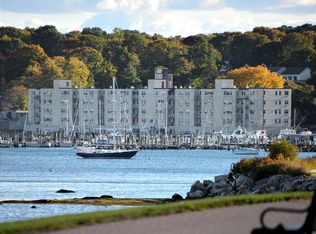
Refreshed fourth-floor, one-bedroom residence offering 722 sq ft of updated, low-maintenance living in a professionally managed waterfront community. Features include new flooring, paint, lighting, bath fixtures, some appliances and counters. Amenities: elevator, secure entry, laundry, assigned parking, and a riverfront pool. Enjoy Thames River views, association dock access, and convenient proximity to Electric Boat, L+M Hospital, Amtrak, and downtown dining. HOA covers heat, hot water, water, and sewer. Move-in ready-can be sold furnished! Public Remarks Addendum: This turnkey condominium provides a rare opportunity to own a tastefully updated unit in a prime New London location. The interior highlights modern finishes that elevate the living experience, while the community's waterfront position provides a tranquil escape. Residents benefit from comprehensive professional management and a location that captures the essence of coastal living. Whether you are seeking a primary residence, a convenient commuter home near major employers, or a seasonal retreat, this property delivers on all fronts. The community's dock facilities add significant value for boating enthusiasts, while the inclusive utility package simplifies monthly expenses.
For sale
$178,900
292 PEQUOT Avenue #E4, New London, CT 06320
1beds
722sqft
Condominium
Built in 1961
-- sqft lot
$-- Zestimate®
$248/sqft
$493/mo HOA
What's special
Thames river viewsRiverfront poolAssociation dock accessUpdated low-maintenance livingModern finishesNew flooring
- 47 days
- 397
- 24
Zillow last checked:
Listing updated:
Listed by:
Erin Sheridan (401)413-6794,
Abbott Properties, LLC 401-413-6794
Source: Smart MLS,MLS#: 24210469
Facts & features
Interior
Bedrooms & bathrooms
- Bedrooms: 1
- Bathrooms: 1
- Full bathrooms: 1
Primary bedroom
- Level: Main
Bathroom
- Level: Main
Dining room
- Level: Main
Kitchen
- Level: Main
Living room
- Level: Main
Heating
- Hot Water, Oil
Cooling
- Wall Unit(s)
Appliances
- Included: Electric Range, Refrigerator, Dishwasher, Disposal, Water Heater
- Laundry: Common Area, Lower Level
Features
- Basement: Full,Heated,Garage Access,Interior Entry,Walk-Out Access,Concrete
- Attic: None
- Has fireplace: No
Interior area
- Total structure area: 722
- Total interior livable area: 722 sqft
- Finished area above ground: 722
Property
Parking
- Total spaces: 1
- Parking features: Parking Lot, Off Street, Assigned
Features
- Stories: 1
- Patio & porch: Deck
- Exterior features: Outdoor Grill, Sidewalk, Rain Gutters, Lighting
- Has private pool: Yes
- Pool features: In Ground
- Has view: Yes
- View description: Water
- Has water view: Yes
- Water view: Water
- Waterfront features: Waterfront, Harbor, River Front, Walk to Water, Dock or Mooring, Water Community, Access
Lot
- Features: In Flood Zone
Details
- Parcel number: 1997648
- Zoning: R1
Construction
Type & style
- Home type: Condo
- Property subtype: Condominium
- Attached to another structure: Yes
Materials
- Brick
Condition
- New construction: No
- Year built: 1961
Utilities & green energy
- Sewer: Public Sewer
- Water: Public
Community & HOA
HOA
- Has HOA: Yes
- Services included: Maintenance Grounds, Trash, Snow Removal, Heat, Hot Water, Water, Sewer, Insurance, Flood Insurance
- HOA fee: $493 monthly
Location
- Region: New London
Financial & listing details
- Price per square foot: $248/sqft
- Tax assessed value: $79,300
- Annual tax amount: $2,149
- Date on market: 9/29/2026
Estimated market value
Not available
Estimated sales range
Not available
Not available
Price history
| Date | Event | Price |
|---|---|---|
| 9/29/2026 | Listed for sale | $178,900+23.4%$248/sqft |
Source:  Smart MLS #24210469 Report a problem | ||
| 9/9/2024 | Sold | $145,000+46.5%$201/sqft |
Source: Public Record Report a problem | ||
| 6/18/2015 | Listing removed | $99,000$137/sqft |
Source: Heritage Properties SPC #E10029862 Report a problem | ||
| 3/25/2015 | Listed for sale | $99,000$137/sqft |
Source: Heritage Properties SPC #E10029862 Report a problem | ||
Public tax history
| Year | Property taxes | Tax assessment |
|---|---|---|
| 2025 | $2,157 -1.1% | $79,300 |
| 2024 | $2,181 +8.5% | $79,300 +46.9% |
| 2023 | $2,010 -0.2% | $53,970 |
| 2022 | $2,014 -1.7% | $53,970 |
| 2021 | $2,048 -0.6% | $53,970 |
| 2020 | $2,061 -4.3% | $53,970 |
| 2019 | $2,153 -18.5% | $53,970 -10.7% |
| 2018 | $2,642 -1.2% | $60,410 |
| 2017 | $2,674 +9.4% | $60,410 |
| 2016 | $2,444 +2.4% | $60,410 |
| 2015 | $2,386 +15.3% | $60,410 |
| 2014 | $2,070 -9.3% | $60,410 -27.2% |
| 2013 | $2,281 +8.7% | $82,950 |
| 2012 | $2,099 | $82,950 |
| 2011 | $2,099 | $82,950 |
| 2010 | $2,099 -0.7% | $82,950 |
| 2009 | $2,114 -2.1% | $82,950 +18.6% |
| 2008 | $2,160 +1.5% | $69,930 |
| 2007 | $2,129 | $69,930 |
Find assessor info on the county website
Monthly payment
Est. payment
Payment breakdown
Explore the cost of this home by adjusting the details. Changes won't be saved.Climate risks
Neighborhood: 06320
Nearby schools
Schools provided by the listing agent
- Elementary: Nathan Hale
- High: New London
Source: Smart MLS. This data may not be complete. We recommend contacting the local school district to confirm school assignments for this home.

Similar homes
- $178,9001 bd1 ba722 sqftHarbour House, New London, CT 06320For Sale
 MLS ID #1424442, Sheridan Group, Abbott Properties, LLC. StateWide MLS RI
- $195,6002 bd1 ba900 sqftGeorgetown Village, New London, CT 06320For Sale

 MLS ID #24194034, Sal Costanza, Coldwell Banker Realty. Smart MLS
- $149,0001 bd1 ba806 sqftWestridge Gardens, New London, CT 06320For Sale
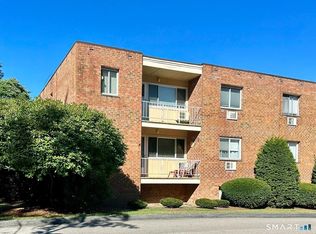 MLS ID #24215191, Steven T. Koleno, Beycome of Connecticut. Smart MLS
- $184,9001 bd1 ba648 sqftLongview Village, Waterford, CT 06385For Sale
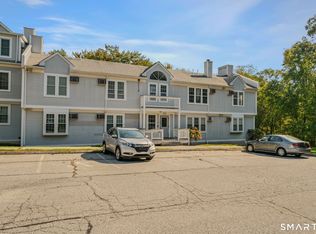 MLS ID #24219686, Tim O'loughlin, RE/MAX Legends. Smart MLS
- $179,0001 bd1 ba693 sqftNorwich Historic Rowhouses, Norwich, CT 06360For SaleMLS ID #24216847, James Kelly, William Raveis Real Estate. Smart MLS
- $162,5002 bd1 ba720 sqft301 Buddington Road LOT 49, Groton, CT 06340For SaleMLS ID #24190295, Jacob Palmer, KW Legacy Partners. Smart MLS
- $240,0002 bd1 ba625 sqft245 Midway Oval, Groton, CT 06340For SaleMLS ID #24220707, Tina Wazny, Coldwell Banker Realty. Smart MLS
- $185,0002 bd1 ba936 sqft1742 Route 12 #5H, Ledyard, CT 06335For SaleMLS ID #24217219, Danielle Turrell, eXp Realty. Smart MLS
- $220,0001 bd1 ba576 sqftRope Ferry Commons, Waterford, CT 06385For SaleMLS ID #24198361, Tara Crossley, KEY Real Estate Services LLC. Smart MLS
- $160,0001 bd1 ba700 sqft20 Terrace Boulevard, Norwich, CT 06360For SaleMLS ID #24215417, Ryan Braunagel, Keller Williams Realty Prtnrs.. Smart MLS
- $110,0002 bd1 ba944 sqft12 B Street, Groton, CT 06340For SaleMLS ID #24220910, Diane M. Contino, RE/MAX Realty Group. Smart MLS
- $149,9003 bd1 ba1k sqft859 Old Colchester Road, Montville, CT 06370For SaleMLS ID #24216050, Erin Pepas, RE/MAX on the Bay. Smart MLS
- $198,0002 bd1 ba864 sqftRidgewood Hills, Deep River, CT 06417For SaleMLS ID #24218651, Lisa Genovali, Re/Max Valley Shore. Smart MLS
- $149,0001 bd1 ba837 sqftPine Ridge, Norwich, CT 06360For SaleMLS ID #24214652, Steph Rush, RE/MAX Legends. Smart MLS
- $92,0002 bd1 ba784 sqft301 Buddington Road Lot 60, Groton, CT 06340For SaleMLS ID #24220581, Jason Alves, Coldwell Banker Realty. Smart MLS
- $199,5001 bd1 ba576 sqftVillas At Norwich Inn & Spa, Norwich, CT 06360For SaleMLS ID #24210996, Barbara Sullivan, Sullivan Real Estate Group. Smart MLS
- $234,9001 bd1 ba714 sqftWinding Hollow, Groton, CT 06340For SaleMLS ID #24213823, Kareema S. Williams, RE/MAX Legends. Smart MLS
