Discover historic charm and modern comfort at 10A Sherman Street in Norwich! This inviting one-bedroom, one-bath loft-style condominium is set within a historic building showcasing character-rich exposed beams and a cozy wood-burning fireplace. Freshly painted with new flooring throughout, this home offers a refreshed interior ready for its next owner. Additional highlights include low condo fees, a private one-car garage, a newly paved driveway, and basement storage with laundry facilities, for added convenience. This is a lower-than-rent option for buyers and an obvious cash-flow-option for investors. Enjoy an exceptional walkable location near Uncas Leap Heritage Park, the farmers market at America's Wharf Marina, Mohegan Park, NFA, Backus Hospital, grocery stores, and restaurants. Conveniently located near major commuter routes, this property also offers easy access to area casinos and Connecticut's beautiful beaches. Whether you're seeking a low-maintenance home, a unique loft-style retreat, or an investment opportunity, this distinctive condo combines historic character, practical amenities, and a convenient location.
For sale
$179,000
10 Sherman Street #10, Norwich, CT 06360
1beds
693sqft
Condominium, Apartment
Built in 1986
-- sqft lot
$-- Zestimate®
$258/sqft
$325/mo HOA
What's special
Cozy wood-burning fireplaceHistoric charmCharacter-rich exposed beamsPrivate one-car garageNewly paved drivewayModern comfort
- 1 day
- 247
- 17
Zillow last checked:
Listing updated:
Listed by:
The Jay and Carol Kelly Team at William Raveis Real Estate,
James Kelly (860)550-0295,
William Raveis Real Estate 860-886-1386
Source: Smart MLS,MLS#: 24216847
Facts & features
Interior
Bedrooms & bathrooms
- Bedrooms: 1
- Bathrooms: 1
- Full bathrooms: 1
Primary bedroom
- Features: Vaulted Ceiling(s), Beamed Ceilings, Engineered Wood Floor
- Level: Main
Dining room
- Features: Vaulted Ceiling(s), Beamed Ceilings, Combination Liv/Din Rm
- Level: Main
Kitchen
- Features: Galley
- Level: Main
Living room
- Features: Vaulted Ceiling(s), Beamed Ceilings, Fireplace, Wall/Wall Carpet
- Level: Main
Heating
- Forced Air, Electric
Cooling
- Central Air, Heat Pump
Appliances
- Included: Oven/Range, Microwave, Refrigerator, Water Heater
- Laundry: Coin Op Laundry, Common Area, Lower Level
Features
- Open Floorplan
- Basement: Full,Unfinished,Shared Basement,Storage Space
- Attic: Access Via Hatch
- Number of fireplaces: 1
- Common walls with other units/homes: End Unit
Interior area
- Total structure area: 693
- Total interior livable area: 693 sqft
- Finished area above ground: 693
Property
Parking
- Total spaces: 1
- Parking features: Detached
- Garage spaces: 1
Features
- Stories: 1
- Waterfront features: Walk to Water
Lot
- Features: Level
Details
- Parcel number: 2417352
- Zoning: NC
Construction
Type & style
- Home type: Condo
- Architectural style: Apartment,Row House
- Property subtype: Condominium, Apartment
- Attached to another structure: Yes
Materials
- Clapboard
Condition
- New construction: No
- Year built: 1986
Utilities & green energy
- Sewer: Public Sewer
- Water: Public
Community & HOA
Community
- Subdivision: Norwich Falls
HOA
- Has HOA: Yes
- Amenities included: Management
- Services included: Maintenance Grounds, Trash, Water, Sewer, Pest Control
- HOA fee: $325 monthly
Location
- Region: Norwich
Financial & listing details
- Price per square foot: $258/sqft
- Tax assessed value: $47,200
- Annual tax amount: $1,612
- Date on market: 10/25/2026
Estimated market value
Not available
Estimated sales range
Not available
Not available
Price history
| Date | Event | Price |
|---|---|---|
| 10/25/2026 | Listed for sale | $179,000$258/sqft |
Source:  Smart MLS #24216847 Report a problem | ||
Public tax history
Tax history is unavailable.
Monthly payment
Est. payment
Payment breakdown
Explore the cost of this home by adjusting the details. Changes won't be saved.Climate risks
Neighborhood: 06360
Nearby schools


Similar homes
- $149,0001 bd1 ba837 sqftPine Ridge, Norwich, CT 06360For Sale
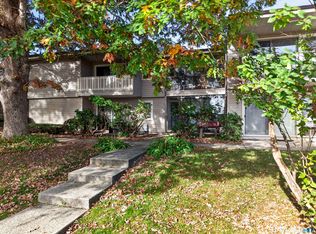
 MLS ID #24214652, Steph Rush, RE/MAX Legends. Smart MLS
- $200,0001 bd1 ba700 sqft20 Terrace Boulevard, Norwich, CT 06360For Sale
 MLS ID #24215417, Ryan Braunagel, Keller Williams Realty Prtnrs.. Smart MLS
- $199,5001 bd1 ba576 sqftVillas At Norwich Inn & Spa, Norwich, CT 06360For Sale
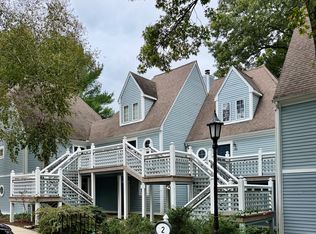 MLS ID #24210996, Barbara Sullivan, Sullivan Real Estate Group. Smart MLS
- $219,0002 bd1 ba792 sqftHarbor View Estates, Norwich, CT 06360For Sale
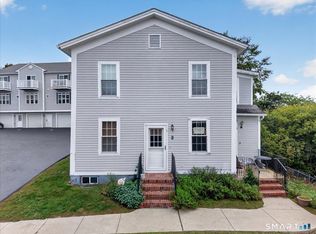 MLS ID #24208582, Kiki Sydnor, Choice Realty. Smart MLS
- $229,0001 bd1 ba576 sqftVillas At Norwich Inn & Spa, Norwich, CT 06360For SaleMLS ID #24211734, Robin L. Smith, RE/MAX Bell Park Realty. Smart MLS
- $249,9002 bd1 ba1k sqft22 Fountain Street, Norwich, CT 06360For SaleMLS ID #24215419, Scott Pellerin, Coldwell Banker Realty. Smart MLS
- $229,0001 bd1 ba576 sqftVillas At Norwich Inn & Spa, Norwich, CT 06360For SaleMLS ID #24202076, Barbara Sullivan, Sullivan Real Estate Group. Smart MLS
- $190,0002 bd1 ba980 sqftCountryside, Montville, CT 06370For SaleMLS ID #24203341, Stacey Wyeth, William Pitt Sotheby's Int'l. Smart MLS
- $260,0004 bd2 ba840 sqft38 Happy Street, Norwich, CT 06360For SaleMLS ID #24210288, Nicholas Tomanelli, Coldwell Banker Realty. Smart MLS
- $115,0002 bd1 ba800 sqft252 Old Canterbury Turnpike LOT 77, Norwich, CT 06360For SaleMLS ID #24213702, Ryan Czaja, CENTURY 21 Shutters & Sails. Smart MLS
- $235,0002 bd1 ba672 sqft5 Hamilton Court, Norwich, CT 06360For SaleMLS ID #24211145, Jason Pollard, Compass Connecticut, LLC. Smart MLS
- $264,9002 bd1 ba1k sqft139 Hickory Street, Norwich, CT 06360For SaleMLS ID #24201239, Claritza Fong, Coldwell Banker Realty. Smart MLS
- $180,0002 bd2 ba832 sqftPachaug River Commons, Griswold, CT 06351For SaleMLS ID #24172212, Heather M. Perry, Spaulding Realty Group, LLC. Smart MLS
- $178,9001 bd1 ba722 sqftHarbour House, New London, CT 06320For Sale
 MLS ID #1424442, Sheridan Group, Abbott Properties, LLC. StateWide MLS RI
- $178,9001 bd1 ba722 sqftHarbour House, New London, CT 06320For SaleMLS ID #24210469, Erin Sheridan, Abbott Properties, LLC. Smart MLS
- $249,9001 bd1 ba714 sqftWinding Hollow, Groton, CT 06340For SaleMLS ID #24215618, Bette Giesing, IMT Realty. Smart MLS
- $160,0001 bd1 ba504 sqft181 Paradise Drive, Brooklyn, CT 06234For SaleMLS ID #24214866, Mark S. Benard, Brunet and Company Real Estate. Smart MLS
- $210,0001 bd1 ba842 sqftNorthfield Commons, Groton, CT 06340For SaleMLS ID #24210991, Renee R. McCammon, Berkshire Hathaway NE Prop.. Smart MLS
