Location! Location! Location! Why choose between views of an 18-hole, par-71 golf course and a beautiful spring-fed Koi pond when you can enjoy BOTH? A particularly special location within the community! This remodeled corner 1-bedroom Villa offers an exceptional setting and thoughtful updates throughout. The kitchen features quartz countertops, replaced cabinetry, and stainless appliances. Tile-plank flooring enhances the living area, where a wood-burning fireplace adds warmth and charm. French glass doors separate the living room and bedroom, and an in-unit washer & dryer adds convenience. Step onto the spacious balcony from another set of French Glass Doors to enjoy peaceful views and visiting wildlife. The remodeled bath features maple cabinetry and a deep soaking tub. Live like you're on vacation year-round in this resort-style community set on 12.51 beautifully landscaped acres with 2 saltwater pools-one heated-saltwater Jacuzzi, exercise room, separate men's & women's saunas/showers, clubhouses, ponds, and walking areas. Walk to the Spa at Norwich Inn or adjacent 18-hole Norwich Golf Course & driving range. Convenient to Amtrak, ferry service to Long Island, Boston & NYC. Ideal as a year-round home, second home, or investment. Short-term rentals permitted. Sometimes you really can have it all! Check out the video!
For sale
Price cut: $5.9K (9/30)
$229,000
1714 Old Pond Lane, Norwich, CT 06360
1beds
576sqft
Condominium
Built in 1986
-- sqft lot
$-- Zestimate®
$398/sqft
$437/mo HOA
What's special
- 55 days
- 413
- 21
Zillow last checked:
Listing updated:
Listed by:
Barbara Sullivan (860)608-5336,
Sullivan Real Estate Group 860-608-5336
Source: Smart MLS,MLS#: 24202076
Facts & features
Interior
Bedrooms & bathrooms
- Bedrooms: 1
- Bathrooms: 1
- Full bathrooms: 1
Primary bedroom
- Features: Bedroom Suite, Wall/Wall Carpet
- Level: Main
Bathroom
- Features: Remodeled, Full Bath, Tile Floor
- Level: Main
Kitchen
- Features: Remodeled, Breakfast Bar, Ceiling Fan(s), Quartz Counters, Hardwood Floor, Vinyl Floor
- Level: Main
Living room
- Features: Remodeled, Balcony/Deck, Fireplace, French Doors, Hardwood Floor, Vinyl Floor
- Level: Main
Heating
- Heat Pump, Electric
Cooling
- Heat Pump
Appliances
- Included: Electric Range, Microwave, Refrigerator, Dishwasher, Washer, Dryer, Electric Water Heater, Water Heater
- Laundry: Main Level
Features
- Wired for Data
- Doors: French Doors
- Basement: None
- Attic: None
- Number of fireplaces: 1
- Common walls with other units/homes: End Unit
Interior area
- Total structure area: 576
- Total interior livable area: 576 sqft
- Finished area above ground: 576
Video & virtual tour
Property
Parking
- Total spaces: 2
- Parking features: Paved, Parking Lot, Unassigned
Features
- Stories: 1
- Exterior features: Balcony
- Has private pool: Yes
- Pool features: Heated, Pool/Spa Combo, Salt Water, In Ground
- Has view: Yes
- View description: Golf Course
- Waterfront features: Waterfront, Pond
- Frontage type: Golf Course
Lot
- Features: Few Trees, Cul-De-Sac
Details
- Additional structures: Pool House
- Parcel number: 2417641
- Zoning: RES
Construction
Type & style
- Home type: Condo
- Architectural style: Ranch
- Property subtype: Condominium
- Attached to another structure: Yes
Materials
- Clapboard
Condition
- New construction: No
- Year built: 1986
Utilities & green energy
- Sewer: Public Sewer
- Water: Public
- Utilities for property: Cable Available
Community & HOA
Community
- Features: Gated, Golf, Health Club, Putting Green
HOA
- Has HOA: Yes
- Amenities included: Clubhouse, Exercise Room/Health Club, Guest Parking, Pool, Management
- Services included: Maintenance Grounds, Trash, Snow Removal, Pest Control, Pool Service, Road Maintenance, Insurance
- HOA fee: $437 monthly
Location
- Region: Norwich
Financial & listing details
- Price per square foot: $398/sqft
- Tax assessed value: $88,800
- Annual tax amount: $3,033
- Date on market: 8/26/2026
Estimated market value
Not available
Estimated sales range
Not available
Not available
Price history
| Date | Event | Price |
|---|---|---|
| 9/30/2026 | Price change | $229,000-2.5%$398/sqft |
Source:  Smart MLS #24202076 Report a problem Smart MLS #24202076 Report a problem | ||
| 8/28/2026 | Listed for sale | $234,900+91.8%$408/sqft |
Source: Smart MLS #24202076 Report a problem | ||
| 12/29/2006 | Sold | $122,500+28.9%$213/sqft |
Source: Smart MLS #E194376 Report a problem | ||
| 12/29/1998 | Sold | $95,000-38.4%$165/sqft |
Source: Public Record Report a problem | ||
| 7/14/1989 | Sold | $154,160$268/sqft |
Source: Public Record Report a problem | ||
Public tax history
| Year | Property taxes | Tax assessment |
|---|---|---|
| 2025 | $3,091 +4.7% | $88,800 |
| 2024 | $2,953 +40% | $88,800 +76.9% |
| 2023 | $2,110 -0.3% | $50,200 |
| 2022 | $2,117 -0.4% | $50,200 |
| 2021 | $2,126 0% | $50,200 |
| 2020 | $2,127 +4.3% | $50,200 |
| 2019 | $2,040 +20% | $50,200 +22.4% |
| 2018 | $1,700 +2% | $41,000 |
| 2017 | $1,667 -1.1% | $41,000 +0.7% |
| 2015 | $1,685 +6% | $40,700 |
| 2014 | $1,589 -26.2% | $40,700 -47.8% |
| 2013 | $2,152 +2.6% | $78,000 |
| 2012 | $2,098 +7.1% | $78,000 |
| 2011 | $1,959 +2.9% | $78,000 |
| 2010 | $1,903 +2.3% | $78,000 |
| 2009 | $1,860 +10% | $78,000 +36.8% |
| 2008 | $1,691 +2.5% | $57,000 |
| 2007 | $1,649 +3% | $57,000 |
| 2006 | $1,601 +4% | $57,000 |
| 2005 | $1,540 -23.7% | $57,000 +3.8% |
| 2003 | $2,019 +7.5% | $54,900 |
| 2001 | $1,878 | $54,900 |
Find assessor info on the county website
Monthly payment
Est. payment
Payment breakdown
Explore the cost of this home by adjusting the details. Changes won't be saved.Climate risks
Neighborhood: 06360
Nearby schools
Schools provided by the listing agent
- Elementary: John B. Stanton
- High: Norwich Free Academy
Source: Smart MLS. This data may not be complete. We recommend contacting the local school district to confirm school assignments for this home.

Similar homes
- $229,0001 bd1 ba576 sqftVillas At Norwich Inn & Spa, Norwich, CT 06360For Sale
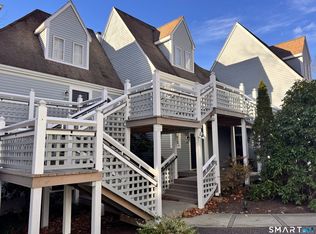
 MLS ID #24211734, Robin L. Smith, RE/MAX Bell Park Realty. Smart MLS
 - $235,0002 bd1 ba672 sqft5 Hamilton Court, Norwich, CT 06360For Sale
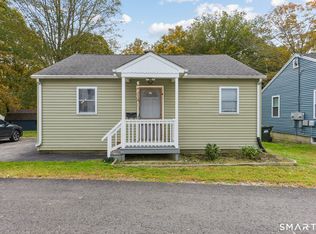 MLS ID #24211145, Jason Pollard, Compass Connecticut, LLC. Smart MLS
 - $220,0001 bd1 ba576 sqftRope Ferry Commons, Waterford, CT 06385For Sale
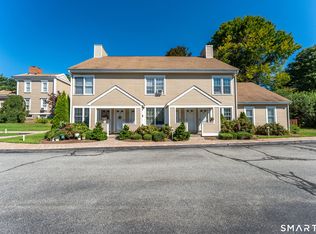 MLS ID #24198361, Tara Crossley, KEY Real Estate Services LLC. Smart MLS
 - $199,9002 bd1 ba746 sqft196 Lake Drive East, Montville, CT 06370For Sale
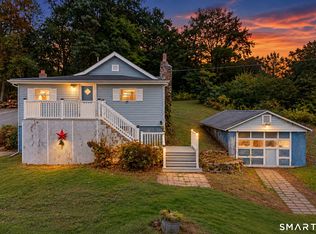 MLS ID #24195007, Tara Crossley, KEY Real Estate Services LLC. Smart MLS
 - $215,0001 bd1 ba480 sqft61 BAILEY Road, East Haddam, CT 06423For SaleMLS ID #24215061, Limmy Evans, Century 21 AllPoints Realty. Smart MLS
- $230,0002 bd2 ba776 sqftHarbor Club, New London, CT 06320For SaleMLS ID #24178237, John Michael Varrone, eXp Realty. Smart MLS
- $149,0001 bd1 ba806 sqftWestridge Gardens, New London, CT 06320For SaleMLS ID #24215191, Steven T. Koleno, Beycome of Connecticut. Smart MLS
- $178,9001 bd1 ba722 sqftHarbour House, New London, CT 06320For Sale
 MLS ID #1424442, Sheridan Group, Abbott Properties, LLC. StateWide MLS RI
 - $219,9001 bd1 ba313 sqft34 Gardner Lake Heights, Salem, CT 06420For SaleMLS ID #24138440, Steven T. Koleno, Beycome of Connecticut. Smart MLS
- $240,0001 bd1 ba750 sqftThe Maples, Westerly, RI 02891For SaleMLS ID #1421306, Holly Powell, BHHS New England Properties. StateWide MLS RI
- $249,9001 bd-- ba671 sqft34 Main Street, Griswold, CT 06351For SaleMLS ID #24210110, Brenda Engel, Kazantzis Real Estate, LLC. Smart MLS
- $119,9001 bd1 ba800 sqftIndianfield Camping, Salem, CT 06420For SaleMLS ID #24194972, Rose Warmingham, Realty ONE Group Connect. Smart MLS
- $180,0002 bd2 ba832 sqftPachaug River Commons, Griswold, CT 06351For SaleMLS ID #24172212, Heather M. Perry, Spaulding Realty Group, LLC. Smart MLS
- $274,9991 bd1 ba534 sqftNiantic, East Lyme, CT 06357For SaleMLS ID #24208765, Justin Sudol, Alpha Capital Realty, LLC. Smart MLS
- $250,0002 bd1 ba856 sqft12 Pleasant Street, New London, CT 06320For SaleMLS ID #24190136, Eileen M. Hanes, Berkshire Hathaway NE Prop.. Smart MLS
- $299,0003 bd1 ba864 sqft61 Wildwood Drive, Lebanon, CT 06249For SaleMLS ID #24185435, Kelly Lucas, RE/MAX Legends. Smart MLS
- $289,0001 bd1 ba827 sqftNew London Harbour Towers, New London, CT 06320For SaleMLS ID #24177501, Chaz Koch, William Raveis Real Estate. Smart MLS
- $279,9002 bd1 ba714 sqftHartford Avenue Condominiums (30), Old Lyme, CT 06371For SaleMLS ID #24164535, Nancy L. Gunderman, William Raveis Real Estate. Smart MLS
- $139,9001 bd1 ba445 sqftHarbor Club, New London, CT 06320For SaleMLS ID #24173682, Scott Pellerin, Coldwell Banker Realty. Smart MLS
- $289,9002 bd1 ba828 sqft29 Shore Drive, Griswold, CT 06351For SaleMLS ID #24211484, Amy P. Rio, Better Homes and Gardens Real Estate Executive Real Estate. Smart MLS
