Welcome to 5 Hamilton Ct, a thoughtfully scaled home that proves great things really do come in smaller packages. If you've been searching for a home that is easy to manage without sacrificing outdoor space, this well-maintained Norwich property is exactly what you've been waiting for. Inside, the layout is efficient and bright, offering a cozy two-bedroom, one-bathroom setup that feels manageable and inviting. It's the perfect match for a first-time homebuyer looking to stop renting and start building equity, or for anyone ready to simplify life and downsize into a single-level footprint. While the interior is easy to maintain, the outdoor space is where this property truly shines. The home sits on a generous lot with a large, sprawling yard that offers endless possibilities for gardening or recreation. The standout feature is the 12x12 deck-a fantastic spot for morning coffee, weekend transitions, or simply soaking up the fresh air. Ready for its next chapter, this home offers a rare opportunity to own a detached property at an accessible price point. Don't miss your chance to see how perfectly this space fits your lifestyle.
For sale
$235,000
5 Hamilton Court, Norwich, CT 06360
2beds
672sqft
Single Family Residence
Built in 1950
3,920 Square Feet Lot
$234,500 Zestimate®
$350/sqft
$-- HOA
What's special
- 18 days
- 434
- 42
Zillow last checked:
Listing updated:
Listed by:
WIEHN POLLARD TEAM AT COMPASS,
Jason Pollard (860)287-1976,
Compass Connecticut, LLC 860-572-9099
Source: Smart MLS,MLS#: 24211145
Facts & features
Interior
Bedrooms & bathrooms
- Bedrooms: 2
- Bathrooms: 1
- Full bathrooms: 1
Primary bedroom
- Features: Laminate Floor
- Level: Main
- Area: 108 Square Feet
- Dimensions: 9 x 12
Bedroom
- Features: Laminate Floor
- Level: Main
- Area: 100 Square Feet
- Dimensions: 10 x 10
Kitchen
- Features: Tile Floor
- Level: Main
- Area: 110 Square Feet
- Dimensions: 10 x 11
Living room
- Features: Laminate Floor
- Level: Main
- Area: 204 Square Feet
- Dimensions: 17 x 12
Heating
- Forced Air, Natural Gas
Cooling
- Central Air
Appliances
- Included: Gas Range, Refrigerator, Washer, Dryer, Gas Water Heater, Water Heater
- Laundry: Main Level
Features
- Basement: Full,Concrete
- Attic: Pull Down Stairs
- Has fireplace: No
Interior area
- Total structure area: 672
- Total interior livable area: 672 sqft
- Finished area above ground: 672
Property
Parking
- Total spaces: 2
- Parking features: Off Street, Driveway, Private, Paved
- Has uncovered spaces: Yes
Features
- Patio & porch: Deck
- Exterior features: Rain Gutters, Garden
Lot
- Size: 3,920 Square Feet
- Features: Few Trees, Level
Details
- Parcel number: 2413857
- Zoning: MF
Construction
Type & style
- Home type: SingleFamily
- Architectural style: Ranch
- Property subtype: Single Family Residence
Materials
- Vinyl Siding
- Foundation: Concrete Perimeter
- Roof: Asphalt
Condition
- New construction: No
- Year built: 1950
Utilities & green energy
- Sewer: Public Sewer
- Water: Public
Community & HOA
HOA
- Has HOA: No
Location
- Region: Norwich
Financial & listing details
- Price per square foot: $350/sqft
- Tax assessed value: $93,900
- Annual tax amount: $3,207
- Date on market: 10/2/2026
Estimated market value
$234,500
$223,000 - $246,000
$1,673/mo
Price history
| Date | Event | Price |
|---|---|---|
| 10/9/2026 | Listed for sale | $235,000+17.5%$350/sqft |
Source:  Smart MLS #24211145 Report a problem | ||
| 2/20/2024 | Sold | $199,999$298/sqft |
Source: Smart MLS #170619470 Report a problem | ||
| 2/6/2024 | Pending sale | $199,999$298/sqft |
Source: Smart MLS #170619470 Report a problem | ||
| 1/17/2024 | Listed for sale | $199,999+90.5%$298/sqft |
Source: Smart MLS #170619470 Report a problem | ||
| 10/27/2018 | Sold | $105,000-12.4%$156/sqft |
Source: Smart MLS #170109193 Report a problem | ||
| 8/7/2018 | Listed for sale | $119,900+60.9%$178/sqft |
Source: First Choice Realty #170109193 Report a problem | ||
| 9/12/2003 | Sold | $74,500$111/sqft |
Source: Public Record Report a problem | ||
Public tax history
| Year | Property taxes | Tax assessment |
|---|---|---|
| 2025 | $3,800 +5.9% | $93,900 |
| 2024 | $3,587 +44.9% | $93,900 +83.8% |
| 2023 | $2,476 +4.2% | $51,100 +4.3% |
| 2022 | $2,376 -0.3% | $49,000 |
| 2021 | $2,383 +0.3% | $49,000 |
| 2020 | $2,375 +1% | $49,000 |
| 2019 | $2,352 +13.6% | $49,000 +14.5% |
| 2018 | $2,071 -0.7% | $42,800 |
| 2017 | $2,086 +1.4% | $42,800 |
| 2015 | $2,057 +4.6% | $42,800 |
| 2014 | $1,966 -28.3% | $42,800 -49.6% |
| 2013 | $2,743 +3.7% | $85,000 |
| 2012 | $2,644 +7.9% | $85,000 |
| 2011 | $2,451 +2.9% | $85,000 |
| 2010 | $2,382 +3.4% | $85,000 |
| 2009 | $2,304 +29.4% | $85,000 +41.7% |
| 2008 | $1,780 -11% | $60,000 |
| 2007 | $1,999 +4.1% | $60,000 |
| 2006 | $1,921 +4.1% | $60,000 |
| 2005 | $1,845 +42.3% | $60,000 +94.8% |
| 2003 | $1,297 | $30,800 |
Find assessor info on the county website
Monthly payment
Est. payment
Payment breakdown
Explore the cost of this home by adjusting the details. Changes won't be saved.Climate risks
Neighborhood: 06360
Nearby schools

Similar homes
- $249,9002 bd1 ba1k sqft22 Fountain Street, Norwich, CT 06360For Sale
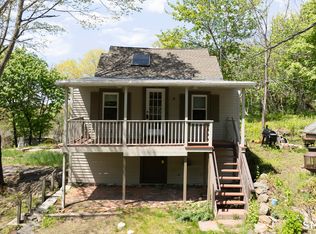
 MLS ID #24215419, Scott Pellerin, Coldwell Banker Realty. Smart MLS
- $310,0002 bd1 ba960 sqft36 Jennings Street, Norwich, CT 06360For Sale
 MLS ID #24207030, Sharon L. Stokland, List N Show LLC. Smart MLS
- $229,0001 bd1 ba576 sqftVillas At Norwich Inn & Spa, Norwich, CT 06360For Sale
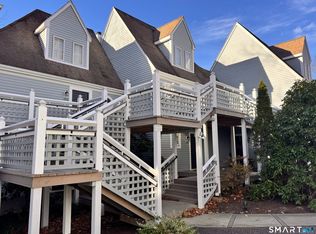 MLS ID #24211734, Robin L. Smith, RE/MAX Bell Park Realty. Smart MLS
- $229,0001 bd1 ba576 sqftVillas At Norwich Inn & Spa, Norwich, CT 06360For Sale
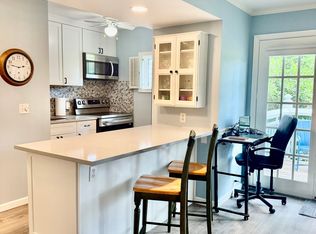 MLS ID #24202076, Barbara Sullivan, Sullivan Real Estate Group. Smart MLS
- $280,0003 bd1 ba1k sqft129 Route 2A, Preston, CT 06365For SaleMLS ID #24198309, Jen L. Pendergast, William Raveis Real Estate. Smart MLS
- $199,9002 bd1 ba746 sqft196 Lake Drive East, Montville, CT 06370For SaleMLS ID #24195007, Tara Crossley, KEY Real Estate Services LLC. Smart MLS
- $239,0001 bd1 ba966 sqftRope Ferry Commons, Waterford, CT 06385For SaleMLS ID #24215011, Carter Briggs, Coldwell Banker Realty. Smart MLS
- $255,0003 bd1 ba1k sqft39 Sterling Hill Road, Plainfield, CT 06354For SaleMLS ID #24194523, Erin E. Gardner, RE/MAX Realty Group. Smart MLS
- $289,9002 bd1 ba828 sqft29 Shore Drive, Griswold, CT 06351For SaleMLS ID #24211484, Amy P. Rio, Better Homes and Gardens Real Estate Executive Real Estate. Smart MLS
- $250,0002 bd1 ba856 sqft12 Pleasant Street, New London, CT 06320For SaleMLS ID #24190136, Eileen M. Hanes, Berkshire Hathaway NE Prop.. Smart MLS
- $249,9001 bd-- ba671 sqft34 Main Street, Griswold, CT 06351For SaleMLS ID #24210110, Brenda Engel, Kazantzis Real Estate, LLC. Smart MLS
- $285,0003 bd1 ba888 sqft590 Vauxhall St Extension, Waterford, CT 06385For SaleMLS ID #24198356, Ron Funaro, William Raveis Real Estate. Smart MLS
- $230,0002 bd2 ba776 sqftHarbor Club, New London, CT 06320For SaleMLS ID #24178237, John Michael Varrone, eXp Realty. Smart MLS
- $214,0002 bd2 ba1k sqft112 Colchester Commons, Colchester, CT 06415For SaleMLS ID #24205224, Sandra L. Lindstrom, Carl Guild & Associates. Smart MLS
- $220,0001 bd1 ba576 sqftRope Ferry Commons, Waterford, CT 06385For SaleMLS ID #24198361, Tara Crossley, KEY Real Estate Services LLC. Smart MLS
- $299,0003 bd1 ba864 sqft61 Wildwood Drive, Lebanon, CT 06249For SaleMLS ID #24185435, Kelly Lucas, RE/MAX Legends. Smart MLS
- $129,0002 bd2 ba924 sqft301 Buddington Road LOT 8, Groton, CT 06340For SaleMLS ID #24215653, Banglian Gao, United Realty Plus. Smart MLS
- $349,9002 bd1 ba768 sqft218 Deepwood Drive, Hebron, CT 06231For SaleMLS ID #24199046, Kim A. Gates, Gateway Real Estate. Smart MLS
- $330,0003 bd1 ba960 sqft21 Potvin Avenue, Plainfield, CT 06354For SaleMLS ID #24211453, Skyla Gagnon, RE/MAX Bell Park Realty. Smart MLS
- $299,9001 bd1 ba918 sqft157 Paradise Drive, Brooklyn, CT 06234For SaleMLS ID #24207175, Jennifer Petreccia, RE/Max Advantage Group. Smart MLS
