WOW! This beautiful home is better than new. Only 4 years old and impeccably maintained. The sellers have added a Sunsetter awning, vinyl fenced area, shed, and delightful window treatments throughout this lovely home. They also gave extra love and attention to establishing the lawn and landscaping. After being greeted by a gorgeous and unique storm door, you will be invited into the spacious and open living room, dining area and kitchen. Not to be outdone, the kitchen is the star of the show! An abundance of tall, richly dark cabinets are highlighted by stunning quartz countertops, and accented with space above to add your touches of color and decor. The large breakfast bar with extra room for high stools adds the perfect place for guests to gather, as well as doubles your counterspace and gives you additional storage. Stainless steel appliances, including a built in microwave, add the final touches. The 10' ceilings throughout this home add an extra feeling of light and brightness to this open area as well as to it's expansiveness. The primary bedroom is separated from the guest bedrooms and tucked into the back corner of the home, which allows for seclusion and offers you a private retreat. This beautiful room features a very large walk in closet and full bath with a spacious walk in shower. This room is also located just off the generous entry hall from the garage where you'll find the laundry and a small pantry closet, adding to the feeling of distance from the main living areas. If you're looking for storage, you'll LOVE the walk up attic in addition to all the closets throughout the home, the extra space in the garage and the shed outside . This floorplan has been expertly planned and laid out for downsizing, without feeling like you're downsizing. The seller is sad to be leaving this wonderful home and all her special neighbors. She has thoroughly enjoyed living in this vibrant and active neighborhood with all of it's amenities. Please see the additional documents for more information on all this exciting 55+ community has to offer.
Sold for $337,000
$337,000
292 Sweet Birch Ln, Womelsdorf, PA 19567
3beds
1,658sqft
Single Family Residence
Built in 2021
10,018 Square Feet Lot
$357,200 Zestimate®
$203/sqft
$2,444 Estimated rent
Home value
$357,200
$329,000 - $389,000
$2,444/mo
Zestimate® history
Owner options
List your home for rent
$2,444/mo
Rent Zestimate®
Find your next renter with Zillow Rental Manager. Plus, with online applications, you can quickly screen prospective tenants – for free.
$2,444/mo
Rent Zestimate®
Refinance and save
$2,378/mo
Est. payment
Refinancing to a lower rate could help reduce your monthly payments and save thousands over the life of the loan.
$2,378/mo
Est. payment
Explore your selling options
Work with a Zillow partner agent
Leverage their expertise and Zillow's premium Showcase listings to get your home seen by more buyers.
Get startedList with your own agent
Get your home in front of millions of buyers by listing it on Zillow.
Learn how to do itSell it yourself
Take full control of how buyers see your home on Zillow by listing For Sale by Owner (FSBO).
List your homeWhat's special
Stunning quartz countertopsPrimary bedroomWindow treatmentsTall richly dark cabinetsLarge breakfast barVinyl fenced areaWalk in closet
Zillow last checked:
Listing updated:
Listed by:
Maria Tice-Ault 717-926-0579,
Howard Hanna Krall Real Estate
Bought with:
Bryan Steinberg, 1758398
Home Solutions Realty Group
Source: Bright MLS,MLS#: PABK2053388
Facts & features
Interior
Bedrooms & bathrooms
- Bedrooms: 3
- Bathrooms: 2
- Full bathrooms: 2
- Main level bathrooms: 2
- Main level bedrooms: 3
Rooms
- Room types: Living Room, Dining Room, Primary Bedroom, Bedroom 2, Bedroom 3, Kitchen, Attic
Primary bedroom
- Features: Walk-In Closet(s), Attached Bathroom, Bathroom - Walk-In Shower, Flooring - Carpet
- Level: Main
- Area: 168 Square Feet
- Dimensions: 14 x 12
Bedroom 2
- Features: Flooring - Carpet
- Level: Main
- Area: 130 Square Feet
- Dimensions: 10 x 13
Bedroom 3
- Features: Flooring - Carpet
- Level: Main
- Area: 130 Square Feet
- Dimensions: 10 x 13
Other
- Features: Attic - Walk-Up, Attic - Floored
- Level: Main
- Area: 315 Square Feet
- Dimensions: 21 x 15
Dining room
- Features: Flooring - Luxury Vinyl Plank, Lighting - Ceiling
- Level: Main
- Area: 108 Square Feet
- Dimensions: 12 x 9
Kitchen
- Features: Breakfast Bar, Lighting - Pendants, Countertop(s) - Quartz, Recessed Lighting, Flooring - Luxury Vinyl Plank
- Level: Main
- Area: 132 Square Feet
- Dimensions: 12 x 11
Living room
- Features: Recessed Lighting, Flooring - Luxury Vinyl Plank
- Level: Main
- Area: 340 Square Feet
- Dimensions: 17 x 20
Heating
- Forced Air, Natural Gas
Cooling
- Central Air, Natural Gas
Appliances
- Included: Oven/Range - Electric, Refrigerator, Dishwasher, Microwave, Washer, Dryer, Gas Water Heater
- Laundry: Main Level
Features
- Attic, Bathroom - Walk-In Shower, Entry Level Bedroom, Open Floorplan, Primary Bath(s), Recessed Lighting, Upgraded Countertops, Walk-In Closet(s), Dry Wall, High Ceilings
- Flooring: Luxury Vinyl
- Windows: Window Treatments
- Has basement: No
- Has fireplace: No
Interior area
- Total structure area: 1,973
- Total interior livable area: 1,658 sqft
- Finished area above ground: 1,658
- Finished area below ground: 0
Property
Parking
- Total spaces: 6
- Parking features: Garage Faces Front, Garage Door Opener, Inside Entrance, Attached, Driveway
- Attached garage spaces: 2
- Uncovered spaces: 4
Accessibility
- Accessibility features: None
Features
- Levels: One
- Stories: 1
- Patio & porch: Patio, Porch
- Exterior features: Awning(s)
- Pool features: None
- Fencing: Vinyl
Lot
- Size: 10,018 Square Feet
Details
- Additional structures: Above Grade, Below Grade
- Parcel number: 62433700187142
- Zoning: RESIDENTIAL
- Special conditions: Standard
Construction
Type & style
- Home type: SingleFamily
- Architectural style: Ranch/Rambler
- Property subtype: Single Family Residence
Materials
- Vinyl Siding, Stone
- Foundation: Slab
- Roof: Composition
Condition
- New construction: No
- Year built: 2021
Utilities & green energy
- Electric: 200+ Amp Service
- Sewer: Public Sewer
- Water: Public
- Utilities for property: Cable Available, Phone Available, Electricity Available, Natural Gas Available, Underground Utilities
Community & HOA
Community
- Senior community: Yes
- Subdivision: Stonecroft Village
HOA
- Has HOA: Yes
- Amenities included: Billiard Room, Clubhouse, Common Grounds, Fitness Center, Jogging Path, Library, Meeting Room, Party Room
- Services included: Recreation Facility, Health Club, Trash, Common Area Maintenance
- HOA fee: $110 monthly
- HOA name: STONECROFT COMMUNITY
Location
- Region: Womelsdorf
- Municipality: MARION TWP
Financial & listing details
- Price per square foot: $203/sqft
- Tax assessed value: $132,800
- Annual tax amount: $6,181
- Date on market: 2/14/2025
- Listing agreement: Exclusive Right To Sell
- Listing terms: Cash,Conventional,FHA,VA Loan
- Inclusions: Washer, Dryer, Kitchen Refrigerator
- Exclusions: Garage Refrigerator
- Ownership: Fee Simple
- Road surface type: Black Top
Price history
| Date | Event | Price |
|---|---|---|
| 4/16/2025 | Sold | $337,000-3.7%$203/sqft |
Source:  Bright MLS #PABK2053388 Report a problem Bright MLS #PABK2053388 Report a problem | ||
| 3/5/2025 | Pending sale | $349,900$211/sqft |
Source: Bright MLS #PABK2053388 Report a problem | ||
| 2/14/2025 | Listed for sale | $349,900+31.6%$211/sqft |
Source: Bright MLS #PABK2053388 Report a problem | ||
| 5/11/2021 | Sold | $265,800-1.5%$160/sqft |
Source: Public Record Report a problem | ||
| 3/22/2021 | Pending sale | $269,800$163/sqft |
Source: Bright MLS #PABK365764 Report a problem | ||
| 3/19/2021 | Price change | $269,800+1.5%$163/sqft |
Source: Bright MLS #PABK365764 Report a problem | ||
| 12/16/2020 | Listed for sale | $265,800$160/sqft |
Source: Today's Realty #PABK365764 Report a problem | ||
Public tax history
| Year | Property taxes | Tax assessment |
|---|---|---|
| 2025 | $6,325 +8.4% | $132,800 |
| 2024 | $5,837 +2.8% | $132,800 |
| 2023 | $5,679 -30.7% | $132,800 -33.5% |
| 2022 | $8,200 +335.9% | $199,800 +327.8% |
| 2021 | $1,881 +2.5% | $46,700 |
| 2020 | $1,836 +6744.3% | $46,700 +6571.4% |
| 2019 | $27 +3.7% | $700 |
| 2018 | $26 +3.2% | $700 |
| 2017 | $25 +321.2% | $700 |
| 2016 | $6 | $700 |
| 2015 | $6 | $700 |
| 2014 | -- | $700 |
| 2013 | -- | $700 |
| 2012 | -- | $700 |
| 2011 | -- | $700 |
| 2010 | -- | $700 |
| 2009 | -- | $700 |
| 2008 | -- | $700 |
Find assessor info on the county website
Neighborhood: 19567
Nearby homes
- $369,5003 bd2 ba2k sqft282 Sweet Birch Ln, Womelsdorf, PA 19567Off Market

- $448,5003 bd2 ba2k sqft124 Rosebush Ct, Womelsdorf, PA 19567Off Market
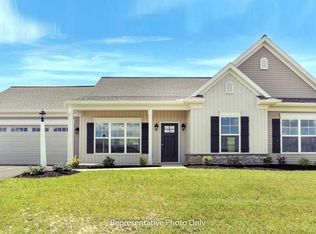
- $367,4003 bd3 ba1.6k sqft104 Rosebush Ct, Womelsdorf, PA 19567Off Market
- $399,3003 bd2 ba2k sqft114 Rosebush Ct, Womelsdorf, PA 19567Off Market
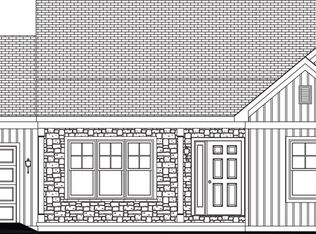
- $399,9503 bd2 ba1.6k sqft134 Rosebush Ct, Womelsdorf, PA 19567Pending
- $363,0003 bd2 ba1.6k sqft295 Sweet Birch Ln, Womelsdorf, PA 19567Off Market
- $333,7003 bd2 ba1.3k sqft278 Sweet Birch Ln, Womelsdorf, PA 19567Off Market
- $352,9003 bd1 ba1.6k sqft299 Sweet Birch Ln, Womelsdorf, PA 19567Off Market
Nearby schools
GreatSchools rating
- 6/10Conrad Weiser West Elementary SchoolGrades: K-4Distance: 0.5 mi
- 6/10Conrad Weiser Middle SchoolGrades: 5-8Distance: 3.9 mi
- 7/10Conrad Weiser High SchoolGrades: 9-12Distance: 4.4 mi
Schools provided by the listing agent
- District: Conrad Weiser Area
Source: Bright MLS. This data may not be complete. We recommend contacting the local school district to confirm school assignments for this home.
Get a cash offer in 3 minutes
Find out how much your home could sell for in as little as 3 minutes with a no-obligation cash offer.
Estimated market value
$357,200
Get a cash offer in 3 minutes
Find out how much your home could sell for in as little as 3 minutes with a no-obligation cash offer.
Estimated market value
$357,200
- Pennsylvania
- Berks County
- Womelsdorf
- 19567
- 292 Sweet Birch Ln
Nearby cities
Nearby zip codes
Other Womelsdorf Topics
