Enjoy sunrise and sunset as well as spectacular mountain views from this beautiful home in the Stonecroft Village 55+ Community. Built in 2021 on a premium lot, you will have an unobstructed vista view of Blue Mountain to the north from the enlarged composite deck. Looking south, from a covered front porch, is a view of the scenic mountains bordering nearby Lancaster County. The main living area is open from front to back bringing in abundant natural light. In the front is a large living room that adjoins a nicely sized dining area and spacious kitchen. Upgraded vinyl plank flooring compliments the space. The home has 9 foot ceilings throughout. This home looks (and smells) new. The kitchen features upgraded cabinets with taller uppers and crown molding accents. The lowers are paired with quartz countertops and are upgraded to include a dual bin garbage drawer as well as extra drawers in the large (37×84) center island. Stainless steel appliances include a Bosch SilencePlus dishwasher. The stainless steel dual sink has a upgraded faucet and garbage disposal. A custom tile backsplash adds a stylish touch. Ceiling fans are in all bedrooms and the living room. The floorplan has two guest bedrooms and bath at opposite end from the large private master bedroom suite. Bathrooms have upgraded faucets and lighting over the shower/tub area. A main floor laundry gives you convenient one floor living. The home sits on an unfinished full basement with Superior 8 foot walls and sliding door walkout to a fenced area in the rear. A 100 amp electrical subpanel has been installed for future needs. All main level windows have custom Hunter-Douglas cellular shades. The exterior upgrades include custom lighting fixtures in front and rear and board and batten siding under the covered front porch. The double car garage is insulated and has an insulated garage door with upper panel windows.
Pending
$399,950
134 Rosebush Ct, Womelsdorf, PA 19567
3beds
1,658sqft
:
Get pre-qualified$2,841/mo
Single Family Residence
Built in 2021
10,018 Square Feet Lot
$400,900 Zestimate®
$241/sqft
$130/mo HOA
What's special
Quartz countertopsSpectacular mountain viewsPremium lotBosch silenceplus dishwasherCovered front porchMain floor laundryCustom tile backsplash
- 17 days |
- 533 |
- 9 |
Zillow last checked:
Listing updated:
Listed by:
Teresa Weaver 484-818-0048,
RE/MAX Of Reading (610) 670-2770
Source: Bright MLS,MLS#: PABK2074676
Facts & features
Interior
Bedrooms & bathrooms
- Bedrooms: 3
- Bathrooms: 2
- Full bathrooms: 2
- Main level bathrooms: 2
- Main level bedrooms: 3
Basement
- Area: 0
Heating
- Forced Air, Natural Gas
Cooling
- Central Air, Electric
Appliances
- Included: Electric Water Heater
Features
- Bathroom - Tub Shower, Bathroom - Walk-In Shower
- Basement: Full,Unfinished
- Has fireplace: No
Interior area
- Total structure area: 1,658
- Total interior livable area: 1,658 sqft
- Finished area above ground: 1,658
- Finished area below ground: 0
Property
Parking
- Total spaces: 2
- Parking features: Garage Faces Front, Inside Entrance, Attached, Off Street
- Attached garage spaces: 2
Accessibility
- Accessibility features: Accessible Hallway(s), Accessible Doors, Accessible Electrical and Environmental Controls, Doors - Lever Handle(s), Doors - Swing In, Accessible Entrance
Features
- Levels: One
- Stories: 1
- Pool features: None
Lot
- Size: 10,018 Square Feet
Details
- Additional structures: Above Grade, Below Grade
- Parcel number: 62433700176958
- Zoning: RESIDENTIAL
- Special conditions: Standard
Construction
Type & style
- Home type: SingleFamily
- Architectural style: Ranch/Rambler
- Property subtype: Single Family Residence
Materials
- Vinyl Siding, Aluminum Siding
- Foundation: Permanent
Condition
- New construction: No
- Year built: 2021
Utilities & green energy
- Sewer: Public Sewer
- Water: Community
Community & HOA
Community
- Senior community: Yes
- Subdivision: Stonecroft Village
HOA
- Has HOA: Yes
- HOA fee: $130 monthly
Location
- Region: Womelsdorf
- Municipality: MARION TWP
Financial & listing details
- Price per square foot: $241/sqft
- Tax assessed value: $167,200
- Annual tax amount: $8,298
- Date on market: 7/10/2026
- Listing agreement: Exclusive Right To Sell
- Inclusions: Refrigerator, Washer / Dryer, Dehumidifier
- Ownership: Fee Simple
Estimated market value
$400,900
$381,000 - $421,000
$2,444/mo
Price history
| Date | Event | Price |
|---|---|---|
| 7/15/2026 | Pending sale | $399,950$241/sqft |
Source:  Bright MLS #PABK2074676 Report a problem Bright MLS #PABK2074676 Report a problem | ||
| 7/10/2026 | Listed for sale | $399,950+24.4%$241/sqft |
Source: Bright MLS #PABK2074676 Report a problem | ||
| 11/3/2021 | Sold | $321,468$194/sqft |
Source: Public Record Report a problem | ||
Public tax history
| Year | Property taxes | Tax assessment |
|---|---|---|
| 2025 | $7,964 +8.4% | $167,200 |
| 2024 | $7,349 +2.8% | $167,200 |
| 2023 | $7,151 +273.1% | $167,200 +258% |
| 2022 | $1,917 +1.9% | $46,700 |
| 2021 | $1,881 +2.5% | $46,700 |
| 2020 | $1,836 +2.6% | $46,700 |
| 2019 | $1,789 +3.7% | $46,700 |
| 2018 | $1,726 +6787% | $46,700 +6571.4% |
| 2017 | $25 +321.2% | $700 |
| 2016 | $6 | $700 |
| 2015 | $6 | $700 |
| 2014 | -- | $700 |
| 2013 | -- | $700 |
| 2012 | -- | $700 |
| 2011 | -- | $700 |
| 2010 | -- | $700 |
| 2009 | -- | $700 |
| 2008 | -- | $700 |
Find assessor info on the county website
Monthly payment
Est. payment
Payment breakdown
Explore the cost of this home by adjusting the details. Changes won't be saved.Climate risks
Neighborhood: 19567
Nearby schools
GreatSchools rating
- 6/10Conrad Weiser West Elementary SchoolGrades: K-4Distance: 0.6 mi
- 6/10Conrad Weiser Middle SchoolGrades: 5-8Distance: 3.9 mi
- 7/10Conrad Weiser High SchoolGrades: 9-12Distance: 4.5 mi
Schools provided by the listing agent
- District: Conrad Weiser Area
Source: Bright MLS. This data may not be complete. We recommend contacting the local school district to confirm school assignments for this home.
- $419,5003 bd2 ba1.7k sqft144 Rosebush Ct, Womelsdorf, PA 19567Off Market
- $448,5003 bd2 ba2k sqft124 Rosebush Ct, Womelsdorf, PA 19567Off Market
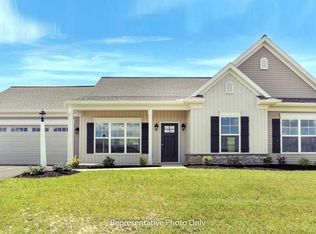
- $369,5003 bd2 ba2k sqft282 Sweet Birch Ln, Womelsdorf, PA 19567Off Market

- $333,7003 bd2 ba1.3k sqft278 Sweet Birch Ln, Womelsdorf, PA 19567Off Market
- $337,0003 bd2 ba1.6k sqft292 Sweet Birch Ln, Womelsdorf, PA 19567Sold
- $427,3003 bd2 ba2k sqft133 Rosebush Ct, Womelsdorf, PA 19567Off Market
- $350,0003 bd2 ba1.8k sqft154 Rosebush Ct, Womelsdorf, PA 19567Sold
- $360,0002 bd2 ba1.6k sqft143 Rosebush Ct, Womelsdorf, PA 19567Sold
A local agent can set up tours, give advice and negotiate with sellers.
A local lender can help you make sure your offer is ready when you are.
Similar homes
- $359,9003 bd2 ba1.7k sqft32 Loganberry Ct, Womelsdorf, PA 19567For Sale

 MLS ID #PABK2074102, Dave Mattes, RE/MAX Of Reading. Bright MLS
 - $425,0003 bd2 ba1.8k sqft75 Hickory Rd, Denver, PA 17517Auction
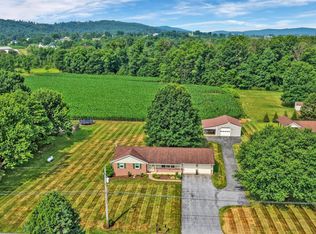 MLS ID #PALA2092374, Keith Snyder, Kingsway Realty - Ephrata. Bright MLS
 - $375,0003 bd3 ba1.5k sqft680 New Schaefferstown Rd, Bernville, PA 19506Auction
 MLS ID #PABK2074628, Keith Snyder, Kingsway Realty - Ephrata. Bright MLS
 - $400,0003 bd2 ba1.7k sqft858 Water Edge Ct, Lebanon, PA 17046For Sale
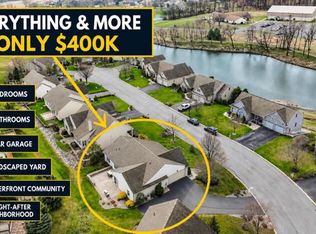 MLS ID #PALN2027160, Ginger Parker, Howard Hanna Krall Real Estate. Bright MLS
 - $335,9003 bd1 ba1.5k sqft207 N Linden St, Robesonia, PA 19551For SaleMLS ID #PABK2074750, Julia Sutu, Commonwealth Real Estate LLC. Bright MLS
- $401,5003 bd2 ba1.4k sqft16 Rolling Meadow Rd, Lebanon, PA 17046New ConstructionMLS ID #PALN2018186, Jean Taylor, Berkshire Hathaway HomeServices Homesale Realty. Bright MLS
- $399,9003 bd2 ba1.5k sqft706 S Shawnee Dr, Auburn, PA 17922For SaleMLS ID #PASK2027114, Thomas Skiffington, RE/MAX 440 - Perkasie. Bright MLS
- $374,9003 bd2 ba1.3k sqft926 Sweetbay Ln, Lebanon, PA 17046For SaleMLS ID #PALN2023996, Colin McEvoy, LPT Realty, LLC. Bright MLS
- $399,9003 bd1 ba1.6k sqft220 Pleasant Valley Rd, East Earl, PA 17519For SaleMLS ID #PALA2090898, Marcus Gonzalez, Atlas Land and Homes. Bright MLS
- $399,9992 bd2 ba2k sqft59 Clover Dr, Myerstown, PA 17067For SaleMLS ID #PABK2069106, Barbara DiCianno, Zoom Realty, LLC. Bright MLS
- $450,0003 bd4 ba1.8k sqft217 Spruce St, Denver, PA 17517For SaleMLS ID #PALA2091238, Sandra Martin, Coldwell Banker Realty. Bright MLS
- $475,0004 bd3 ba2k sqft519 Colonial Crescent Dr, Lititz, PA 17543For SaleMLS ID #PALA2092274, Brad Zimmerman, RE/MAX Pinnacle. Bright MLS
- $415,0003 bd3 ba2.3k sqft1865 Buckaroo Cv #1864, Auburn, PA 17922For SaleMLS ID #PASK2025218, Sharon Carroll, BHHS Homesale Realty - Schuylkill Haven. Bright MLS
- $495,0003 bd2 ba1.6k sqft227 Daisy Dr #L-0017, Lebanon, PA 17046For SaleMLS ID #PALN2027532, Noah Starry, Real of Pennsylvania. Bright MLS
- $440,9003 bd3 ba1.6k sqft0 Gardenia Ln, Lebanon, PA 17042New ConstructionMLS ID #PALN2011566, Debbie Glover, Keller Williams Realty. Bright MLS
- $--3 bd2 ba1.6k sqft832 Possum Ln, Reading, PA 19606AuctionAuction.com 2
- $413,5003 bd3 ba1.6k sqftNone Available, Robesonia, PA 19551New ConstructionMLS ID #PABK2072908, Laura Grande, Keller Williams Platinum Realty - Wyomissing. Bright MLS
- $389,0004 bd3 ba1.5k sqft18 E Maple St, Cleona, PA 17042For SaleMLS ID #PALN2026994, Stephanie Young, Keller Williams Platinum Realty - Wyomissing. Bright MLS
- $349,9004 bd2 ba1.7k sqft2310 Lincoln Ave, Reading, PA 19609For SaleMLS ID #PABK2074288, Linda Giorgio, Coldwell Banker Realty. Bright MLS
- $439,0005 bd3 ba2k sqft610 E Walnut St, Annville, PA 17003For SaleMLS ID #PALN2027140, AUDREY Wentling, Coldwell Banker Realty. Bright MLS
