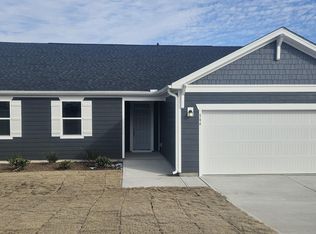
Better than new construction. This barely used home including window blinds, landscaping, refrigerator and all home inspection items addressed. Sitting pretty on half an acre corner lot, this spacious home has everything you need. Convenience of first floor master and laundry. Three bedrooms and full bath up with large loft/game space. Open floor plan offer spacious kitchen/breakfast and living area. Half bath for your guests. Front room could be a dining room, office or sitting room. Relax on your large covered patio in the rear.
Sold for $475,000
$475,000
292 Thomas Gage Dr, Fuquay Varina, NC 27526
4beds
2,939sqft
Single Family Residence, Residential
Built in 2023
0.5 Acres Lot
$470,500 Zestimate®
$162/sqft
$2,392 Estimated rent
Home value
$470,500
$447,000 - $494,000
$2,392/mo
Zestimate® history
Owner options
List your home for rent
$2,392/mo
Rent Zestimate®
Find your next renter with Zillow Rental Manager. Plus, with online applications, you can quickly screen prospective tenants – for free.
$2,392/mo
Rent Zestimate®
Refinance and save
$2,946/mo
Est. payment
Refinancing to a lower rate could help reduce your monthly payments and save thousands over the life of the loan.
$2,946/mo
Est. payment
Explore your selling options
Work with a Zillow partner agent
Leverage their expertise and Zillow's premium Showcase listings to get your home seen by more buyers.
Get startedList with your own agent
Get your home in front of millions of buyers by listing it on Zillow.
Learn how to do itSell it yourself
Take full control of how buyers see your home on Zillow by listing For Sale by Owner (FSBO).
List your homeWhat's special
Zillow last checked:
Listing updated:
Listed by:
Bernadette Schroder 919-610-0568,
Coldwell Banker Advantage
Bought with:
Tina Caul, 267133
EXP Realty LLC
Jane Aileen Musgrave, 331862
EXP Realty LLC
Source: Doorify MLS,MLS#: 10031267
Facts & features
Interior
Bedrooms & bathrooms
- Bedrooms: 4
- Bathrooms: 3
- Full bathrooms: 2
- 1/2 bathrooms: 1
Heating
- Forced Air, Natural Gas, Zoned
Cooling
- Central Air
Appliances
- Included: Dishwasher, Electric Cooktop, Electric Oven, Free-Standing Electric Range, Microwave, Self Cleaning Oven, Water Heater
- Laundry: Laundry Room, Main Level
Features
- Bathtub/Shower Combination, Double Vanity, Granite Counters, Kitchen Island, Open Floorplan, Master Downstairs, Separate Shower, Smooth Ceilings
- Flooring: Carpet, Vinyl
- Windows: Blinds
- Has fireplace: No
- Common walls with other units/homes: No Common Walls
Interior area
- Total structure area: 2,939
- Total interior livable area: 2,939 sqft
- Finished area above ground: 2,939
- Finished area below ground: 0
Property
Parking
- Total spaces: 4
- Parking features: Attached, Garage Door Opener, Garage Faces Front
- Attached garage spaces: 2
- Uncovered spaces: 2
Features
- Levels: Bi-Level
- Stories: 2
- Patio & porch: Patio
- Exterior features: Rain Gutters, Other
- Fencing: None
- Has view: Yes
Lot
- Size: 0.5 Acres
- Features: Back Yard, Corner Lot, Front Yard
Details
- Parcel number: 080652 0004 57
- Special conditions: Standard
Construction
Type & style
- Home type: SingleFamily
- Architectural style: Traditional
- Property subtype: Single Family Residence, Residential
Materials
- Engineered Wood, Fiber Cement
- Foundation: Slab
- Roof: Shingle
Condition
- New construction: No
- Year built: 2023
Details
- Builder name: KB Home
Utilities & green energy
- Sewer: Septic Tank
- Water: Public
- Utilities for property: Cable Available, Electricity Connected, Natural Gas Connected, Septic Connected, Water Connected
Green energy
- Energy efficient items: Thermostat
Community & HOA
Community
- Subdivision: Birchwood Grove
HOA
- Has HOA: Yes
- Services included: Storm Water Maintenance
- HOA fee: $65 quarterly
Location
- Region: Fuquay Varina
Financial & listing details
- Price per square foot: $162/sqft
- Tax assessed value: $455,289
- Annual tax amount: $534
- Date on market: 5/23/2024
Price history
| Date | Event | Price |
|---|---|---|
| 9/17/2024 | Sold | $475,000$162/sqft |
Source:  Doorify MLS #10031267 Report a problem Doorify MLS #10031267 Report a problem | ||
| 8/6/2024 | Pending sale | $475,000$162/sqft |
Source: Doorify MLS #10031267 Report a problem | ||
| 8/2/2024 | Price change | $475,000-2.1%$162/sqft |
Source: Doorify MLS #10031267 Report a problem | ||
| 6/17/2024 | Price change | $485,000-1%$165/sqft |
Source: Doorify MLS #10031267 Report a problem | ||
| 5/23/2024 | Listed for sale | $490,000-1.8%$167/sqft |
Source: Doorify MLS #10031267 Report a problem | ||
| 5/15/2024 | Listing removed | -- |
Source:  LPRMLS #719832 Report a problem LPRMLS #719832 Report a problem | ||
| 2/14/2024 | Listed for sale | $499,000+3.6%$170/sqft |
Source: LPRMLS #719832 Report a problem | ||
| 5/9/2023 | Sold | $481,500$164/sqft |
Source: Public Record Report a problem | ||
Public tax history
| Year | Property taxes | Tax assessment |
|---|---|---|
| 2025 | $3,115 | $455,289 +0.8% |
| 2024 | $3,115 +482.6% | $451,569 |
| 2023 | $535 | $451,569 |
| 2022 | -- | -- |
Find assessor info on the county website
Neighborhood: 27526
Nearby homes
- $383,0663 bd2 ba1.7k sqft566 John Stark Dr, Fuquay Varina, NC 27526Sold
- $422,000-- bd-- ba1.7k sqft270 Thomas Gage Dr, Fuquay Varina, NC 27526Sold
- $407,000-- bd-- ba2.3k sqft299 John Stark Dr, Fuquay Varina, NC 27526Off Market
- $376,100-- bd-- ba1.8k sqft346 John Stark Dr, Fuquay Varina, NC 27526Off Market
- $448,000-- bd-- ba1.8k sqft252 Thomas Gage Dr, Fuquay Varina, NC 27526Sold
- $390,0004 bd2 ba2.1k sqft330 John Stark Dr, Fuquay Varina, NC 27526Sold
- $393,000-- bd-- ba1.8k sqft289 Thomas Gage Dr, Fuquay Varina, NC 27526Sold
- $400,200-- bd-- ba1.8k sqft259 John Stark Dr, Fuquay Varina, NC 27526Off Market
Nearby schools
GreatSchools rating
- 6/10Northwest Harnett ElementaryGrades: PK-5Distance: 6.2 mi
- 3/10Harnett Central MiddleGrades: 6-8Distance: 2.5 mi
- 4/10Harnett Central HighGrades: 9-12Distance: 2.9 mi
Schools provided by the listing agent
- Elementary: Harnett - Northwest Harnett
- Middle: Harnett - Harnett Central
- High: Harnett - Harnett Central
Source: Doorify MLS. This data may not be complete. We recommend contacting the local school district to confirm school assignments for this home.
Get a cash offer in 3 minutes
Find out how much your home could sell for in as little as 3 minutes with a no-obligation cash offer.
Estimated market value
$470,500
Get a cash offer in 3 minutes
Find out how much your home could sell for in as little as 3 minutes with a no-obligation cash offer.
Estimated market value
$470,500
- North Carolina
- Harnett County
- Fuquay Varina
- 27526
- 292 Thomas Gage Dr
Nearby cities
Nearby zip codes
Other Fuquay Varina Topics
