Welcome to 330 John Stark Drive - where elegance meets comfort in beautiful Birchwood Grove, Fuquay-Varina! Step inside this stunning 4-bedroom ranch and you'll immediately feel at home. Thoughtfully upgraded and beautifully maintained, this home features luxury vinyl plank flooring throughout—no carpet anywhere—and stylish details at every turn. Gather around the cozy gas fireplace framed by custom floating shelves, and enjoy the designer touches from the woodgrain cabinetry to the statement light fixtures. The spacious primary suite is a peaceful retreat, offering views of the private, fenced backyard and the trees beyond. You'll love the large walk-in closet and spa-like ensuite with a double vanity. Three additional bedrooms provide plenty of flexibility for work, guests, or play, all filled with natural light and generous storage. Step out to the screened porch and savor your morning coffee while overlooking a large, flat backyard—perfect for gardening, playtime, or your four-legged friends. This home is move-in ready, filled with charm, and waiting to welcome you. Come see why 330 John Stark Drive is the perfect place to call home!
Sold for $390,000
$390,000
330 John Stark Dr, Fuquay Varina, NC 27526
4beds
2,128sqft
Single Family Residence, Residential
Built in 2022
0.47 Acres Lot
$387,500 Zestimate®
$183/sqft
$2,189 Estimated rent
Home value
$387,500
$353,000 - $426,000
$2,189/mo
Zestimate® history
Owner options
List your home for rent
$2,189/mo
Rent Zestimate®
Find your next renter with Zillow Rental Manager. Plus, with online applications, you can quickly screen prospective tenants – for free.
$2,189/mo
Rent Zestimate®
Refinance and save
$2,429/mo
Est. payment
Refinancing to a lower rate could help reduce your monthly payments and save thousands over the life of the loan.
$2,429/mo
Est. payment
Explore your selling options
Work with a Zillow partner agent
Leverage their expertise and Zillow's premium Showcase listings to get your home seen by more buyers.
Get startedList with your own agent
Get your home in front of millions of buyers by listing it on Zillow.
Learn how to do itSell it yourself
Take full control of how buyers see your home on Zillow by listing For Sale by Owner (FSBO).
List your homeWhat's special
Statement light fixturesScreened porchLarge walk-in closetSpacious primary suite
Zillow last checked:
Listing updated:
Listed by:
Deanna Jill Kerrigan 919-264-7822,
Compass -- Cary,
Jonay Zies 919-889-2295,
Compass -- Cary
Bought with:
Tina Caul, 267133
EXP Realty LLC
Melissa Borland, 300692
EXP Realty LLC
Source: Doorify MLS,MLS#: 10139959
Facts & features
Interior
Bedrooms & bathrooms
- Bedrooms: 4
- Bathrooms: 2
- Full bathrooms: 2
Heating
- Heat Pump
Cooling
- Heat Pump
Appliances
- Included: Dishwasher, Electric Water Heater, Gas Oven, Gas Range, Microwave, Refrigerator, Washer/Dryer
- Laundry: In Hall
Features
- Bathtub/Shower Combination, Eat-in Kitchen, Entrance Foyer, Granite Counters, High Ceilings, Kitchen Island, Open Floorplan, Pantry, Smart Thermostat, Soaking Tub, Water Closet
- Flooring: Vinyl
- Windows: Blinds, Insulated Windows
- Number of fireplaces: 1
- Fireplace features: Gas Log, Living Room
Interior area
- Total structure area: 2,128
- Total interior livable area: 2,128 sqft
- Finished area above ground: 2,128
- Finished area below ground: 0
Property
Parking
- Total spaces: 2
- Parking features: Garage, Garage Faces Front
- Attached garage spaces: 2
Features
- Levels: One
- Stories: 1
- Patio & porch: Screened
- Exterior features: Fenced Yard, Garden
- Fencing: Back Yard, Wood
- Has view: Yes
Lot
- Size: 0.47 Acres
- Features: Back Yard, Front Yard, Garden
Details
- Parcel number: 080652 0004 66
- Zoning: RA-40
- Special conditions: Standard
Construction
Type & style
- Home type: SingleFamily
- Architectural style: Ranch
- Property subtype: Single Family Residence, Residential
Materials
- Vinyl Siding
- Foundation: Slab
- Roof: Shingle
Condition
- New construction: No
- Year built: 2022
Details
- Builder name: KB Home
Utilities & green energy
- Sewer: Septic Tank
- Water: Public
- Utilities for property: Cable Available, Electricity Connected, Natural Gas Connected, Septic Connected, Water Connected
Community & HOA
Community
- Subdivision: Birchwood Grove
HOA
- Has HOA: Yes
- Services included: Road Maintenance
- HOA fee: $73 quarterly
Location
- Region: Fuquay Varina
Financial & listing details
- Price per square foot: $183/sqft
- Tax assessed value: $368,159
- Annual tax amount: $2,555
- Date on market: 1/8/2026
- Road surface type: Asphalt
Price history
| Date | Event | Price |
|---|---|---|
| 3/12/2026 | Sold | $390,000-3.7%$183/sqft |
Source:  Doorify MLS #10139959 Report a problem Doorify MLS #10139959 Report a problem | ||
| 2/11/2026 | Pending sale | $405,000$190/sqft |
Source: Doorify MLS #10139959 Report a problem | ||
| 1/8/2026 | Listed for sale | $405,000+1.3%$190/sqft |
Source: Doorify MLS #10139959 Report a problem | ||
| 12/19/2025 | Listing removed | $399,900$188/sqft |
Source: Doorify MLS #10130485 Report a problem | ||
| 11/20/2025 | Price change | $399,900-3.6%$188/sqft |
Source: Doorify MLS #10130485 Report a problem | ||
| 10/30/2025 | Listed for sale | $415,000-0.7%$195/sqft |
Source: Doorify MLS #10130485 Report a problem | ||
| 10/22/2025 | Listing removed | $2,150$1/sqft |
Source: Zillow Rentals Report a problem | ||
| 8/19/2025 | Listed for rent | $2,150$1/sqft |
Source: Zillow Rentals Report a problem | ||
| 4/17/2023 | Sold | $417,934+0.8%$196/sqft |
Source: Doorify MLS #2483220 Report a problem | ||
| 12/12/2022 | Pending sale | $414,812$195/sqft |
Source: Doorify MLS #2483220 Report a problem | ||
| 11/10/2022 | Listed for sale | $414,812$195/sqft |
Source: Doorify MLS #2483220 Report a problem | ||
Public tax history
| Year | Property taxes | Tax assessment |
|---|---|---|
| 2025 | $2,555 | $368,159 |
| 2024 | $2,555 +24% | $368,159 |
| 2023 | $2,060 | $368,159 |
| 2022 | -- | -- |
Find assessor info on the county website
Neighborhood: 27526
Nearby homes
- $376,100-- bd-- ba1.8k sqft346 John Stark Dr, Fuquay Varina, NC 27526Off Market
- $496,300-- bd-- ba3k sqft316 John Stark Dr, Fuquay Varina, NC 27526Off Market
- $383,0663 bd2 ba1.7k sqft566 John Stark Dr, Fuquay Varina, NC 27526Sold
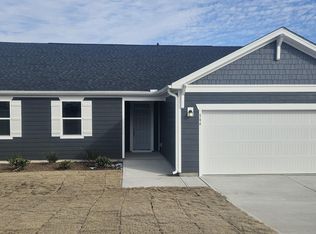
- $475,0004 bd3 ba2.9k sqft292 Thomas Gage Dr, Fuquay Varina, NC 27526Sold
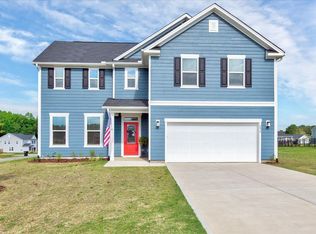
- $392,000-- bd-- ba1.8k sqft378 John Stark Dr, Fuquay Varina, NC 27526Sold
- $460,0004 bd2 ba2.7k sqft31 McIntosh Ct, Fuquay Varina, NC 27526Off Market
- $407,000-- bd-- ba2.3k sqft299 John Stark Dr, Fuquay Varina, NC 27526Off Market
- $412,4004 bd4 ba2.3k sqft398 John Stark Dr, Fuquay Varina, NC 27526Off Market
Nearby schools
GreatSchools rating
- 6/10Northwest Harnett ElementaryGrades: PK-5Distance: 6.1 mi
- 3/10Harnett Central MiddleGrades: 6-8Distance: 2.5 mi
- 4/10Harnett Central HighGrades: 9-12Distance: 2.9 mi
Schools provided by the listing agent
- Elementary: Harnett - Northwest Harnett
- Middle: Harnett - Harnett Central
- High: Harnett - Harnett Central
Source: Doorify MLS. This data may not be complete. We recommend contacting the local school district to confirm school assignments for this home.
Get a cash offer in 3 minutes
Find out how much your home could sell for in as little as 3 minutes with a no-obligation cash offer.
Estimated market value
$387,500
Get a cash offer in 3 minutes
Find out how much your home could sell for in as little as 3 minutes with a no-obligation cash offer.
Estimated market value
$387,500
- North Carolina
- Harnett County
- Fuquay Varina
- 27526
- 330 John Stark Dr
Nearby cities
Nearby zip codes
Other Fuquay Varina Topics
